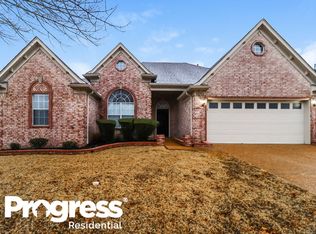
For Sale By Owner...This house is a "WOW"! Great floor plan! Great for entertaining or large family! 4 bedroom (Or 3 bd plus a bonus), 2.5 bath. Over 2500sq ft from appraisal measurements. The county has it only 2303 sq ft so save money on taxes and get a bigger house. Master suite has a tray ceiling, double vanity, whirlpool tub, separate shower, 4 1/2 x 13 walk-in closet. The living room features vaulted ceiling that is open to the cat walk, gas log fireplace, and hardwoods. The dining room is LARGE and is beautiful with hardwoods. The kitchen has plenty of counter space, an island, pantry and large eat-in area. Also on the main level is a half bath and laundry room. Upstairs are 2 large bedrooms and a large bonus or 4th bedroom, and 1 full bath. There are 2 walk-in attics for lots of storage. There are hardwoods in common living spaces, carpet in bedrooms, and tile in kitchen/baths. All window have 2 inch blinds. Lots of natural light. The house sits on a corner lot of .30 acres. It has a double side loading garage and large fenced backyard. The street it sits on ends in a cove. Very nice family friendly neighborhood. Always lots of people out exercising, walking dogs, or playing with kids. Best neighbors. County taxes only. Zoned for Macon Hall Elementary which has a 9/10 rating (only a mile away), Pisgah Middle(about a mile away), and Houston High with a 10/10 rating. School buses stop right beside the house so kids can wait in garage on rainy/cold days. Also close to Briarcrest, St. George s, and Heritage Baptist Academy. New Exterior paint in fall 2012 and new roof 2013. Security system and thermostat that can be operated with smart phone or control panel. Termite contract is kept up to date. Yard is sprayed for weeds all year and will be beautifully green. Landscaped with Bradford Pears, Crepe Myrtles, Gardenias, Knock out Rose bushes, Azaleas for blooms spring-fall, and evergreens for winter. Make it your home today! We have a real estate sells contract and real estate attorney ready to walk us through the paperwork without the need for a real estate agent. Agent Note: We are willing to work with a buyers agent with negotiated commission. Selling Agents: Please do not contact us to list this property. If we decide to list with an agent, we already have one picked out. Living Room: 17x18, Dining Room: 12x 17, Master: 15x13, Kitchen: 11x14, Breakfast Area: 10x12, Bedroom 2: 14x12, Bedroom 3: 14x11, Bedroom 4/Bonus: 21x13 Neighborhood Description Very family friendly. Close to schools. Optional Association Fees.
This property is not currently displayed as for sale or rent on Zillow. This may be different from what's on other websites or public sources.