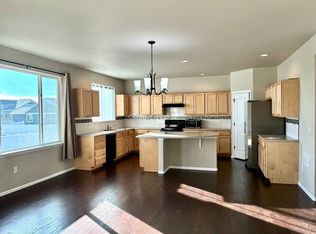
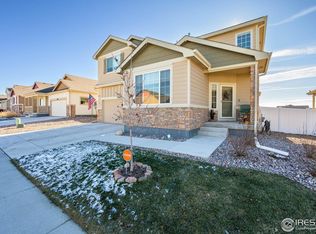
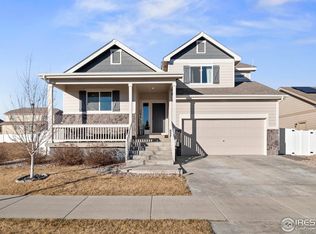
Welcome to 10318 17th St - a standout 2023 build in Greeley's desirable Promontory Point community, priced at $460,000 and ready to impress from the moment you arrive. This 3-bedroom, 2-bathroom home delivers the feel of new construction with the advantage of established landscaping, a fully fenced yard, and thoughtful finishes already in place. No waiting, no projects - just move in and start living. Out back, your covered deck overlooks open space with no rear neighbors - a rare find that transforms everyday evenings into something worth savoring. Whether it's morning coffee in the quiet or weekend gatherings under Colorado skies, this outdoor space delivers the privacy that most homes at this price simply can't offer. Inside, the layout is clean and functional across every room, while the unfinished basement hands you a blank canvas to build equity on your own timeline - a home gym, additional bedrooms, a rec room, or simply storage. SOLAR IS OWNED. The potential here is real and immediate. Zoned to the highly regarded RE4 School District with Windsor schools - this home is perfectly positioned for families who value educational excellence without sacrificing location or lifestyle. Commuters will appreciate direct access to US-34, I-25, and US-85 - connecting you to Fort Collins, Denver, Windsor, and beyond with ease. And with exciting new retail development surrounding Promontory Point, the neighborhood's best days are genuinely still ahead. Buying here now means buying ahead of the curve.
64 days
|
223
|
18
|
Zillow last checked:
Listing updated:
Listed by:
Alejandro Garcia970-646-1619,
Group Centerra
Source: IRES as distributed by MLS GRID,MLS#: 1058583
Loading...
Facts & features
Interior
Bedrooms & bathrooms
Bedrooms: 3
Bathrooms: 2
Full bathrooms: 2
Main level bathrooms: 2
Primary bedroom
Description: Carpet
Features: Full Primary Bath
Level: Main
Area: 195 Square Feet
Dimensions: 13 x 15
Bedroom 2
Description: Carpet
Level: Main
Area: 156 Square Feet
Dimensions: 12 x 13
Bedroom 3
Description: Carpet
Level: Main
Area: 110 Square Feet
Dimensions: 10 x 11
Dining room
Description: Wood
Level: Main
Area: 144 Square Feet
Dimensions: 12 x 12
Kitchen
Description: Wood
Level: Main
Area: 130 Square Feet
Dimensions: 10 x 13
Laundry
Description: Laminate
Level: Main
Area: 60 Square Feet
Dimensions: 5 x 12
Living room
Description: Carpet
Level: Main
Area: 210 Square Feet
Dimensions: 14 x 15
Heating
Forced Air
Cooling
Central Air
Appliances
Included: Electric Range, Dishwasher, Refrigerator, Washer, Dryer, Microwave
Laundry: Washer/Dryer Hookup
Features
Eat-in Kitchen, Open Floorplan, Walk-In Closet(s), Kitchen Island
Flooring: Wood
Windows: Window Coverings
Basement: Unfinished
Interior area
Total structure area: 1,623
Total interior livable area: 3,243 sqft
Finished area above ground: 1,623
Property
Parking
Total spaces: 2
Parking features: Attached
Attached garage spaces: 2
Details: Attached
Accessibility
Accessibility features: Accessible Approach with Ramp, Level Drive, Low Carpet, Main Floor Bath, Accessible Bedroom, Main Level Laundry
Features
Levels: One
Stories: 1
Patio & porch: Deck
Exterior features: Sprinkler System
Fencing: Fenced
Lot
Size: 6,317 Square Feet
Features: Level, Abuts Private Open Space, City Limits, Paved, Curbs, Gutters, Sidewalks, Street Light
Explore the cost of this home by adjusting the details. Changes won't be saved.
Principal & interest
$1,547
Mortgage insurance
$0
Property taxes
$170
Home insurance
$105
HOA fees
$0
Utilities
Not included
All calculations are estimates and provided by Zillow, Inc. for informational purposes only. Actual amounts may vary.
HOA fees may include property taxes on listings classified as Co-Ops. Contact the listing agent and/or owner for fee details.
Mortgage interest rates are dependent on a number of factors, including credit score, down payment, and repayment length. Interest rate data provided by Zillow Group Marketplace, Inc. as of 1/1/1970 from various mortgage lenders with which we have lead or other similar arrangements; the Estimated Payment is an average of those rates.
See how much you could borrow to make a competitive offer.
Source: IRES as distributed by MLS GRID. This data may not be complete. We recommend contacting the local school district to confirm school assignments for this home.