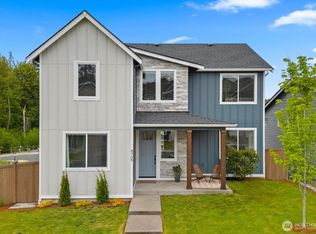
Now offering $10,000 in lender credits. Buyer's can use it to lower closing costs or buy the rate down. Qualified buyers may access rates in the 4’s with no points. Inquire for information on our preferred lender. Tucked along a private drive and backing to a serene greenbelt, this move in ready home offers an inviting blend of privacy, comfort, and functionality. With 2,771 sq ft of thoughtfully designed living space, 5 bedrooms, and 2.75 baths, the layout is ideal for both everyday living and hosting guests. A main level bedroom with three quarter bath adds flexibility for guests. The expansive great room is the heart of the home, featuring a chef inspired kitchen with rich espresso cabinetry, a generous quartz island, ss appliances, and a spacious dining area that flows effortlessly into the living room. Upstairs, enjoy a bright loft, dedicated office space, and a luxurious five piece primary bath.
Active
Listed by: eXp Realty • Chris Gurnee
Price cut: $36K (5/25)
$699,000
10318 56th Avenue NE, Marysville, WA 98270
5beds
2,771sqft
Single Family Residence
Built in 2018
6,098 Square Feet Lot
$698,600 Zestimate®
$252/sqft
$42/mo HOA
What's special
Bright loftChef inspired kitchenDedicated office spacePrivate driveGenerous quartz islandSpacious dining areaRich espresso cabinetry
- 191 days |
- 418 |
- 33 |
Zillow last checked:
Listing updated:
Listed by:
Chris Gurnee,
eXp Realty,
Aaron Alan,
eXp Realty
Source: NWMLS as distributed by MLS GRID,MLS#: 2463749
Loading...
Facts & features
Interior
Bedrooms & bathrooms
- Bedrooms: 5
- Bathrooms: 3
- Full bathrooms: 2
- 3/4 bathrooms: 1
- Main level bathrooms: 1
- Main level bedrooms: 1
Primary bedroom
- Level: Second
Bedroom
- Level: Second
Bedroom
- Level: Second
Bedroom
- Level: Second
Bedroom
- Level: Main
Bathroom full
- Level: Second
Bathroom full
- Level: Main
Bathroom three quarter
- Level: Second
Bonus room
- Level: Second
Den office
- Level: Main
Dining room
- Level: Main
Entry hall
- Level: Main
Family room
- Level: Main
Great room
- Level: Second
Kitchen with eating space
- Level: Main
Living room
- Level: Main
Heating
- Fireplace, 90%+ High Efficiency, Forced Air, Electric, Natural Gas
Cooling
- None
Appliances
- Included: Dishwasher, Disposal, Dryer, Microwave, Refrigerator, Stove(s)/Range(s), Tankless Water Heater, Washer, Dishwasher(s), Dryer(s), Garbage Disposal, Microwave(s), Refrigerator(s), Washer(s), Water Heater: Tankless, Water Heater Location: Garage
Features
- Dining Room, Loft
- Flooring: Ceramic Tile, Laminate, Vinyl Plank, Carpet
- Windows: Dbl Pane/Storm Window
- Basement: None
- Number of fireplaces: 1
- Fireplace features: Gas, Main Level: 1, Fireplace
Interior area
- Total structure area: 2,771
- Total interior livable area: 2,771 sqft
Video & virtual tour
Property
Parking
- Total spaces: 2
- Parking features: Attached Garage
- Has attached garage: Yes
- Covered spaces: 2
Features
- Levels: Two
- Stories: 2
- Entry location: Main
- Patio & porch: Dbl Pane/Storm Window, Dining Room, Fireplace, Jetted Tub, Loft, Sprinkler System, Walk-In Closet(s), Water Heater
- Spa features: Bath
- Has view: Yes
- View description: Territorial
Lot
- Size: 6,098 Square Feet
- Features: Adjacent to Public Land, Curbs, Paved, Cable TV, Dog Run, Fenced-Fully, Gas Available, High Speed Internet, Patio, Sprinkler System
- Topography: Level
- Residential vegetation: Garden Space
Details
- Parcel number: 01172900001800
- Special conditions: Standard
Construction
Type & style
- Home type: SingleFamily
- Architectural style: 2 Story
- Property subtype: Single Family Residence
Materials
- Cement Planked, Stone, Wood Siding, Wood Products, Cement Plank
- Foundation: Poured Concrete
- Roof: Composition
Condition
- Year built: 2018
Utilities & green energy
- Electric: Company: City of Marysville
- Sewer: Sewer Connected, Company: SnoCo PUD
- Water: Community, Company: City of Marysville
Community & HOA
Community
- Subdivision: Marysville
HOA
- Services included: Common Area Maintenance
- HOA fee: $42 monthly
Location
- Region: Marysville
Financial & listing details
- Price per square foot: $252/sqft
- Tax assessed value: $743,600
- Annual tax amount: $5,853
- Date on market: 1/24/2026
- Cumulative days on market: 177 days
- Listing terms: Conventional,FHA,VA Loan
- Inclusions: Dishwasher(s), Dryer(s), Garbage Disposal, Microwave(s), Refrigerator(s), Stove(s)/Range(s), Washer(s)
Estimated market value
$698,600
$664,000 - $734,000
$3,706/mo
Price history
| Date | Event | Price |
|---|---|---|
| 6/16/2026 | Listed for sale | $699,000$252/sqft |
Source:  NWMLS as distributed by MLS GRID #2463749 Report a problem NWMLS as distributed by MLS GRID #2463749 Report a problem | ||
| 6/1/2026 | Pending sale | $699,000$252/sqft |
Source: NWMLS as distributed by MLS GRID #2463749 Report a problem | ||
| 5/25/2026 | Price change | $699,000-4.9%$252/sqft |
Source: NWMLS as distributed by MLS GRID #2463749 Report a problem | ||
| 3/14/2026 | Price change | $735,000-3.2%$265/sqft |
Source: eXp Realty #2463749 Report a problem | ||
| 2/27/2026 | Price change | $758,999-0.1%$274/sqft |
Source: NWMLS as distributed by MLS GRID #2463749 Report a problem | ||
| 1/31/2026 | Price change | $759,999-5%$274/sqft |
Source: eXp Realty #2463749 Report a problem | ||
| 1/10/2026 | Listed for sale | $799,999+39.1%$289/sqft |
Source: NWMLS as distributed by MLS GRID #2463749 Report a problem | ||
| 3/5/2021 | Sold | $575,000+0%$208/sqft |
Source: NWMLS as distributed by MLS GRID #1719290 Report a problem | ||
| 1/25/2021 | Pending sale | $574,995$208/sqft |
Source: NWMLS as distributed by MLS GRID #1719290 Report a problem | ||
| 1/21/2021 | Listed for sale | $574,995+23.7%$208/sqft |
Source: NWMLS as distributed by MLS GRID #1719290 Report a problem | ||
| 8/31/2018 | Sold | $464,995$168/sqft |
Source: Public Record Report a problem | ||
Public tax history
| Year | Property taxes | Tax assessment |
|---|---|---|
| 2024 | $5,853 +9.1% | $743,600 +10.5% |
| 2023 | $5,364 +33.8% | $673,100 +0.4% |
| 2022 | $4,009 -26.2% | $670,200 +24.8% |
| 2021 | $5,432 +3.6% | $536,900 +11.8% |
| 2020 | $5,243 +3.3% | $480,100 +5% |
| 2019 | $5,077 | $457,400 +29.5% |
| 2018 | -- | $353,300 |
Find assessor info on the county website
Monthly payment
Est. payment
Payment breakdown
Explore the cost of this home by adjusting the details. Changes won't be saved.Climate risks
Neighborhood: 98270
Nearby schools
GreatSchools rating
- 5/10Cascade Elementary SchoolGrades: K-5Distance: 0.3 mi
- 3/10Marysville Middle SchoolGrades: 6-8Distance: 2.1 mi
- 1/10Marysville Pilchuck High SchoolGrades: 9-12Distance: 0.5 mi
- $713,3004 bd3 ba2.3k sqft5535 103rd St NE, Marysville, WA 98270Off Market

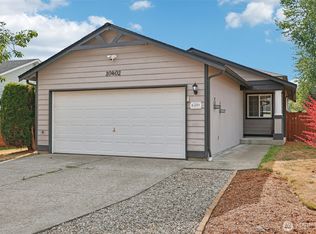
- $535,0003 bd2 ba1.1k sqft10402 56th Dr NE, Marysville, WA 98270Sold
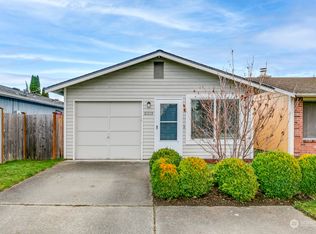
- $495,0003 bd2 ba1k sqft10113 54th Dr NE, Marysville, WA 98270Sold
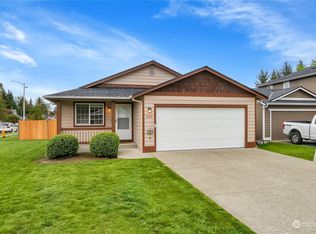
- $529,9503 bd2 ba1k sqft5615 102nd St NE, Marysville, WA 98270Sold
- $615,0003 bd3 ba1.5k sqft10122 56th Dr NE, Marysville, WA 98270Sold
- $719,7004 bd3 ba2.6k sqft10056 56th Avenue Northeast Dam #34, Marysville, WA 98270Off Market
- $549,9993 bd2 ba1.4k sqft5415 105th St NE, Marysville, WA 98270Sold
- $789,9005 bd3 ba3.3k sqft10130 56th Avenue Northeast Dam #31, Marysville, WA 98270Off Market
A local agent can set up tours, give advice and negotiate with sellers.
Similar homes
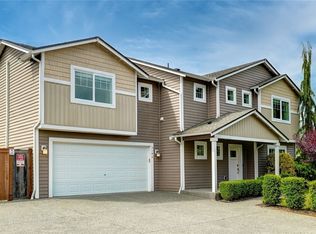
- $677,0004 bd3 ba1.9k sqftMarysville, Marysville, WA 98270Active
 MLS ID #2521318, Shanna Yang. NWMLS as distributed by MLS GRID
 - $642,9503 bd3 ba1.9k sqftRock Creek North Div 2, Marysville, WA 98270Active
 MLS ID #2555288, Edmond Bondoc. NWMLS as distributed by MLS GRID
 - $725,0005 bd3 ba2.8k sqft8735 69th Street NE, Marysville, WA 98270Active
 MLS ID #2527689, Ginna Demme. NWMLS as distributed by MLS GRID
 - $679,9504 bd4 ba2.4k sqft8410 72nd Place NE, Marysville, WA 98270Active
 MLS ID #2513120, Shaun Chess. NWMLS as distributed by MLS GRID
 - $689,9004 bd4 ba2.3k sqftBella Cresta, Marysville, WA 98270ActiveMLS ID #2548472, Tawnia Marie Coulter. NWMLS as distributed by MLS GRID
- $699,9904 bd3 ba2.3k sqft7142 42nd Place NE, Marysville, WA 98270ActiveMLS ID #2509930, Carlos Dibaldi. NWMLS as distributed by MLS GRID
- $725,0004 bd3 ba3.1k sqftPacific Meadows, Marysville, WA 98271ActiveMLS ID #2474704, Stacy LaCount. NWMLS as distributed by MLS GRID
- $764,9505 bd3 ba2.8k sqft5128 125th Street NE, Marysville, WA 98271ActiveMLS ID #2519488, Don Bleha. NWMLS as distributed by MLS GRID
- $799,0005 bd3 ba2.5k sqft2939 84th Drive NE, Marysville, WA 98270ActiveMLS ID #2551991, Sai Siva Kumar Raavi. NWMLS as distributed by MLS GRID
- $799,0004 bd3 ba2.4k sqft8318 57th Street NE, Marysville, WA 98270ActiveMLS ID #2548876, Matt Steel. NWMLS as distributed by MLS GRID
- $648,0003 bd3 ba1.6k sqftGrannis Trs, Marysville, WA 98270ActiveMLS ID #2541314, John Rainey. NWMLS as distributed by MLS GRID
- $799,0005 bd4 ba3.5k sqftAutumn Vista Ph 01, Marysville, WA 98270ActiveMLS ID #2535212, Wendy Weilbacher. NWMLS as distributed by MLS GRID
- $859,0005 bd3 ba2.7k sqft2848 84th Drive NE, Marysville, WA 98270ActiveMLS ID #2549069, Sai Siva Kumar Raavi. NWMLS as distributed by MLS GRID
- $799,9505 bd4 ba3.6k sqftAutumn Vista Phase 2, Marysville, WA 98270ActiveMLS ID #2538819, Roopa Kannasani. NWMLS as distributed by MLS GRID
- $800,0004 bd3 ba2.5k sqft3853 80th Avenue NE, Marysville, WA 98270ActiveMLS ID #2504392, David Frank. NWMLS as distributed by MLS GRID
- $750,0003 bd3 ba2.2k sqftBluffs At Whiskey Ridge, Marysville, WA 98270ActiveMLS ID #2550805, Pete Keating. NWMLS as distributed by MLS GRID
- $749,9904 bd3 ba1.9k sqftVillage At Creekside, Marysville, WA 98270ActiveNWMLS as distributed by MLS GRID
- $774,9904 bd3 ba2.3k sqftVillage At Creekside, Marysville, WA 98270ActiveNWMLS as distributed by MLS GRID
- $725,0005 bd3 ba2.5k sqft9901 13th Street SE, Lake Stevens, WA 98258ActiveMLS ID #2551963, Julie Ochoa. NWMLS as distributed by MLS GRID
- $807,9904 bd3 ba2.3k sqftVillage At Creekside, Marysville, WA 98270ActiveMLS ID #2508247, Raymond Alonzo. NWMLS as distributed by MLS GRID
