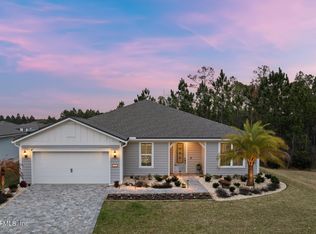
Step into luxury with this gorgeous Renown floorplan. This 3bdrm, 3.5bath, + Flex room offers an open-concept layout. KitchenAid stainless steel appliances, Quartz countertops, 42'' white cabinets. Kitchen island overlooks Café and gathering room. Sliding glass door open up to a spacious covered lanai. Unwind in the large owner's suite featuring walk-in closets, dual-sink vanity, Quartz countertops, and a walk-in shower.
Closed
$664,000
10318 ANTHEM Way, Jacksonville, FL 32256
3beds
2,713sqft
Single Family Residence
Built in 2024
0.25 Acres Lot
$637,200 Zestimate®
$245/sqft
$3,849 Estimated rent
Home value
$637,200
$586,000 - $688,000
$3,849/mo
Zestimate® history
Owner options
List your home for rent
$3,849/mo
Rent Zestimate®
Find your next renter with Zillow Rental Manager. Plus, with online applications, you can quickly screen prospective tenants – for free.
$3,849/mo
Rent Zestimate®
Refinance and save
$4,786/mo
Est. payment
Refinancing to a lower rate could help reduce your monthly payments and save thousands over the life of the loan.
$4,786/mo
Est. payment
Explore your selling options
Work with a Zillow partner agent
Leverage their expertise and Zillow's premium Showcase listings to get your home seen by more buyers.
Get startedList with your own agent
Get your home in front of millions of buyers by listing it on Zillow.
Learn how to do itSell it yourself
Take full control of how buyers see your home on Zillow by listing For Sale by Owner (FSBO).
List your homeWhat's special
Kitchen islandQuartz countertopsSpacious covered lanaiOpen-concept layoutWalk-in showerKitchenaid stainless steel appliancesDual-sink vanity
Zillow last checked:
Listing updated:
Listed by:
ROBYN McINTOSH 904-525-9556,
CHRISTIE'S INTERNATIONAL REAL ESTATE FIRST COAST 904-372-4711,
JOSH FOSTER 317-439-2024
Bought with:
MICHELLE FLOYD, 0556796
ONE SOTHEBY'S INTERNATIONAL REALTY
JACK FLOYD, 3367840
Source: realMLS,MLS#: 2062973
Facts & features
Interior
Bedrooms & bathrooms
- Bedrooms: 3
- Bathrooms: 4
- Full bathrooms: 3
- 1/2 bathrooms: 1
Heating
- Central
Cooling
- Central Air
Appliances
- Included: Dishwasher, Disposal, ENERGY STAR Qualified Dishwasher, Gas Cooktop, Gas Water Heater, Microwave, Plumbed For Ice Maker, Tankless Water Heater
- Laundry: Electric Dryer Hookup, Gas Dryer Hookup, Washer Hookup
Features
- Built-in Features, Entrance Foyer, Guest Suite, His and Hers Closets, Kitchen Island, Open Floorplan, Pantry, Primary Bathroom - Shower No Tub, Smart Thermostat, Split Bedrooms, Walk-In Closet(s)
- Flooring: Carpet, Tile, Vinyl
Interior area
- Total interior livable area: 2,713 sqft
Property
Parking
- Total spaces: 3
- Parking features: Attached, Garage, Garage Door Opener
- Attached garage spaces: 3
Features
- Levels: One
- Stories: 1
- Has view: Yes
- View description: Trees/Woods
Lot
- Size: 0.25 Acres
- Features: Wooded
Details
- Parcel number: 1678713130
Construction
Type & style
- Home type: SingleFamily
- Architectural style: Craftsman
- Property subtype: Single Family Residence
Materials
- Roof: Shingle
Condition
- New construction: Yes
- Year built: 2024
Utilities & green energy
- Water: Public
- Utilities for property: Cable Available, Cable Connected, Electricity Available, Electricity Connected, Natural Gas Available, Natural Gas Connected, Sewer Available, Sewer Connected, Water Connected
Community & HOA
Community
- Security: Carbon Monoxide Detector(s), Smoke Detector(s)
- Senior community: Yes
- Subdivision: Del Webb Etown
HOA
- Has HOA: Yes
- Amenities included: Pool, Clubhouse, Dog Park, Elevator(s), Fitness Center, Gated, Jogging Path, Management - Full Time, Pickleball, Spa/Hot Tub, Tennis Court(s)
- HOA fee: $269 monthly
Location
- Region: Jacksonville
Financial & listing details
- Price per square foot: $245/sqft
- Tax assessed value: $105,000
- Annual tax amount: $3,640
- Date on market: 1/4/2025
- Listing terms: Cash,Conventional,FHA,VA Loan
Price history
| Date | Event | Price |
|---|---|---|
| 3/26/2025 | Sold | $664,000-1.5%$245/sqft |
Source:  realMLS #2062973 Report a problem realMLS #2062973 Report a problem | ||
| 3/13/2025 | Pending sale | $674,000$248/sqft |
Source: realMLS #2062973 Report a problem | ||
| 1/4/2025 | Listed for sale | $674,000-2.6%$248/sqft |
Source: realMLS #2062973 Report a problem | ||
| 11/15/2024 | Listing removed | $691,990$255/sqft |
Source: realMLS #2030671 Report a problem | ||
| 7/23/2024 | Pending sale | $691,990$255/sqft |
Source: realMLS #2030671 Report a problem | ||
| 7/12/2024 | Price change | $691,990-0.7%$255/sqft |
Source: realMLS #2030671 Report a problem | ||
| 7/3/2024 | Price change | $696,990+2.6%$257/sqft |
Source: realMLS #2030671 Report a problem | ||
| 6/28/2024 | Price change | $679,490-2.5%$250/sqft |
Source: realMLS #2030671 Report a problem | ||
| 6/10/2024 | Listed for sale | $696,990$257/sqft |
Source: realMLS #2030671 Report a problem | ||
Public tax history
| Year | Property taxes | Tax assessment |
|---|---|---|
| 2024 | $3,641 +6% | $96,800 +10% |
| 2023 | $3,435 +7.2% | $88,000 +10% |
| 2022 | $3,205 | $80,000 |
Find assessor info on the county website
Neighborhood: Deercreek
Nearby homes
- $631,50010,863 Square Feet10302 Anthem Way, Jacksonville, FL 32256Sold
- $635,0002 bd3 ba2.1k sqft10309 Anthem Way, Jacksonville, FL 32256Sold
- $736,7008,289 Square Feet10288 Anthem Way, Jacksonville, FL 32256Sold
- $714,80010,283 Square Feet10303 Anthem Way, Jacksonville, FL 32256Sold
- $950,0009,289 Square Feet10297 Anthem Way, Jacksonville, FL 32256Sold
- $712,1007,977 Square Feet10280 Anthem Way, Jacksonville, FL 32256Sold
- $657,0008,450 Square Feet10291 Anthem Way, Jacksonville, FL 32256Sold
- $654,7000.261 Acres10285 Anthem Way, Jacksonville, FL 32256Sold
Nearby schools
GreatSchools rating
- 6/10Mandarin Oaks Elementary SchoolGrades: PK-5Distance: 4.5 mi
- 3/10Twin Lakes Academy Middle SchoolGrades: 6-8Distance: 2.6 mi
- 6/10Atlantic Coast High SchoolGrades: 9-12Distance: 1.3 mi
Get a cash offer in 3 minutes
Find out how much your home could sell for in as little as 3 minutes with a no-obligation cash offer.
Estimated market value
$637,200
Get a cash offer in 3 minutes
Find out how much your home could sell for in as little as 3 minutes with a no-obligation cash offer.
Estimated market value
$637,200
- Florida
- Duval County
- Jacksonville
- 32256
- Deercreek
- 10318 ANTHEM Way
Nearby cities
Nearby neighborhoods
Nearby zip codes
Other Jacksonville Topics
