Move in ready, spacious, 4 bedroom, 3 bath home in a quiet neighborhood in Jonesboro. Extremely well maintained, and ready for new owners to bring their touches to it! Freshly painted full interior and the carpets and house professionally cleaned! Large 1/4 acre lot with both front and back yards with plenty of room to entertain and for pets to run around! This home is priced well below market value for a quick sale. Come see this rare find and make an offer today!
Closed
$229,072
10318 Briarbay Dr, Jonesboro, GA 30238
4beds
1,398sqft
Single Family Residence
Built in 1986
0.25 Acres Lot
$230,900 Zestimate®
$164/sqft
$1,801 Estimated rent
Home value
$230,900
$217,000 - $242,000
$1,801/mo
Zestimate® history
Owner options
List your home for rent
$1,801/mo
Rent Zestimate®
Find your next renter with Zillow Rental Manager. Plus, with online applications, you can quickly screen prospective tenants – for free.
$1,801/mo
Rent Zestimate®
Refinance and save
$1,538/mo
Est. payment
Refinancing to a lower rate could help reduce your monthly payments and save thousands over the life of the loan.
$1,538/mo
Est. payment
Explore your selling options
Work with a Zillow partner agent
Leverage their expertise and Zillow's premium Showcase listings to get your home seen by more buyers.
Get startedList with your own agent
Get your home in front of millions of buyers by listing it on Zillow.
Learn how to do itSell it yourself
Take full control of how buyers see your home on Zillow by listing For Sale by Owner (FSBO).
List your homeWhat's special
Freshly painted full interiorPlenty of room
Zillow last checked:
Listing updated:
Listed by:
Keith Kraft 310-339-6157,
Simple Showing Inc
Bought with:
Carea King, 381458
Southern Classic Realtors
Source: GAMLS,MLS#: 10274474
Facts & features
Interior
Bedrooms & bathrooms
- Bedrooms: 4
- Bathrooms: 3
- Full bathrooms: 3
Rooms
- Room types: Other
Dining room
- Features: Dining Rm/Living Rm Combo
Heating
- Central, Natural Gas
Cooling
- Ceiling Fan(s), Central Air
Appliances
- Included: Dishwasher, Oven/Range (Combo)
- Laundry: Laundry Closet
Features
- Flooring: Carpet, Vinyl
- Basement: Finished,Full,Interior Entry
- Attic: Pull Down Stairs
- Number of fireplaces: 1
- Fireplace features: Factory Built, Living Room
Interior area
- Total structure area: 1,398
- Total interior livable area: 1,398 sqft
- Finished area above ground: 1,398
- Finished area below ground: 0
Property
Parking
- Total spaces: 1
- Parking features: Attached, Garage, Garage Door Opener, Off Street
- Has attached garage: Yes
Features
- Levels: One and One Half
- Stories: 1
- Patio & porch: Patio, Porch
Lot
- Size: 0.25 Acres
- Features: Level
Details
- Parcel number: 06096B G004
Construction
Type & style
- Home type: SingleFamily
- Architectural style: A-Frame,Traditional
- Property subtype: Single Family Residence
Materials
- Wood Siding
- Foundation: Block
- Roof: Composition
Condition
- Resale
- New construction: No
- Year built: 1986
Utilities & green energy
- Electric: 220 Volts
- Sewer: Public Sewer
- Water: Public
- Utilities for property: Electricity Available, Natural Gas Available, Sewer Connected, Water Available
Community & HOA
Community
- Features: None
- Subdivision: None
HOA
- Has HOA: No
- Services included: None
Location
- Region: Jonesboro
Financial & listing details
- Price per square foot: $164/sqft
- Tax assessed value: $206,800
- Annual tax amount: $2,264
- Date on market: 4/1/2024
- Cumulative days on market: 24 days
- Listing agreement: Exclusive Right To Sell
- Listing terms: Cash,Conventional,FHA,VA Loan
- Electric utility on property: Yes
Price history
| Date | Event | Price |
|---|---|---|
| 5/28/2024 | Sold | $229,072+3%$164/sqft |
Source:  GAMLS #10274474 Report a problem GAMLS #10274474 Report a problem | ||
| 5/2/2024 | Pending sale | $222,400$159/sqft |
Source: GAMLS #10274474 Report a problem | ||
| 4/11/2024 | Listed for sale | $222,400$159/sqft |
Source: GAMLS #10274474 Report a problem | ||
| 4/8/2024 | Pending sale | $222,400$159/sqft |
Source: GAMLS #10274474 Report a problem | ||
| 4/1/2024 | Listed for sale | $222,400+165.8%$159/sqft |
Source: GAMLS #10274474 Report a problem | ||
| 2/25/2021 | Listing removed | -- |
Source: Owner Report a problem | ||
| 11/21/2020 | Listing removed | $1,275$1/sqft |
Source: Owner Report a problem | ||
| 11/18/2020 | Listed for rent | $1,275$1/sqft |
Source: Owner Report a problem | ||
| 1/17/2002 | Sold | $83,685-21.8%$60/sqft |
Source: Public Record Report a problem | ||
| 4/30/2001 | Sold | $107,000+39.6%$77/sqft |
Source: Public Record Report a problem | ||
| 11/28/2000 | Sold | $76,674-9.3%$55/sqft |
Source: Public Record Report a problem | ||
| 3/27/1997 | Sold | $84,500$60/sqft |
Source: Public Record Report a problem | ||
Public tax history
| Year | Property taxes | Tax assessment |
|---|---|---|
| 2025 | $3,203 -9.9% | $82,720 +3.4% |
| 2024 | $3,556 +54.6% | $80,000 +27.5% |
| 2023 | $2,300 -11.3% | $62,730 -3.8% |
| 2022 | $2,594 +32.6% | $65,200 +34% |
| 2021 | $1,956 +2.8% | $48,640 +4.1% |
| 2020 | $1,904 +20.4% | $46,722 -50.9% |
| 2019 | $1,582 +16.5% | $95,251 +192.4% |
| 2018 | $1,357 +7.5% | $32,574 +7.9% |
| 2017 | $1,263 +15.7% | $30,178 +16.3% |
| 2016 | $1,091 | $25,955 |
| 2015 | $1,091 +99.4% | -- |
| 2014 | $547 -5.9% | $12,800 |
| 2013 | $582 -10.5% | -- |
| 2012 | $650 -19.6% | -- |
| 2011 | $808 -6.9% | -- |
| 2010 | $868 -38.1% | -- |
| 2009 | $1,403 -7.3% | -- |
| 2008 | $1,514 +0.5% | -- |
| 2007 | $1,507 -0.4% | -- |
| 2006 | $1,513 +17.8% | -- |
| 2005 | $1,284 +6.5% | -- |
| 2003 | $1,206 +9% | -- |
| 2002 | $1,106 +21% | -- |
| 2001 | $914 +99.1% | -- |
| 2000 | $459 | -- |
Find assessor info on the county website
Neighborhood: Irondale
Nearby homes
- $215,3003 bd2 ba1.3k sqft10310 Briarbay Dr, Jonesboro, GA 30238Off Market
- $215,6004 bd2 ba1.1k sqft10326 Briarbay Dr, Jonesboro, GA 30238Off Market
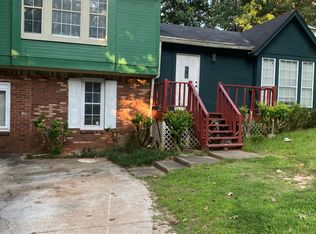
- $230,0003 bd2 ba1.2k sqft10302 Briarbay Dr, Jonesboro, GA 30238Sold
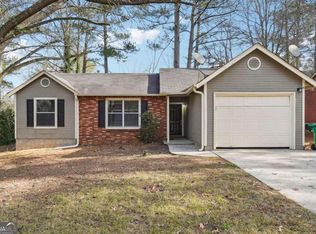
- $198,1003 bd2 ba1.1k sqft10334 Briarbay Dr, Jonesboro, GA 30238Off Market
- $212,4003 bd2 ba1.4k sqft10319 Briarbay Dr, Jonesboro, GA 30238Off Market
- $183,4003 bd2 ba1k sqft10311 Briarbay Dr, Jonesboro, GA 30238Off Market
- $199,3003 bd2 ba1.2k sqft10299 Wisteria Ln, Jonesboro, GA 30238Off Market
- $213,9003 bd2 ba1.4k sqft10327 Briarbay Dr, Jonesboro, GA 30238Off Market
Nearby schools
GreatSchools rating
- 5/10Hawthorne Elementary SchoolGrades: PK-5Distance: 1.5 mi
- 4/10Mundys Mill Middle SchoolGrades: 6-8Distance: 0.9 mi
- 3/10Lovejoy High SchoolGrades: 9-12Distance: 2 mi
Schools provided by the listing agent
- Elementary: Hawthorne
- Middle: Mundys Mill
- High: Lovejoy
Source: GAMLS. This data may not be complete. We recommend contacting the local school district to confirm school assignments for this home.
Get a cash offer in 3 minutes
Find out how much your home could sell for in as little as 3 minutes with a no-obligation cash offer.
Estimated market value
$230,900
Get a cash offer in 3 minutes
Find out how much your home could sell for in as little as 3 minutes with a no-obligation cash offer.
Estimated market value
$230,900
- Georgia
- Clayton County
- Jonesboro
- 30238
- Irondale
- 10318 Briarbay Dr
Nearby cities
Nearby neighborhoods
Nearby zip codes
Other Jonesboro Topics
