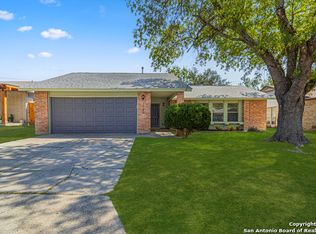
Welcome home to this recently updated 4-bedroom, 2-bath home offering 1,413 square feet of comfortable living space. Move-in ready and designed for easy living, this home features granite countertops in both the kitchen and bathrooms, along with stainless-steel appliances, including a refrigerator and microwave.
Luxury vinyl flooring throughout provides a modern look with easy maintenance and is ideal for those seeking an allergy-friendly environment. Neutral paint colors create a bright, inviting atmosphere that complements any decorating style.
Relax by the cozy fireplace on cool evenings or step through the sliding glass door to enjoy the covered patio and extended concrete slab perfect for outdoor dining, entertaining, or relaxing. The spacious fenced backyard offers plenty of room for barbecues, playtime, and pets to roam.
Situated on a quiet cul-de-sac in an established neighborhood with numerous community amenities, this home also enjoys convenient access to shopping, dining, and everyday conveniences. Don't miss this opportunity to make this beautiful home yours!
12 month lease, pets negotiable, non-smoking property. Tenant pays all utilities.
Tenant screening criteria includes 3x rent income/employment verification, credit and background checks, and rental history.
House for rent
$1,740/moFees may apply
10318 Cone Hill Dr, San Antonio, TX 78245
4beds
1,413sqft
Price may not include required fees and charges. Price shown reflects the lease term provided. Learn more|
Single family residence
Available now
Cats, dogs OK
Air conditioner, central air
Hookups laundry
Attached garage parking
Central, forced air
What's special
Cozy fireplaceLuxury vinyl flooring throughoutCovered patioSliding glass door
- 84 days |
- -- |
- -- |
Zillow last checked:
Listing updated:
Travel times

Let’s turn your rent into credit progress
Build credit history with every on-time payment and get credit for the payment you’re already making.
Facts & features
Interior
Bedrooms & bathrooms
- Bedrooms: 4
- Bathrooms: 2
- Full bathrooms: 2
Heating
- Central, Forced Air
Cooling
- Air Conditioner, Central Air
Appliances
- Included: Dishwasher, Microwave Oven, Oven, Refrigerator
- Laundry: Hookups
Features
- Flooring: Tile
Interior area
- Total interior livable area: 1,413 sqft
Property
Parking
- Parking features: Attached, Garage
- Has attached garage: Yes
- Details: Contact manager
Details
- Additional structures: Garage(s)
- Parcel number: 597291
Construction
Type & style
- Home type: SingleFamily
- Property subtype: Single Family Residence
Community & HOA
Location
- Region: San Antonio
Financial & listing details
- Lease term: 1 Year

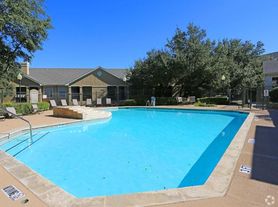
Nearby apartments for rent

Price history
| Date | Event | Price |
|---|---|---|
| 6/5/2026 | Listed for rent | $1,740-0.6%$1/sqft |
Source: Zillow Rentals Report a problem | ||
| 10/14/2024 | Listing removed | $1,750$1/sqft |
Source: Zillow Rentals Report a problem | ||
| 6/6/2024 | Listing removed | -- |
Source: Zillow Rentals Report a problem | ||
| 5/18/2024 | Listed for rent | $1,750+3.9%$1/sqft |
Source: Zillow Rentals Report a problem | ||
| 12/4/2021 | Listing removed | -- |
Source: Zillow Rental Network Premium Report a problem | ||
| 11/29/2021 | Listed for rent | $1,685$1/sqft |
Source: Zillow Rental Network Premium Report a problem | ||
| 10/14/2021 | Sold | -- |
Source:  LERA MLS #1557257 Report a problem LERA MLS #1557257 Report a problem | ||
| 9/22/2021 | Contingent | $175,000$124/sqft |
Source: LERA MLS #1557257 Report a problem | ||
| 9/2/2021 | Listed for sale | $175,000$124/sqft |
Source: LERA MLS #1557257 Report a problem | ||
Neighborhood: Heritage
Nearby schools
GreatSchools rating
- 4/10Cody Elementary SchoolGrades: PK-5Distance: 0.6 mi
- 2/10Pease Middle SchoolGrades: 6-8Distance: 1.3 mi
- 5/10Stevens High SchoolGrades: 9-12Distance: 1.2 mi