This solid brick ranch is tucked among mature shade trees and set on a beautifully manicured, professionally landscaped lot-offering storybook curb appeal and a welcoming front terrace. Step into the elegant foyer, where marble flooring with an inlaid medallion creates a sophisticated first impression. The spacious living room features a charming bay window with a large picture window and a cozy wood-burning fireplace. It flows effortlessly into the adjoining dining room, which showcases a built-in corner china cabinet and picturesque views of the backyard. The updated eat-in kitchen blends style and functionality with traditional oak cabinetry, under-cabinet lighting, stone countertops, a travertine tile backsplash, stainless steel appliances, and a generous dining area that opens to the rear deck. Two main-floor bedrooms offer ample closet space and share a beautifully appointed hall bath, complete with a soaking tub and exquisite tile finishes. The expansive finished basement adds significant living space, featuring an open-concept family room with an office nook, a third bedroom, a walk-in pantry or potential wine cellar, laundry area, utility room, and a second full bathroom with a walk-in shower. Your private backyard retreat is ideal for summer living, with a multi-level deck, in-ground irrigation system, outdoor sound system with included TV, and a secluded paver patio highlighted by two freestanding fountains beneath a stunning magnolia tree. Additional highlights include a 2.5-car detached garage and a whole-house generator for added peace of mind. Perfectly located within walking distance to local dining, Jewel grocery store, and the Westchester Community Park District-offering an outdoor pool, recreation center, and an impressive playground. Also enjoy easy access to the Salt Creek bike and walking trail, as well as major expressways and both Chicago airports.
Closed
$397,000
10318 Dickens St, Westchester, IL 60154
3beds
1,130sqft
Single Family Residence
Built in 1956
6,676 Square Feet Lot
$418,700 Zestimate®
$351/sqft
$2,898 Estimated rent
Home value
$418,700
$377,000 - $465,000
$2,898/mo
Zestimate® history
Owner options
List your home for rent
$2,898/mo
Rent Zestimate®
Find your next renter with Zillow Rental Manager. Plus, with online applications, you can quickly screen prospective tenants – for free.
$2,898/mo
Rent Zestimate®
Refinance and save
$2,822/mo
Est. payment
Refinancing to a lower rate could help reduce your monthly payments and save thousands over the life of the loan.
$2,822/mo
Est. payment
Explore your selling options
Work with a Zillow partner agent
Leverage their expertise and Zillow's premium Showcase listings to get your home seen by more buyers.
Get startedList with your own agent
Get your home in front of millions of buyers by listing it on Zillow.
Learn how to do itSell it yourself
Take full control of how buyers see your home on Zillow by listing For Sale by Owner (FSBO).
List your homeWhat's special
Solid brick ranchWood-burning fireplaceProfessionally landscaped lotIn-ground irrigation systemMature shade treesOffice nookWalk-in pantry
Zillow last checked:
Listing updated:
Listed by:
Catherine Bier 708-567-2032,
Coldwell Banker Realty
Bought with:
Andre Mitchell
Keller Williams ONEChicago
Source: MRED as distributed by MLS GRID,MLS#: 12397003
Facts & features
Interior
Bedrooms & bathrooms
- Bedrooms: 3
- Bathrooms: 2
- Full bathrooms: 2
Rooms
- Room types: Foyer, Office, Pantry, Utility Room-Lower Level, Deck, Terrace
Primary bedroom
- Features: Flooring (Hardwood), Window Treatments (Curtains/Drapes)
- Level: Main
- Area: 165 Square Feet
- Dimensions: 15X11
Bedroom 2
- Features: Flooring (Hardwood), Window Treatments (Blinds, Curtains/Drapes)
- Level: Main
- Area: 120 Square Feet
- Dimensions: 12X10
Bedroom 3
- Features: Flooring (Carpet)
- Level: Basement
- Area: 144 Square Feet
- Dimensions: 12X12
Deck
- Features: Flooring (Other)
- Level: Main
- Area: 192 Square Feet
- Dimensions: 16X12
Deck
- Features: Flooring (Other)
- Level: Main
- Area: 120 Square Feet
- Dimensions: 12X10
Dining room
- Features: Flooring (Hardwood), Window Treatments (Curtains/Drapes, Shutters)
- Level: Main
- Area: 120 Square Feet
- Dimensions: 12X10
Family room
- Features: Flooring (Vinyl)
- Level: Basement
- Area: 260 Square Feet
- Dimensions: 20X13
Foyer
- Features: Flooring (Marble)
- Level: Main
- Area: 35 Square Feet
- Dimensions: 7X5
Kitchen
- Features: Kitchen (Eating Area-Table Space, Custom Cabinetry, Updated Kitchen), Flooring (Hardwood)
- Level: Main
- Area: 120 Square Feet
- Dimensions: 12X10
Laundry
- Features: Flooring (Other)
- Level: Basement
- Area: 110 Square Feet
- Dimensions: 11X10
Living room
- Features: Flooring (Hardwood), Window Treatments (Curtains/Drapes)
- Level: Main
- Area: 273 Square Feet
- Dimensions: 21X13
Office
- Features: Flooring (Vinyl)
- Level: Basement
- Area: 156 Square Feet
- Dimensions: 13X12
Pantry
- Features: Flooring (Other)
- Level: Basement
- Area: 49 Square Feet
- Dimensions: 7X7
Other
- Features: Flooring (Other)
- Level: Main
- Area: 104 Square Feet
- Dimensions: 13X8
Other
- Features: Flooring (Other)
- Level: Basement
- Area: 104 Square Feet
- Dimensions: 13X8
Heating
- Natural Gas, Forced Air
Cooling
- Central Air
Appliances
- Included: Range, Microwave, Dishwasher, Refrigerator, Washer, Dryer, Disposal, Stainless Steel Appliance(s), Humidifier
- Laundry: In Unit, Sink
Features
- 1st Floor Bedroom, 1st Floor Full Bath, Pantry
- Flooring: Hardwood
- Windows: Screens
- Basement: Finished,Egress Window,Rec/Family Area,Sleeping Area,Full
- Attic: Full,Unfinished
- Number of fireplaces: 1
- Fireplace features: Wood Burning, Living Room
Interior area
- Total structure area: 0
- Total interior livable area: 1,130 sqft
Property
Parking
- Total spaces: 2.5
- Parking features: Asphalt, Concrete, Garage Door Opener, On Site, Garage Owned, Detached, Garage
- Garage spaces: 2.5
- Has uncovered spaces: Yes
Accessibility
- Accessibility features: No Disability Access
Features
- Stories: 1
- Patio & porch: Deck, Patio
Lot
- Size: 6,676 Square Feet
- Dimensions: 50 X 133.53
- Features: Landscaped, Mature Trees
Details
- Parcel number: 15211060530000
- Special conditions: None
- Other equipment: Ceiling Fan(s), Sump Pump, Sprinkler-Lawn, Generator
Construction
Type & style
- Home type: SingleFamily
- Architectural style: Ranch
- Property subtype: Single Family Residence
Materials
- Brick
- Roof: Asphalt
Condition
- New construction: No
- Year built: 1956
Details
- Builder model: RANCH
Utilities & green energy
- Electric: Circuit Breakers
- Sewer: Public Sewer
- Water: Lake Michigan, Public
Community & HOA
Community
- Features: Park, Pool, Tennis Court(s), Curbs, Sidewalks, Street Lights, Street Paved
- Security: Carbon Monoxide Detector(s)
- Subdivision: Nixon
HOA
- Services included: None
Location
- Region: Westchester
Financial & listing details
- Price per square foot: $351/sqft
- Tax assessed value: $240,000
- Annual tax amount: $4,732
- Date on market: 6/25/2025
- Listing terms: VA
- Ownership: Fee Simple
Price history
| Date | Event | Price |
|---|---|---|
| 8/22/2025 | Sold | $397,000+2.6%$351/sqft |
Source:  MRED as distributed by MLS GRID #12397003 Report a problem MRED as distributed by MLS GRID #12397003 Report a problem | ||
| 7/16/2025 | Contingent | $387,000$342/sqft |
Source: MRED as distributed by MLS GRID #12397003 Report a problem | ||
| 7/9/2025 | Price change | $387,000-7.2%$342/sqft |
Source: MRED as distributed by MLS GRID #12397003 Report a problem | ||
| 6/25/2025 | Listed for sale | $417,000+163.9%$369/sqft |
Source: MRED as distributed by MLS GRID #12397003 Report a problem | ||
| 3/8/2007 | Sold | $158,000$140/sqft |
Source: Public Record Report a problem | ||
| 6/9/1998 | Sold | $158,000$140/sqft |
Source: Public Record Report a problem | ||
Public tax history
| Year | Property taxes | Tax assessment |
|---|---|---|
| 2024 | -- | $24,000 |
| 2023 | $4,733 +42.6% | $24,000 +40.9% |
| 2022 | $3,320 -7.2% | $17,038 -5.9% |
| 2021 | $3,578 -10.6% | $18,111 -6.9% |
| 2020 | $4,002 +29.9% | $19,456 +13.9% |
| 2019 | $3,080 -13.9% | $17,076 -10.2% |
| 2018 | $3,575 +1.1% | $19,008 |
| 2017 | $3,536 -2.7% | $19,008 +27.1% |
| 2016 | $3,633 +2.3% | $14,955 |
| 2015 | $3,550 +1.9% | $14,955 |
| 2014 | $3,484 -20.6% | $14,955 -25.5% |
| 2013 | $4,386 +2.4% | $20,079 |
| 2012 | $4,285 +2.6% | $20,079 |
| 2011 | $4,175 +2.5% | $20,079 -21.4% |
| 2010 | $4,072 +9% | $25,541 |
| 2009 | $3,737 +9% | $25,541 -5% |
| 2008 | $3,428 +0.1% | $26,886 +12% |
| 2007 | $3,425 +3.7% | $23,996 |
| 2006 | $3,303 +6.7% | $23,996 |
| 2005 | $3,096 -2.9% | $23,996 +31.8% |
| 2004 | $3,187 +1.7% | $18,204 |
| 2003 | $3,134 +2.6% | $18,204 |
| 2002 | $3,055 +25.8% | $18,204 +22% |
| 2001 | $2,428 +1.7% | $14,917 |
| 2000 | $2,387 +2.4% | $14,917 |
| 1999 | $2,332 | $14,917 |
Find assessor info on the county website
Neighborhood: 60154
Nearby homes
- $309,0002 bd1 ba1.1k sqft10312 Dickens St, Westchester, IL 60154Off Market
- $340,9003 bd1 ba1.1k sqft10322 Dickens St, Westchester, IL 60154Off Market
- $366,4003 bd2 ba1.4k sqft10306 Dickens St, Westchester, IL 60154Off Market
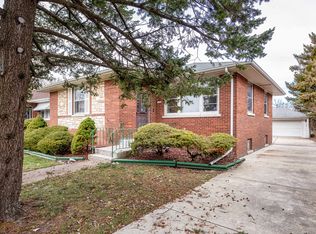
- $379,1003 bd2 ba1.3k sqft10328 Dickens St, Westchester, IL 60154Off Market
- $324,9003 bd1 ba1.1k sqft10317 Kipling St, Westchester, IL 60154Off Market
- $321,8003 bd1 ba1.1k sqft10321 Kipling St, Westchester, IL 60154Off Market
- $382,6004 bd2 ba1.4k sqft10311 Kipling St, Westchester, IL 60154Off Market
- $384,2004 bd2 ba1.4k sqft10300 Dickens St, Westchester, IL 60154Off Market
Nearby schools
GreatSchools rating
- 6/10Westchester Intermediate SchoolGrades: 3-5Distance: 0.8 mi
- 8/10Westchester Middle SchoolGrades: 6-8Distance: 0.5 mi
- NAProviso West High SchoolGrades: 9-12Distance: 1.1 mi
Schools provided by the listing agent
- Elementary: Westchester Primary School
- Middle: Westchester Middle School
- High: Proviso West High School
- District: 92.5
Source: MRED as distributed by MLS GRID. This data may not be complete. We recommend contacting the local school district to confirm school assignments for this home.
Get a cash offer in 3 minutes
Find out how much your home could sell for in as little as 3 minutes with a no-obligation cash offer.
Estimated market value
$418,700
Get a cash offer in 3 minutes
Find out how much your home could sell for in as little as 3 minutes with a no-obligation cash offer.
Estimated market value
$418,700
- Illinois
- Cook County
- Westchester
- 60154
- 10318 Dickens St
Nearby cities
Nearby zip codes
Other Westchester Topics
