Skip main navigation
Sold-inner office
  • $401,600

    10318 E Windemere Ct, Wichita, KS 67226

    5beds
    3,635sqft
    Single Family Onsite Built
    Built in 1994
    0.3 Acres Lot
    $401,600 Zestimate®
    $110/sqft
    $2,687 Estimated rent

    Home value

    $401,600

    $369,000 - $434,000

    $2,687/mo

    Zestimate® history
    Loading
    Loading...

    Owner options

    List your home for rent

    $2,687/mo

    Rent Zestimate®

    Find your next renter with Zillow Rental Manager. Plus, with online applications, you can quickly screen prospective tenants – for free.

    Learn more

    $2,687/mo

    Rent Zestimate®

    Refinance and save

    $2,663/mo

    Est. payment

    Refinancing to a lower rate could help reduce your monthly payments and save thousands over the life of the loan.

    See today's rates

    $2,663/mo

    Est. payment

    Explore your selling options

    Work with a Zillow partner agent

    Leverage their expertise and Zillow's premium Showcase listings to get your home seen by more buyers.

    Get started

    List with your own agent

    Get your home in front of millions of buyers by listing it on Zillow.

    Learn how to do it

    Sell it yourself

    Take full control of how buyers see your home on Zillow by listing For Sale by Owner (FSBO).

    List your home

    What's special

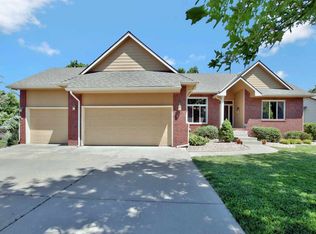
    THIS HOME HAS IT ALL! EXCELLENT LOCATION IN DESIRABLE TALLGRASS EAST, ON A CUL-DE-SAC, 3 CAR GARAGE, NEW PELLA WINDOWS ON MAIN LEVEL, A HUGE LOT THAT IS ALMOST 1/3 OF AN ACRE AND SO MUCH MORE!! This beautiful 5-bedroom, 3 bath with a 3 car garage that is hard to find in this area, ALL on a Cul-de-sac? Yes! In addition, this home boasts ~New Pella Windows installed in past 2 months ~New 5" Plank Bamboo flooring in Living room, dining room, kitchen and on the stairs. ~ New paint and tile on Fireplace in main living room ~ New wrought iron balusters ~ New wainscoting in formal dining room ~ New stainless-steel appliances in kitchen all remain ~ Newer deck is 2 years old ~ Newer Class 4 shingles in 2013 ~ Newly painted exterior ~ Newer 5th bedroom in basement has recessed lighting and has been specially wired for superior stereo surround sound for TV or gaming, with easy access for components which would make for the best Mancave! Along with the many upgrades this home has 2 fireplaces that are two-way and are equipped with gas log inserts, Granite Transformation counter tops and island in the kitchen, 10ft ceiling in common living area on main floor, ceiling fans, walk in closets, walk out basement, play equipment in spacious mature tree lined yard that also has a sitting area, raised gardening area and the coziest of fire pits accessible off the master bedroom on the spacious large deck....You can't get any better than this one!! The Tallgrass East community also has a greenbelt area with jogging paths, soccer fields, children’s playground, community pools, tennis courts a Clubhouse and more! THIS ONE WON'T LAST LONG SO CALL ME FOR YOUR SHOWING TODAY!

    This property is off market, which means it's not currently listed for sale or rent on Zillow. This may be different from what's available on other websites or public sources.
    Zillow last checked:

    Listing updated:

    Listed by:

    Danielle Wood CELL:316-516-0800,

    J.P. Weigand & Sons

    Bought with:

    Danielle Wood, 00233611

    Source: SCKMLS as distributed by MLS GRID,MLS#: 552123

    Facts & features

    Interior

    Bedrooms & bathrooms
    • Bedrooms: 5
    • Bathrooms: 3
    • Full bathrooms: 3
    Primary bedroom
    • Description: Carpet
    • Level: Main
    • Area: 210
    • Dimensions: 14x15
    Bedroom
    • Description: Carpet
    • Level: Main
    • Area: 132
    • Dimensions: 11 x 12
    Bedroom
    • Description: Carpet
    • Level: Main
    • Area: 142.8
    • Dimensions: 11.9 x 12
    Bedroom
    • Description: Carpet
    • Level: Basement
    • Area: 236.3
    • Dimensions: 13.9 x 17
    Bedroom
    • Description: Laminate - Other
    • Level: Basement
    • Area: 176
    • Dimensions: 16x11
    Dining room
    • Description: Wood
    • Level: Main
    • Area: 120
    • Dimensions: 10x12
    Family room
    • Description: Carpet
    • Level: Basement
    • Area: 540
    • Dimensions: 20x27
    Kitchen
    • Description: Wood
    • Level: Main
    • Area: 286
    • Dimensions: 13x22
    Living room
    • Description: Wood
    • Level: Main
    • Area: 272
    • Dimensions: 16x17
    Heating
    • Forced Air
    Cooling
    • Central Air
    Appliances
    • Included: Dishwasher, Disposal, Microwave, Refrigerator, Range, Humidifier
    • Laundry: Main Level, 220 equipment
    Features
    • Ceiling Fan(s), Walk-In Closet(s), Vaulted Ceiling(s), Wired for Surround Sound
    • Flooring: Hardwood
    • Doors: Storm Door(s)
    • Windows: Window Coverings-All, Storm Window(s)
    • Basement: Finished
    • Number of fireplaces: 2
    • Fireplace features: Two, Glass Doors
    Interior area
    • Total interior livable area: 3,635 sqft
    • Finished area above ground: 1,832
    • Finished area below ground: 1,803

    Property

    Parking
    • Total spaces: 3
    • Parking features: Attached, Garage Door Opener
    • Garage spaces: 3
    Features
    • Levels: One
    • Stories: 1
    • Patio & porch: Patio, Covered, Deck
    • Exterior features: Guttering - ALL, Sprinkler System
    • Pool features: Community
    • Fencing: Wood
    Lot
    • Size: 0.3 Acres
    • Features: Cul-De-Sac, Wooded
    Details
    • Parcel number: 201731120403104003.00

    Construction

    Type & style
    • Home type: SingleFamily
    • Architectural style: Ranch,Traditional
    • Property subtype: Single Family Onsite Built
    Materials
    • Frame w/Less than 50% Mas
    • Foundation: Full, Walk Out At Grade, Day Light
    • Roof: Composition
    Condition
    • Year built: 1994

    Utilities & green energy

    • Utilities for property: Sewer Available, Public

    Community & HOA

    Community
    • Features: Clubhouse, Greenbelt, Jogging Path, Playground
    • Subdivision: TALLGRASS
    HOA
    • Has HOA: Yes
    • Services included: Recreation Facility, Security
    • HOA fee: $560 annually
    Location
    • Region: Wichita

    Financial & listing details

    • Price per square foot: $110/sqft
    • Annual tax amount: $2,872
    • Date on market: 9/21/2023
    • Cumulative days on market: 27 days
    • Ownership: Individual

    Price history

    Price history is unavailable.

    Public tax history

    Tax history is unavailable.

    Neighborhood: 67226

    Nearby schools

    GreatSchools rating
    Schools provided by the listing agent
    • Elementary: Minneha
    • Middle: Coleman
    • High: Southeast

    Source: SCKMLS as distributed by MLS GRID. This data may not be complete. We recommend contacting the local school district to confirm school assignments for this home.

    Get pre-qualified for a loan
    At Zillow Home Loans, we can pre-qualify you in as little as 5 minutes with no impact to your credit score.

    An equal housing lender. NMLS #10287.

    Sell for more on Zillow
    Get a Zillow Showcase℠ listing at no additional cost and you could sell for .
    $401,600
    2% more
    +$8,032
    With Zillow Showcase(estimated)
    $409,632