Skip main navigation
Sold for $1,370,000
  • $1,370,000

    10318 Eton Pl, Truckee, CA 96161

    4beds
    2,276sqft
    Single Family Residence
    Built in 1997
    0.37 Acres Lot
    $1,374,500 Zestimate®
    $602/sqft
    $5,239 Estimated rent

    Home value

    $1,374,500

    $1.22M - $1.55M

    $5,239/mo

    Zestimate® history
    Loading
    Loading...

    Owner options

    List your home for rent

    $5,239/mo

    Rent Zestimate®

    Find your next renter with Zillow Rental Manager. Plus, with online applications, you can quickly screen prospective tenants – for free.

    Learn more

    $5,239/mo

    Rent Zestimate®

    Refinance and save

    $9,186/mo

    Est. payment

    Refinancing to a lower rate could help reduce your monthly payments and save thousands over the life of the loan.

    See today's rates

    $9,186/mo

    Est. payment

    Explore your selling options

    Work with a Zillow partner agent

    Leverage their expertise and Zillow's premium Showcase listings to get your home seen by more buyers.

    Get started

    List with your own agent

    Get your home in front of millions of buyers by listing it on Zillow.

    Learn how to do it

    Sell it yourself

    Take full control of how buyers see your home on Zillow by listing For Sale by Owner (FSBO).

    List your home

    What's special

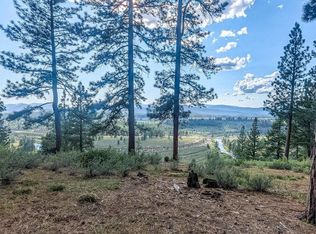
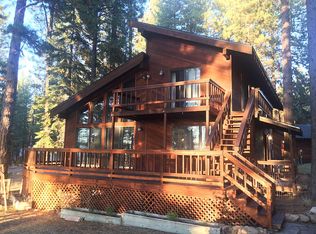
    Offering some of the best views in the area, this home invites you to be captivated by sweeping mountain vistas, Pacific Crest, Castle Peak and Truckee River panoramas, along with brilliant sunsets and starry night skies—natural beauty to be enjoyed in every season! Set on the edge of the community and bordering USFS lands, this .37-acre cul-de-sac parcel offers both privacy and exceptional views. Outdoor living shines with landscaped yards, lush lawns, a level graveled area for games and gatherings, and expansive decking that connects seamlessly to the setting. A charming bench, tucked into the landscape, creates the perfect spot for quiet conversations and sunset views. Inside, the spacious mountain design features a warm blend of natural stone, tile, and wood accents. The airlock entry leads to formal living and dining areas, a well-appointed kitchen with breakfast bar and nook and a family room where expansive windows frame sweeping river and summit views. A cozy woodstove, surrounded by stone gathered from the top of Palisades Tahoe’s Headwall lift, anchors the space. Two bedrooms, a full bath, and a large laundry room complete the main level. Upstairs, the primary suite provides privacy and breathtaking views, with the ensuite bathroom boasting a dual-sink granite vanity and a tiled shower. The fourth bedroom, which could double as an office, exercise room, or flex space, completes the upper level. Notable features include a full Western Red Cedar exterior wrap, a new Class A roof (2023), updated vinyl plank flooring with the look of natural wood, stone countertops, tile bathroom flooring, solid core doors, and bay windows that bring in abundant natural light. Practical touches include a spacious laundry room with sink, an airlock entry with built-in bench, a level driveway with ample parking and room for an RV, and a large storage area beneath the home. Perched atop one of the area’s premier bluffs, this home enjoys a location beyond compare. Expansive vistas unfold in every direction, creating a serene backdrop that defines mountain living at its finest.

    Zillow last checked:

    Listing updated:

    Listed by:

    Chris Carroll chris@tahoetruckee.com,

    Dickson Realty,

    Allyson G Raber 530-386-0847,

    Dickson Realty

    Bought with:

    Jeremy L Jacobson, DRE #01961794

    Sierra Sotheby's Int - Rock

    Source: TSMLS,MLS#: 20251955MLS Logo

    Facts & features

    Interior

    Bedrooms & bathrooms
    • Bedrooms: 4
    • Bathrooms: 2
    • Full bathrooms: 2
    Heating
    • Natural Gas, CFAH
    Appliances
    • Included: Range, Oven, Microwave, Disposal, Dishwasher, Refrigerator
    • Laundry: Laundry Room
    Features
    • Family Room, Formal Dining, Air Lock Entry
    • Flooring: Carpet, Stone, Tile, Vinyl, Mixed
    • Has fireplace: No
    • Fireplace features: Woodstove: Family Room
    Interior area
    • Total structure area: 2,276
    • Total interior livable area: 2,276 sqft

    Property

    Parking
    • Total spaces: 2
    • Parking features: Two, Attached, Insulated, RV Access/Parking, Garage Door Opener
    • Attached garage spaces: 2
    Accessibility
    • Accessibility features: Accessible Entrance
    Features
    • Levels: Two
    • Patio & porch: Deck(s): 1
    • Has view: Yes
    • View description: Panoramic, Mountain(s), Water
    • Has water view: Yes
    Lot
    • Size: 0.37 Acres
    • Features: Street, Landscaped
    • Topography: Level
    Details
    • Parcel number: 040190001000
    • Special conditions: Standard

    Construction

    Type & style
    • Home type: SingleFamily
    • Architectural style: Mountain
    • Property subtype: Single Family Residence
    Materials
    • Frame
    • Foundation: Concrete Perimeter
    • Roof: Composition
    Condition
    • New construction: No
    • Year built: 1997

    Utilities & green energy

    • Sewer: Utility District
    • Water: Utility District
    • Utilities for property: Natural Gas Available

    Community & HOA

    Community
    • Subdivision: Truckee
    HOA
    • Has HOA: Yes
    • Amenities included: Pool, Tennis Court(s)
    • HOA fee: $561 annually
    Location
    • Region: Truckee

    Financial & listing details

    • Price per square foot: $602/sqft
    • Tax assessed value: $319,035
    • Annual tax amount: $5,207
    • Price range: $1.4M - $1.4M
    • Date on market: 8/25/2025

    Price history

    DateEventPrice
    10/28/2025Sold$1,370,000-2.1%$602/sqft
    Source: TSMLS #20251955 Report a problem
    9/6/2025Pending sale$1,400,000$615/sqft
    Source: TSMLS #20251955 Report a problem
    8/25/2025Listed for sale$1,400,000+833.3%$615/sqft
    Source: TSMLS #20251955 Report a problem
    9/13/2023Listing removed--
    Source: Zillow Rentals Report a problem
    9/6/2023Listed for rent$3,500-32.7%$2/sqft
    Source: Zillow Rentals Report a problem
    10/29/2022Listing removed--
    Source: Zillow Rental Manager Report a problem
    10/24/2022Price change$5,200-10.3%$2/sqft
    Source: Zillow Rental Manager Report a problem
    10/3/2022Price change$5,800-1.7%$3/sqft
    Source: Zillow Rental Manager Report a problem
    9/2/2022Listed for rent$5,900$3/sqft
    Source: Zillow Rental Manager Report a problem
    1/31/2017Sold$150,000$66/sqft
    Source: Public Record Report a problem

    Public tax history

    YearProperty taxesTax assessment
    2025$5,207 +3.1%$319,035 +2%
    2024$5,049 +2%$312,780 +2%
    2023$4,951 +2.9%$306,648 +2%
    2022$4,811 +6.5%$300,636 +2%
    2021$4,518 +1%$294,742 +1%
    2020$4,472 +0.8%$291,720 +2%
    2019$4,438 +13.2%$286,001 +2%
    2018$3,920 +3%$280,394 +2%
    2017$3,806 +1.1%$274,897 +2%
    2016$3,763 +2.2%$269,508 +1.5%
    2015$3,682 +3.8%$265,461 +2%
    2014$3,547 $260,262 +0.5%
    2013-- $259,087 +2%
    2012-- $254,008 +2%
    2011-- $249,029 +0.8%
    2010-- $247,168 -0.2%
    2009-- $247,756 +2%
    2008-- $242,899 +2%
    2007-- $238,138 +2%
    2006-- $233,469 +2%
    2005-- $228,892 +2%
    2004-- $224,405 +1.9%
    2003-- $220,293 +2%
    2002$50 $215,974 +2%
    2001$50 $211,740
    Find assessor info on the county website

    Neighborhood: 96161

    Nearby schools

    GreatSchools rating
    Get a cash offer in 3 minutes
    Find out how much your home could sell for in as little as 3 minutes with a no-obligation cash offer.
    Estimated market value
    $1,374,500
    Get a cash offer in 3 minutes
    Find out how much your home could sell for in as little as 3 minutes with a no-obligation cash offer.
    Estimated market value
    $1,374,500