Skip main navigation
Off market
  • $1,551,600

    10318 Greenwood Pl, Oakton, VA 22124

    4beds
    3,552sqft
    SingleFamily
    Built in 1992
    0.3 Acres Lot
    $1,551,600 Zestimate®
    $437/sqft
    $6,017 Estimated rent

    Home value

    $1,551,600

    $1.47M - $1.63M

    $6,017/mo

    Zestimate® history
    Loading
    Loading...

    Owner options

    List your home for rent

    $6,017/mo

    Rent Zestimate®

    Find your next renter with Zillow Rental Manager. Plus, with online applications, you can quickly screen prospective tenants – for free.

    Learn more

    $6,017/mo

    Rent Zestimate®

    Refinance and save

    $9,831/mo

    Est. payment

    Refinancing to a lower rate could help reduce your monthly payments and save thousands over the life of the loan.

    See today's rates

    $9,831/mo

    Est. payment

    Explore your selling options

    Work with a Zillow partner agent

    Leverage their expertise and Zillow's premium Showcase listings to get your home seen by more buyers.

    Get started

    List with your own agent

    Get your home in front of millions of buyers by listing it on Zillow.

    Learn how to do it

    Sell it yourself

    Take full control of how buyers see your home on Zillow by listing For Sale by Owner (FSBO).

    List your home

    What's special

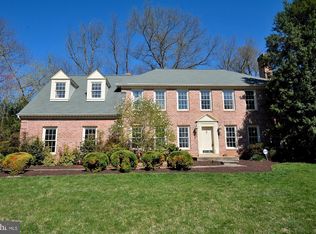
    A True Gem! Light-filled and Spacious Luxury Home on large corner lot in quiet Oakton neighborhood in sought-after Oakton HS pyramid. This Center Hall Colonial has been freshly painted and updated to bring modern elements to complement the classic architectural details of the home. Step into the Entry Foyer to a Stunning Curved Staircase, Separate Formal Living and Dining Rooms, and a Vaulted Two Story Family Room with an Overlook from Above and a Wall of Windows opening to a Deck for Outdoor Dining and Entertainment. The bright, light-filled rooms on the main two floors feature gleaming hardwoods and lots of windows. The entry level hardwoods have been re-stained and extended into the remodeled kitchen and breakfast room. There are 2 fireplaces - one gas and one wood burning, and a large eat-in kitchen with new stainless steel 6-burner professional gas cooktop and vent hood and beautiful new quartz countertops. There is also a main level library or office and a main level laundry room. There are 4 Bedrooms upstairs. The Primary Bedroom is large with a Vaulted Ceiling and has a Private Sitting Area, En-Suite Bath with Dual Sink Vanity, Soaking Tub, Separate Water Closet and Shower and 3 walk in closets which provide plenty of storage room. Three additional bedrooms - all with hardwood flooring make room for families and guests. The Fully Finished Lower level has a large recreation room, a full bath with tub shower and bonus room for use as a possible 5th bedroom, au-pair or in-law suite, or could be used as an additional office or perhaps an Exercise Room. There is also a separate outside entrance which walks up to the large and level yard. Centrally located near shopping and restaurants, close to all commuter routes, Vienna and Wiehle Metro Centers, Dulles Airport, Mosaic District, Tysons Corner and Fair Oaks/Fair Lakes. Top-tier FCPS school pyramid. Don't wait or you will miss out on this True Gem of A Home! Washers (2) and Dryer (1) in Garage do not convey, they are currently for sale, and will be removed prior to settlement.

    This property is off market, which means it's not currently listed for sale or rent on Zillow. This may be different from what's available on other websites or public sources.

    Facts & features

    Interior

    Bedrooms & bathrooms
    • Bedrooms: 4
    • Bathrooms: 5
    • Full bathrooms: 4
    • 1/2 bathrooms: 1
    Heating
    • Heat pump
    Cooling
    • Central
    Appliances
    • Included: Dryer, Refrigerator, Washer
    • Laundry: In Unit
    Features
    • Flooring: Tile, Carpet, Hardwood
    • Has fireplace: Yes
    Interior area
    • Total interior livable area: 3,552 sqft

    Property

    Parking
    • Total spaces: 2
    • Parking features: Garage - Attached
    Features
    • Exterior features: Vinyl, Brick
    Lot
    • Size: 0.3 Acres
    Details
    • Parcel number: 0374200049

    Construction

    Type & style
    • Home type: SingleFamily
    Materials
    • brick
    • Roof: Other
    Condition
    • Year built: 1992

    Community & HOA

    HOA
    • Has HOA: Yes
    • HOA fee: $100 monthly
    Location
    • Region: Oakton

    Financial & listing details

    • Price per square foot: $437/sqft
    • Tax assessed value: $1,402,800
    • Annual tax amount: $16,216

    Price history

    DateEventPrice
    3/19/2023Listing removed--
    Source: Bright MLS #VAFX2000282 Report a problem
    3/19/2021Sold$1,250,000$352/sqft
    Source: Public Record Report a problem
    3/8/2021Pending sale$1,250,000$352/sqft
    Source: Bright MLS #VAFX2000282 Report a problem
    3/6/2021Listed for sale$1,250,000+38.1%$352/sqft
    Source: Bright MLS #VAFX2000282 Report a problem
    10/26/2019Listing removed$4,500$1/sqft
    Source: Long & Foster Real Estate, Inc. #VAFX1092126 Report a problem
    10/3/2019Listed for rent$4,500$1/sqft
    Source: Long & Foster Real Estate, Inc. #VAFX1092126 Report a problem
    9/7/2016Sold$905,000-1.5%$255/sqft
    Source: Public Record Report a problem
    8/7/2016Pending sale$919,000$259/sqft
    Source: RE/MAX Distinctive Real Estate Inc. #FX9626135 Report a problem
    7/30/2016Listed for sale$919,000$259/sqft
    Source: RE/MAX Distinctive Real Estate Inc. #FX9626135 Report a problem
    6/20/2016Pending sale$919,000$259/sqft
    Source: RE/MAX Distinctive Real Estate Inc. #FX9626135 Report a problem
    5/19/2016Price change$919,000-1.1%$259/sqft
    Source: RE/MAX Distinctive Real Estate Inc. #FX9626135 Report a problem
    5/5/2016Price change$929,000-0.6%$262/sqft
    Source: RE/MAX Distinctive Real Estate Inc. #FX9626135 Report a problem
    4/15/2016Listed for sale$934,988-1%$263/sqft
    Source: RE/MAX Distinctive Real Estate Inc. #FX9626135 Report a problem
    8/21/2014Listing removed$944,900$266/sqft
    Source: Long & Foster Real Estate #FX8361639 Report a problem
    7/10/2014Price change$944,900-3.6%$266/sqft
    Source: Long & Foster Real Estate #FX8361639 Report a problem
    5/30/2014Listed for sale$979,900-9.3%$276/sqft
    Source: Long & Foster Real Estate #FX8361639 Report a problem
    6/27/2006Sold$1,080,000+157.1%$304/sqft
    Source: Public Record Report a problem
    11/1/1994Sold$420,000$118/sqft
    Source: Public Record Report a problem

    Public tax history

    YearProperty taxesTax assessment
    2025$16,216 +6%$1,402,800 +6.2%
    2024$15,299 -2.2%$1,320,600 -4.7%
    2023$15,639 +19.9%$1,385,800 +21.5%
    2022$13,041 $1,140,410 +25.5%
    2021-- $908,660 -2%
    2020$10,969 $926,850
    2019$10,969 +7.2%$926,850 +7.2%
    2018$10,236 +4%$864,850 +2%
    2017$9,844 +0.2%$847,930
    2016$9,823 +6.6%$847,930 +2.7%
    2015$9,217 +5.6%$825,930 +5.4%
    2014$8,728 $783,790
    2013-- $783,790
    2012-- $783,790 +5.3%
    2011-- $744,660
    2010-- $744,660 +2.8%
    2009-- $724,280 -22%
    2008-- $928,250
    2007-- $928,250 +66.3%
    2003-- $558,330
    2002-- $558,330 +14.5%
    2001-- $487,645
    Find assessor info on the county website

    Neighborhood: 22124

    Nearby schools

    GreatSchools rating
    Schools provided by the listing agent
    • Elementary: OAKTON
    • Middle: THOREAU
    • High: OAKTON
    • District: FAIRFAX COUNTY PUBLIC SCHOOLS

    Source: The MLS. This data may not be complete. We recommend contacting the local school district to confirm school assignments for this home.

    Get a cash offer in 3 minutes
    Find out how much your home could sell for in as little as 3 minutes with a no-obligation cash offer.
    Estimated market value
    $1,551,600
    Get a cash offer in 3 minutes
    Find out how much your home could sell for in as little as 3 minutes with a no-obligation cash offer.
    Estimated market value
    $1,551,600