New Luxury End-Unit Townhome | Light-Filled | Premium Upgrades Throughout Experience elevated modern living in this stunning sun-drenched end-unit townhome, less than one year old and thoughtfully designed with high-end finishes and sophisticated style throughout. The open-concept main level showcases a chef-inspired gourmet kitchen featuring gas cooking, GE stainless steel appliances, a dramatic quartz island with designer pendant lighting, spacious pantry, and an inviting dining area perfect for entertaining or everyday living. Large windows flood the home with natural light, highlighting the beautiful luxury vinyl plank flooring, recessed lighting, and contemporary open floor plan. Step outside to the private Trex deck, ideal for relaxing mornings or evening gatherings. Upstairs, retreat to the expansive owner’s suite, complete with a spa-inspired primary bath featuring a soaking tub, double vanities, and a separate glass-enclosed shower. The home offers 4 true bedrooms and 3.5 bathrooms, providing exceptional flexibility for guests, office space, or growing households. Additional premium features include a walk-out lower level, smart home capabilities, custom blinds throughout, tankless instant hot water heater, upper-level LG washer and dryer, and a private 1-car garage and driveway. As a nearly new home, the builder warranty conveys for peace of mind. Perfectly positioned for convenience, enjoy quick access to I-66, shopping, restaurants, and major commuter routes, while being just minutes from Manassas Battlefield National Park, Stonewall Park with pickleball courts, Splash Down Waterpark, UVA Prince William Medical Center, and less than 20 minutes to Dulles Airport. Modern luxury, exceptional location, and better-than-new construction—this home truly has it all.
Sold for $597,000
$597,000
10318 Heritage Trail Ct, Manassas, VA 20109
4beds
1,936sqft
Townhouse
Built in 2025
2,178 Square Feet Lot
$597,800 Zestimate®
$308/sqft
$3,436 Estimated rent
Home value
$597,800
$556,000 - $646,000
$3,436/mo
Zestimate® history
Owner options
List your home for rent
$3,436/mo
Rent Zestimate®
Find your next renter with Zillow Rental Manager. Plus, with online applications, you can quickly screen prospective tenants – for free.
$3,436/mo
Rent Zestimate®
Refinance and save
$3,745/mo
Est. payment
Refinancing to a lower rate could help reduce your monthly payments and save thousands over the life of the loan.
$3,745/mo
Est. payment
Explore your selling options
Work with a Zillow partner agent
Leverage their expertise and Zillow's premium Showcase listings to get your home seen by more buyers.
Get startedList with your own agent
Get your home in front of millions of buyers by listing it on Zillow.
Learn how to do itSell it yourself
Take full control of how buyers see your home on Zillow by listing For Sale by Owner (FSBO).
List your homeWhat's special
Contemporary open floor planSophisticated style throughoutWalk-out lower levelSmart home capabilitiesOpen-concept main levelLuxury vinyl plank flooringRecessed lighting
Zillow last checked:
Listing updated:
Listed by:
Christine Oberhelman 703-216-3005,
RE/MAX Allegiance
Bought with:
Maribel Adad, 0225196499
Spring Hill Real Estate, LLC.
Source: Bright MLS,MLS#: VAPW2114436
Facts & features
Interior
Bedrooms & bathrooms
- Bedrooms: 4
- Bathrooms: 4
- Full bathrooms: 3
- 1/2 bathrooms: 1
- Main level bathrooms: 1
Rooms
- Room types: Living Room, Primary Bedroom, Bedroom 2, Bedroom 3, Bedroom 4, Kitchen, Breakfast Room, Bathroom 2, Bathroom 3, Primary Bathroom, Half Bath
Primary bedroom
- Features: Flooring - Carpet, Ceiling Fan(s), Walk-In Closet(s), Recessed Lighting
- Level: Upper
- Area: 224 Square Feet
- Dimensions: 14 X 16
Bedroom 2
- Features: Flooring - Carpet, Recessed Lighting
- Level: Upper
- Area: 120 Square Feet
- Dimensions: 10 X 12
Bedroom 3
- Features: Flooring - Carpet, Recessed Lighting
- Level: Upper
- Area: 100 Square Feet
- Dimensions: 10 X 10
Bedroom 4
- Features: Flooring - Carpet, Recessed Lighting, Walk-In Closet(s)
- Level: Lower
- Area: 210 Square Feet
- Dimensions: 14 X 15
Primary bathroom
- Features: Flooring - Luxury Vinyl Plank, Bathroom - Walk-In Shower, Double Sink
- Level: Upper
- Area: 66 Square Feet
- Dimensions: 6 X 11
Bathroom 2
- Features: Flooring - Luxury Vinyl Plank, Bathroom - Tub Shower
- Level: Upper
Bathroom 3
- Features: Flooring - Luxury Vinyl Plank, Bathroom - Tub Shower
- Level: Lower
Breakfast room
- Features: Recessed Lighting, Flooring - Luxury Vinyl Plank
- Level: Main
- Area: 112 Square Feet
- Dimensions: 7 X 16
Half bath
- Features: Flooring - Luxury Vinyl Plank
- Level: Main
Kitchen
- Features: Flooring - Luxury Vinyl Plank, Countertop(s) - Quartz, Kitchen - Gas Cooking, Eat-in Kitchen, Lighting - Pendants, Pantry, Kitchen Island
- Level: Main
- Area: 260 Square Feet
- Dimensions: 13 X 20
Living room
- Features: Recessed Lighting, Flooring - Luxury Vinyl Plank
- Level: Main
- Area: 256 Square Feet
- Dimensions: 16 X 16
Heating
- Forced Air, Natural Gas
Cooling
- Central Air, Electric
Appliances
- Included: Microwave, Dishwasher, Washer, Dryer, Disposal, Refrigerator, Ice Maker, Cooktop, Gas Water Heater
- Laundry: Dryer In Unit, Upper Level, Washer In Unit
Features
- Attic, Bathroom - Walk-In Shower, Breakfast Area, Ceiling Fan(s), Dining Area, Family Room Off Kitchen, Open Floorplan, Eat-in Kitchen, Kitchen - Gourmet, Kitchen Island, Kitchen - Table Space, Pantry, Primary Bath(s), Recessed Lighting, Walk-In Closet(s), Upgraded Countertops
- Flooring: Luxury Vinyl, Carpet
- Windows: Window Treatments
- Basement: Walk-Out Access
- Has fireplace: No
Interior area
- Total structure area: 2,160
- Total interior livable area: 1,936 sqft
- Finished area above ground: 1,440
- Finished area below ground: 496
Property
Parking
- Total spaces: 2
- Parking features: Garage Door Opener, Garage Faces Front, Concrete, Driveway, Attached, Off Street, On Street
- Attached garage spaces: 1
- Uncovered spaces: 1
Accessibility
- Accessibility features: None
Features
- Levels: Three
- Stories: 3
- Patio & porch: Deck
- Exterior features: Sidewalks
- Pool features: None
Lot
- Size: 2,178 Square Feet
Details
- Additional structures: Above Grade, Below Grade
- Parcel number: 7696597600
- Zoning: PMR
- Special conditions: Standard
Construction
Type & style
- Home type: Townhouse
- Architectural style: Colonial,Contemporary
- Property subtype: Townhouse
Materials
- Combination
- Foundation: Slab
- Roof: Architectural Shingle
Condition
- Excellent
- New construction: No
- Year built: 2025
Utilities & green energy
- Sewer: Public Sewer
- Water: Public
Community & HOA
Community
- Security: Exterior Cameras
- Subdivision: None Available
HOA
- Has HOA: Yes
- Services included: Snow Removal, Trash, Common Area Maintenance
- HOA fee: $124 monthly
- HOA name: LOMOND VILLAGE
Location
- Region: Manassas
Financial & listing details
- Price per square foot: $308/sqft
- Tax assessed value: $577,200
- Annual tax amount: $5,772
- Date on market: 3/13/2026
- Listing agreement: Exclusive Right To Sell
- Listing terms: Cash,FHA,Conventional,VA Loan
- Ownership: Fee Simple
Price history
| Date | Event | Price |
|---|---|---|
| 4/24/2026 | Sold | $597,000-0.5%$308/sqft |
Source:  Bright MLS #VAPW2114436 Report a problem Bright MLS #VAPW2114436 Report a problem | ||
| 3/29/2026 | Pending sale | $599,900$310/sqft |
Source: Bright MLS #VAPW2114436 Report a problem | ||
| 3/23/2026 | Price change | $599,900-1.7%$310/sqft |
Source: Bright MLS #VAPW2114436 Report a problem | ||
| 3/13/2026 | Listed for sale | $610,000+2.5%$315/sqft |
Source: Bright MLS #VAPW2114436 Report a problem | ||
| 6/24/2025 | Sold | $594,990$307/sqft |
Source: Public Record Report a problem | ||
| 4/13/2025 | Price change | $594,990-0.8%$307/sqft |
Source:  Ryan Homes Report a problem Ryan Homes Report a problem | ||
| 4/1/2025 | Listed for sale | $599,990$310/sqft |
Source: Ryan Homes Report a problem | ||
Public tax history
| Year | Property taxes | Tax assessment |
|---|---|---|
| 2025 | $1,701 +29.4% | $173,500 +162.5% |
| 2024 | $1,315 | $66,100 |
Find assessor info on the county website
Neighborhood: West Gate
Nearby homes
- $525,0004 bd4 ba2k sqft8267 Heritage Crossing Ct #24, Manassas, VA 20109Sold
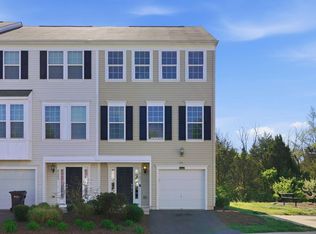
- $525,0003 bd4 ba2k sqft8267 Heritage Crossing Ct, Manassas, VA 20109Off Market

- $461,5002 bd3 ba1.5k sqft8265 Heritage Crossing Ct #23, Manassas, VA 20109Off Market
- $461,2002 bd4 ba1.6k sqft8263 Heritage Crossing Ct, Manassas, VA 20109Off Market
- $555,0004 bd4 ba2k sqft8261 Heritage Crossing Ct, Manassas, VA 20109Sold
- $555,0004 bd4 ba2.1k sqft8261 Heritage Crossing Ct #21, Manassas, VA 20109Sold
- $438,4003 bd2 ba1.2k sqft8270 Heritage Crossing Ct #72, Manassas, VA 20109Off Market
- $405,0002 bd3 ba1.9k sqft8272 Heritage Crossing Ct, Manassas, VA 20109Sold
Nearby schools
GreatSchools rating
- 3/10Suella G. Ellis Elementary SchoolGrades: PK-5Distance: 1.1 mi
- 4/10Parkside Middle SchoolGrades: 6-8Distance: 2.1 mi
- 5/10Osbourn Park High SchoolGrades: 9-12Distance: 2.7 mi
Schools provided by the listing agent
- Elementary: Ellis
- Middle: Unity Braxton
- High: Unity Reed
- District: Prince William County Public Schools
Source: Bright MLS. This data may not be complete. We recommend contacting the local school district to confirm school assignments for this home.
Get a cash offer in 3 minutes
Find out how much your home could sell for in as little as 3 minutes with a no-obligation cash offer.
Estimated market value
$597,800
Get a cash offer in 3 minutes
Find out how much your home could sell for in as little as 3 minutes with a no-obligation cash offer.
Estimated market value
$597,800
- Virginia
- Prince William County
- Manassas
- 20109
- West Gate
- 10318 Heritage Trail Ct
Nearby cities
Nearby neighborhoods
Nearby zip codes
Other Manassas Topics
