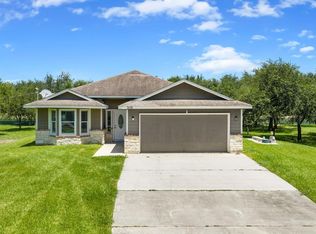
Need room to spread out, work from home and unwind? This 4 bedroom, 2.5 bath home makes everyday living feel easy. Sunlight pours through the living room windows, while plank tile flooring keeps first-floor cleanup simple. The kitchen brings the style with gray 42-inch cabinets, quartz counters, a roomy island, statement pendant lights, white appliances and a walk-in pantry. Choose between the formal dining area and casual breakfast space for your next meal. The primary suite is downstairs, complete with dual sinks and a walk-in shower with a bench. Head upstairs for a huge, bright game room perfect for movie nights, hobbies or a home office plus three more bedrooms and a full bath. Out back, a covered patio and fenced lawn invite you to relax outside. Add Sierra Vista's pool, splash pad, fitness center, courts and trails, plus access to Highway 288 and Pearland Town Center, and you've found a lot to love. Come see it!
Copyright notice - Data provided by HAR.com 2022 - All information provided should be independently verified.
House for rent
Singlefamily
Available now
Air conditioner, electric
Electric dryer hookup laundry
2 Attached garage spaces parking
Natural gas
What's special
Formal dining areaFenced lawnPlank tile flooringQuartz countersCovered patioRoomy islandWhite appliances
- 4 days |
- -- |
- -- |
Zillow last checked:
Listing updated:
Travel times

Let’s turn your rent into credit progress
Build credit history with every on-time payment and get credit for the payment you’re already making.
Facts & features
Interior
Bedrooms & bathrooms
- Bedrooms: 4
- Bathrooms: 3
- Full bathrooms: 2
- 1/2 bathrooms: 1
Heating
- Natural Gas
Cooling
- Air Conditioner, Electric
Appliances
- Included: Dishwasher, Energy Star Qualified Appliances, Garbage Disposal, Gas Oven, Gas Range, Microwave Oven
- Laundry: Electric Dryer Hookup, Hookups, Washer Hookup
Features
- 3 Bedrooms Up, En-Suite Bath, High Ceilings, Primary Bed - 1st Floor, Walk-In Closet(s)
- Flooring: Carpet, Tile
Interior area
- Total interior livable area: 2,654 sqft
Property
Parking
- Total spaces: 2
- Parking features: Attached, Driveway, Garage, Open
- Has attached garage: Yes
- Has uncovered spaces: Yes
- Details: Contact manager
Features
- Stories: 2
- Exterior features: 0 Up To 1/4 Acre, 3 Bedrooms Up, Basketball Court, En-Suite Bath, Playground, Primary Bed - 1 St Floor, Splash Pad, Sport Court, Tennis Court(s), Trail(s)
- Has private pool: Yes
- Pool features: Pool
Lot
- Features: Back Yard, Subdivided
Details
- Additional structures: Garage(s)
- Parcel number: 75772004013
Construction
Type & style
- Home type: SingleFamily
- Architectural style: Traditional
- Property subtype: SingleFamily
Condition
- Year built: 2021
Community & HOA
Community
- Features: Clubhouse, Fitness Center, Playground, Pool, Tennis Court(s)
HOA
- Amenities included: Basketball Court, Clubhouse, Fitness Center, Tennis Court(s)
Location
- Region: Iowa Colony
Financial & listing details
- Lease term: Long Term
Nearby apartments for rent

Price history
| Date | Event | Price |
|---|---|---|
| 10/16/2026 | Listed for rent | $2,800$1/sqft |
Source:  HAR #30382083 Report a problem | ||
| 1/28/2022 | Sold | -- |
Source: Agent Provided Report a problem | ||
| 12/27/2021 | Pending sale | $344,995$130/sqft |
Source:  HAR #90668462 Report a problem | ||
| 12/2/2021 | Price change | $344,995-1.4%$130/sqft |
Source: HAR #90668462 Report a problem | ||
| 11/12/2021 | Listed for sale | $349,995$132/sqft |
Source: HAR #90668462 Report a problem | ||