Skip main navigation
Sold
  • Price Unknown

    10318 N Kensington Ct, Kansas City, MO 64156

    3beds
    2,196sqft
    Single Family Residence
    Built in 2003
    0.33 Acres Lot
    $411,500 Zestimate®
    $--/sqft
    $2,633 Estimated rent

    Home value

    $411,500

    $370,000 - $457,000

    $2,633/mo

    Zestimate® history
    Loading
    Loading...

    Owner options

    List your home for rent

    $2,633/mo

    Rent Zestimate®

    Find your next renter with Zillow Rental Manager. Plus, with online applications, you can quickly screen prospective tenants – for free.

    Learn more

    $2,633/mo

    Rent Zestimate®

    Refinance and save

    $650/mo

    Est. payment

    Refinancing to a lower rate could help reduce your monthly payments and save thousands over the life of the loan.

    See today's rates

    $650/mo

    Est. payment

    Explore your selling options

    Work with a Zillow partner agent

    Leverage their expertise and Zillow's premium Showcase listings to get your home seen by more buyers.

    Get started

    List with your own agent

    Get your home in front of millions of buyers by listing it on Zillow.

    Learn how to do it

    Sell it yourself

    Take full control of how buyers see your home on Zillow by listing For Sale by Owner (FSBO).

    List your home

    What's special

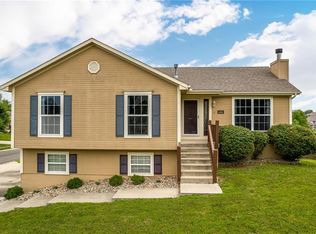
    This One Will WOW You—Inside and Out! Step into your own private oasis! Situated on a corner lot in a quiet cul-de-sac, this home features a stunning, meticulously manicured yard with a full-yard sprinkler system—a lush, private retreat with mature landscaping and vibrant plantings at every turn. Inside, the wide split-entry welcomes you with updated finishes, including luxury vinyl tile, vaulted ceilings, and a charming focal point fireplace. The kitchen is full of character, offering custom painted cabinetry, granite countertops, and a stylish tile backsplash. The primary suite has been thoughtfully renovated, featuring a gorgeous walk-in shower and a separate make-up vanity area—a perfect blend of function and luxury. Downstairs, the spacious walk-out lower level offers even more flexibility—complete with a full bath, access to the fenced-in backyard, and a generous media room. There's even space to easily add a 4th bedroom if needed. The seller is leaving the TV and surround sound system for your enjoyment! Additional perks include a large 3-car garage and access to incredible neighborhood amenities: an Olympic-sized pool, tennis courts, basketball court, sand volleyball, playground, and fitness center. One-owner home in the highly sought-after Staley High School boundaries—don't miss this one!

    Zillow last checked:

    Listing updated:

    Listed by:

    Danelle Sibley 660-221-3530,

    EXP Realty LLC

    Bought with:

    Deborah Dean, 2002007762

    RE/MAX Innovations

    Source: Heartland MLS as distributed by MLS GRID,MLS#: 2555206MLS Logo

    Facts & features

    Interior

    Bedrooms & bathrooms
    • Bedrooms: 3
    • Bathrooms: 3
    • Full bathrooms: 3
    Primary bedroom
    • Features: Ceiling Fan(s), Luxury Vinyl, Walk-In Closet(s)
    • Level: First
    • Area: 195 Square Feet
    • Dimensions: 17 x 13.8
    Bedroom 2
    • Features: All Carpet
    • Level: First
    • Area: 110 Square Feet
    • Dimensions: 11.5 x 10.2
    Bedroom 3
    • Features: All Carpet
    • Level: First
    • Area: 110 Square Feet
    • Dimensions: 12.5 x 10.2
    Primary bathroom
    • Features: Shower Only
    • Level: First
    • Area: 90 Square Feet
    • Dimensions: 11.1 x 9.3
    Bathroom 2
    • Features: Luxury Vinyl, Separate Shower And Tub
    • Level: First
    • Dimensions: 9.3 x 0.1
    Bathroom 3
    • Features: Shower Only
    • Level: Lower
    • Dimensions: 7.6 x 4.8
    Dining room
    • Features: Luxury Vinyl
    • Level: First
    • Dimensions: 13.7 x 10.1
    Kitchen
    • Features: Granite Counters, Luxury Vinyl, Pantry
    • Level: First
    • Area: 120 Square Feet
    • Dimensions: 12.4 x 10.1
    Laundry
    • Features: Luxury Vinyl
    • Level: First
    • Dimensions: 10.1 x 5.7
    Living room
    • Features: Fireplace, Luxury Vinyl
    • Level: First
    • Area: 247 Square Feet
    • Dimensions: 19 x 12.9
    Media room
    • Features: All Carpet
    • Level: Basement
    • Dimensions: 28.1 x 16.3
    Heating
    • Heatpump/Gas
    Cooling
    • Electric
    Appliances
    • Included: Dishwasher, Disposal, Dryer, Microwave, Built-In Electric Oven, Washer
    • Laundry: Laundry Room, Main Level
    Features
    • Ceiling Fan(s), Painted Cabinets, Pantry, Vaulted Ceiling(s), Walk-In Closet(s)
    • Flooring: Carpet, Ceramic Tile, Wood
    • Windows: Thermal Windows
    • Basement: Finished,Walk-Out Access
    • Number of fireplaces: 1
    • Fireplace features: Gas Starter, Great Room
    Interior area
    • Total structure area: 2,196
    • Total interior livable area: 2,196 sqft
    • Finished area above ground: 1,518
    • Finished area below ground: 678

    Property

    Parking
    • Total spaces: 3
    • Parking features: Attached, Garage Door Opener, Garage Faces Side
    • Attached garage spaces: 3
    Features
    • Patio & porch: Deck, Patio
    • Fencing: Wood
    Lot
    • Size: 0.33 Acres
    • Dimensions: 112 x 133 x 79 x 116
    • Features: Corner Lot, Cul-De-Sac
    Details
    • Parcel number: 10715000132.00

    Construction

    Type & style
    • Home type: SingleFamily
    • Architectural style: Traditional
    • Property subtype: Single Family Residence
    Materials
    • Brick/Mortar
    • Roof: Composition
    Condition
    • Year built: 2003

    Utilities & green energy

    • Sewer: Public Sewer
    • Water: Public

    Community & HOA

    Community
    • Security: Smoke Detector(s)
    • Subdivision: Pine Grove Meadows
    HOA
    • Has HOA: Yes
    • Amenities included: Pool
    • HOA fee: $650 annually
    • HOA name: First Service Residential
    Location
    • Region: Kansas City

    Financial & listing details

    • Tax assessed value: $51,490
    • Annual tax amount: $3,624
    • Date on market: 6/19/2025
    • Listing terms: Cash,Conventional,FHA,VA Loan
    • Ownership: Private

    Price history

    DateEventPrice
    7/25/2025Sold--
    Source: Heartland MLS as distributed by MLS GRID #2555206 Report a problem
    6/27/2025Pending sale$399,999$182/sqft
    Source: Heartland MLS as distributed by MLS GRID #2555206 Report a problem
    6/25/2025Price change$399,999-2.4%$182/sqft
    Source: Heartland MLS as distributed by MLS GRID #2555206 Report a problem
    6/19/2025Listed for sale$410,000+105.1%$187/sqft
    Source: Heartland MLS as distributed by MLS GRID #2555206 Report a problem
    12/16/2009Listing removed$199,950$91/sqft
    Source: Brett Banks #1641983 Report a problem
    11/25/2009Listed for sale$199,950$91/sqft
    Source: Brett Banks #1641983 Report a problem
    10/24/2009Listing removed$199,950$91/sqft
    Source: Prudential Real Estate #1637647 Report a problem
    10/10/2009Listed for sale$199,950$91/sqft
    Source: Prudential Real Estate #1637647 Report a problem

    Public tax history

    YearProperty taxesTax assessment
    2025$4,057 +12%$51,490 +14.4%
    2024$3,624 +0.9%$44,990
    2023$3,592 +15.2%$44,990 +20.6%
    2022$3,118 -0.1%$37,320
    2021$3,122 -0.5%$37,320 +7.6%
    2020$3,137 $34,690 0%
    2019$3,137 +1.9%$34,694 +9.6%
    2018$3,079 +6.7%$31,650
    2017$2,886 $31,650
    2016$2,886 $31,650
    2015$2,886 +0%$31,650 +4.1%
    2014$2,885 $30,400
    2013-- $30,400 -5.1%
    2012-- $32,050
    2011-- $32,050
    2010-- $32,050
    2009-- $32,050 -1.1%
    2007-- $32,410 +3%
    2006-- $31,460
    Find assessor info on the county website

    Neighborhood: Shoal Creek

    Nearby schools

    GreatSchools rating
    Schools provided by the listing agent
    • Elementary: Northview
    • Middle: New Mark
    • High: Staley High School

    Source: Heartland MLS as distributed by MLS GRID. This data may not be complete. We recommend contacting the local school district to confirm school assignments for this home.

    Get a cash offer in 3 minutes
    Find out how much your home could sell for in as little as 3 minutes with a no-obligation cash offer.
    Estimated market value
    $411,500
    Get a cash offer in 3 minutes
    Find out how much your home could sell for in as little as 3 minutes with a no-obligation cash offer.
    Estimated market value
    $411,500