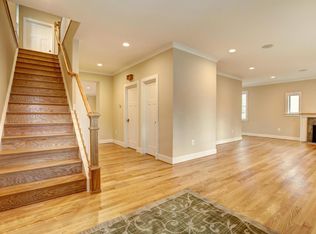
Welcome to this charming colonial home in the heart of the desirable Parkwood community, where timeless appeal meets modern convenience. Perfectly positioned just steps from the scenic trails of Rock Creek Park, this beautifully maintained home offers a rare opportunity to enjoy both natural beauty and exceptional accessibility. Freshly painted throughout with brand-new carpeting and lovely hardwood flooring, the home welcomes you with warmth and comfort from the moment you step inside. The bright and inviting living room features a bay window that floods the space with natural light and flows seamlessly into the formal dining room, complete with classic chair railing—ideal for everyday meals or special gatherings. The adjacent kitchen offers stainless steel appliances, including a gas cooktop, and boasts views of the backyard and park beyond through a large kitchen window. A door from the kitchen leads directly to the patio, creating an easy transition to outdoor dining and entertaining. Tucked off the main living area is a private wing featuring two bedrooms, and full bath—perfect for guests, or multi-generational living. Upstairs, you'll find three spacious bedrooms and a full bath, along with the added convenience of a laundry room tucked just off one of the bedrooms. The finished lower level offers even more flexible living space with a generous recreation room, a den perfect as a home office, a bonus room, a full bath, and a storage room. Walkout stairs lead to the fenced backyard, which opens directly to Rock Creek Park—your own peaceful retreat with endless trails and green space. Recent updates include a roof replaced just under 3 years ago, siding replaced within the last 2 years, and a zoned HVAC system for enhanced comfort and efficiency throughout. Enjoy an unbeatable location just blocks from Kensington Parkwood Elementary and minutes from NIH, Walter Reed, and the Grosvenor Metro (Red Line). A short drive takes you to the heart of downtown Bethesda or the charming town of Kensington, both offering a wide array of shopping, dining, and entertainment options. With its thoughtful layout, beautiful updates, and ideal setting, this home is more than just a place to live—it’s a lifestyle. Don’t miss your chance to call this special property your own!
Sold for $950,000
$950,000
10318 Parkwood Dr, Kensington, MD 20895
5beds
2,152sqft
Single Family Residence
Built in 1950
7,987 Square Feet Lot
$934,000 Zestimate®
$441/sqft
$3,929 Estimated rent
Home value
$934,000
Estimated sales range
Not available
$3,929/mo
Zestimate® history
Owner options
List your home for rent
$3,929/mo
Rent Zestimate®
Find your next renter with Zillow Rental Manager. Plus, with online applications, you can quickly screen prospective tenants – for free.
$3,929/mo
Rent Zestimate®
Refinance and save
$5,770/mo
Est. payment
Refinancing to a lower rate could help reduce your monthly payments and save thousands over the life of the loan.
$5,770/mo
Est. payment
Explore your selling options
Work with a Zillow partner agent
Leverage their expertise and Zillow's premium Showcase listings to get your home seen by more buyers.
Get startedList with your own agent
Get your home in front of millions of buyers by listing it on Zillow.
Learn how to do itSell it yourself
Take full control of how buyers see your home on Zillow by listing For Sale by Owner (FSBO).
List your homeWhat's special
Finished lower levelRock creek parkPrivate wingLovely hardwood flooringStainless steel appliancesFenced backyardBonus room
Zillow last checked:
Listing updated:
Listed by:
Anthony Friedman 443-864-1613,
Northrop Realty,
Listing Team: Anthony Friedman Team
Bought with:
Koki Adasi, 612346
Compass
Melissa Lango
Compass
Source: Bright MLS,MLS#: MDMC2167498
Facts & features
Interior
Bedrooms & bathrooms
- Bedrooms: 5
- Bathrooms: 3
- Full bathrooms: 3
- Main level bathrooms: 1
- Main level bedrooms: 2
Rooms
- Room types: Living Room, Dining Room, Primary Bedroom, Bedroom 2, Bedroom 3, Bedroom 4, Bedroom 5, Kitchen, Den, Laundry, Recreation Room, Storage Room, Bonus Room
Primary bedroom
- Features: Flooring - Carpet
- Level: Upper
- Area: 209 Square Feet
- Dimensions: 18 X 12
Bedroom 2
- Features: Flooring - Carpet
- Level: Upper
- Area: 168 Square Feet
- Dimensions: 12 X 14
Bedroom 3
- Features: Flooring - Carpet
- Level: Upper
- Area: 208 Square Feet
- Dimensions: 12 X 15
Bedroom 4
- Features: Flooring - HardWood
- Level: Main
- Area: 120 Square Feet
- Dimensions: 11 X 9
Bedroom 5
- Features: Flooring - HardWood
- Level: Main
- Area: 144 Square Feet
- Dimensions: 12 x 12
Bonus room
- Features: Flooring - Carpet
- Level: Lower
- Area: 99 Square Feet
- Dimensions: 11 x 9
Den
- Features: Flooring - Carpet
- Level: Lower
- Area: 121 Square Feet
- Dimensions: 11 x 11
Dining room
- Features: Flooring - HardWood, Chair Rail
- Level: Main
- Area: 150 Square Feet
- Dimensions: 15 x 10
Kitchen
- Features: Flooring - Laminate Plank, Kitchen - Gas Cooking
- Level: Main
- Area: 169 Square Feet
- Dimensions: 13 x 13
Laundry
- Features: Flooring - Carpet
- Level: Upper
- Area: 80 Square Feet
- Dimensions: 10 x 8
Living room
- Features: Flooring - HardWood
- Level: Main
- Area: 165 Square Feet
- Dimensions: 15 X 11
Recreation room
- Features: Flooring - Carpet
- Level: Lower
- Area: 121 Square Feet
- Dimensions: 11 x 11
Storage room
- Features: Flooring - Concrete
- Level: Lower
- Area: 140 Square Feet
- Dimensions: 14 x 10
Heating
- Forced Air, Zoned, Natural Gas
Cooling
- Ceiling Fan(s), Central Air, Zoned, Electric
Appliances
- Included: Cooktop, Dishwasher, Dryer, Oven, Refrigerator, Stainless Steel Appliance(s), Trash Compactor, Washer, Water Heater, Gas Water Heater
- Laundry: Has Laundry, Upper Level, Laundry Room
Features
- Chair Railings, Dining Area, Entry Level Bedroom, Formal/Separate Dining Room, Bathroom - Tub Shower, Dry Wall
- Flooring: Carpet, Ceramic Tile, Hardwood, Laminate, Wood
- Windows: Bay/Bow, Double Pane Windows, Vinyl Clad
- Basement: Finished,Walk-Out Access,Partial,Windows,Connecting Stairway,Interior Entry,Rear Entrance,Exterior Entry
- Has fireplace: No
Interior area
- Total structure area: 2,536
- Total interior livable area: 2,152 sqft
- Finished area above ground: 1,768
- Finished area below ground: 384
Property
Parking
- Parking features: On Street
- Has uncovered spaces: Yes
Accessibility
- Accessibility features: Other
Features
- Levels: Three
- Stories: 3
- Patio & porch: Patio
- Exterior features: Sidewalks
- Pool features: None
- Fencing: Back Yard
- Has view: Yes
- View description: Garden, Park/Greenbelt
Lot
- Size: 7,987 Square Feet
- Features: Corner Lot, Front Yard, Landscaped, Rear Yard
Details
- Additional structures: Above Grade, Below Grade
- Parcel number: 161301203915
- Zoning: R60
- Special conditions: Standard
Construction
Type & style
- Home type: SingleFamily
- Architectural style: Colonial
- Property subtype: Single Family Residence
Materials
- Brick, Vinyl Siding
- Foundation: Other
- Roof: Asphalt
Condition
- Excellent
- New construction: No
- Year built: 1950
Utilities & green energy
- Sewer: Public Sewer
- Water: Public
Community & HOA
Community
- Security: Main Entrance Lock, Smoke Detector(s)
- Subdivision: Parkwood
HOA
- Has HOA: No
Location
- Region: Kensington
Financial & listing details
- Price per square foot: $441/sqft
- Tax assessed value: $591,400
- Annual tax amount: $7,539
- Date on market: 4/10/2025
- Listing agreement: Exclusive Right To Sell
- Listing terms: Conventional
- Ownership: Fee Simple
Price history
| Date | Event | Price |
|---|---|---|
| 5/14/2025 | Sold | $950,000$441/sqft |
Source:  Bright MLS #MDMC2167498 Report a problem Bright MLS #MDMC2167498 Report a problem | ||
| 5/12/2025 | Pending sale | $950,000$441/sqft |
Source: Bright MLS #MDMC2167498 Report a problem | ||
| 4/18/2025 | Contingent | $950,000$441/sqft |
Source: Bright MLS #MDMC2167498 Report a problem | ||
| 4/10/2025 | Listed for sale | $950,000+52%$441/sqft |
Source:  Long & Foster Broker Feed #MDMC2167498 Report a problem Long & Foster Broker Feed #MDMC2167498 Report a problem | ||
| 4/5/2007 | Sold | $625,000$290/sqft |
Source: Public Record Report a problem | ||
Public tax history
| Year | Property taxes | Tax assessment |
|---|---|---|
| 2025 | $8,212 +20.6% | $642,233 +8.6% |
| 2024 | $6,808 -0.1% | $591,400 |
| 2023 | $6,814 +4.4% | $591,400 |
| 2022 | $6,526 -1.3% | $591,400 -1.4% |
| 2021 | $6,613 +4.3% | $599,800 +4.4% |
| 2020 | $6,339 +9.7% | $574,600 +9.6% |
| 2019 | $5,780 -0.2% | $524,200 |
| 2018 | $5,791 -0.7% | $524,200 +2.1% |
| 2017 | $5,833 -2.6% | $513,233 +2.2% |
| 2016 | $5,990 | $502,267 +2.2% |
| 2015 | $5,990 | $491,300 |
| 2014 | $5,990 | $491,300 |
| 2013 | -- | $491,300 -5.1% |
| 2012 | -- | $517,900 |
| 2011 | -- | $517,900 |
| 2010 | -- | $517,900 -10.4% |
| 2009 | -- | $578,060 +10.4% |
| 2008 | -- | $523,706 +11.6% |
| 2007 | -- | $469,353 +13.1% |
| 2006 | -- | $415,000 +13.6% |
| 2005 | -- | $365,166 +15.8% |
| 2004 | -- | $315,333 +18.8% |
| 2003 | -- | $265,500 +3.6% |
| 2002 | -- | $256,302 |
| 2001 | -- | $256,302 |
Find assessor info on the county website
Neighborhood: South Kensington
Nearby homes
- $1,304,8001 bd1 ba600 sqft10316 Parkwood Dr, Kensington, MD 20895Off Market
- $1,586,7005 bd5 ba3.8k sqft10314 Parkwood Dr, Kensington, MD 20895Off Market

- $637,2002 bd2 ba1.5k sqft10400 Parkwood Dr, Kensington, MD 20895Off Market
- $1,460,8005 bd3 ba2.5k sqft10313 Parkwood Dr, Kensington, MD 20895Off Market

- $1,881,4005 bd5 ba5.1k sqft10311 Parkwood Dr, Kensington, MD 20895Off Market
- $2,054,0006 bd5 ba5.3k sqft10312 Parkwood Dr, Kensington, MD 20895Sold
- $1,435,8005 bd5 ba2.8k sqft10402 Parkwood Dr, Kensington, MD 20895Off Market
- $754,5003 bd2 ba1.7k sqft4516 Puller Dr, Kensington, MD 20895Off Market
Nearby schools
GreatSchools rating
- 10/10Kensington Parkwood Elementary SchoolGrades: K-5Distance: 0.5 mi
- 10/10North Bethesda Middle SchoolGrades: 6-8Distance: 2.5 mi
- 8/10Walter Johnson High SchoolGrades: 9-12Distance: 2.2 mi
Schools provided by the listing agent
- Elementary: Kensington Parkwood
- Middle: North Bethesda
- High: Walter Johnson
- District: Montgomery County Public Schools
Source: Bright MLS. This data may not be complete. We recommend contacting the local school district to confirm school assignments for this home.
Get a cash offer in 3 minutes
Find out how much your home could sell for in as little as 3 minutes with a no-obligation cash offer.
Estimated market value
$934,000
Get a cash offer in 3 minutes
Find out how much your home could sell for in as little as 3 minutes with a no-obligation cash offer.
Estimated market value
$934,000
- Maryland
- Montgomery County
- Kensington
- 20895
- South Kensington
- 10318 Parkwood Dr
