Charming Home with Dual Master Suites & Mature Shade Trees in Established Neighborhood! Royal Chapel Estates is Nestled in a serene, tree-lined neighborhood, this spacious home offers a versatile floor plan perfect for multi-generational living or hosting guests in style. With two master suites located on opposite sides of the home, privacy and comfort are effortlessly built in. One of the suites features a beautifully updated walk-in shower, offering a modern touch to a classic space. Expansive main living area, where vaulted ceilings create an open, airy feel. Enjoy cozy nights by the brick gas-start fireplace, or entertain with ease thanks to the built-in entertainment center and wet bar—ideal for gatherings and celebrations. The home also boasts over-sized secondary bedrooms that provide ample space for work, rest, or play. A second living area adds even more flexibility for everyday living or quiet relaxation.The galley-style kitchen includes an inviting eat-in breakfast room with a charming built-in hutch, perfect for casual meals and extra storage. Step outside to a covered patio, ideal for morning coffee or evening get-together. Don't miss this rare opportunity to own a home that blends space, style, and comfort in a well-established neighborhood! 2 water heaters and fresh paint
Sold
Price Unknown
10318 Pensive Dr, Dallas, TX 75229
4beds
2,462sqft
Single Family Residence
Built in 1968
0.29 Acres Lot
$477,700 Zestimate®
$--/sqft
$4,454 Estimated rent
Home value
$477,700
$435,000 - $525,000
$4,454/mo
Zestimate® history
Owner options
List your home for rent
$4,454/mo
Rent Zestimate®
Find your next renter with Zillow Rental Manager. Plus, with online applications, you can quickly screen prospective tenants – for free.
$4,454/mo
Rent Zestimate®
Refinance and save
Refinancing to a lower rate could help reduce your monthly payments and save thousands over the life of the loan.
Explore your selling options
Work with a Zillow partner agent
Leverage their expertise and Zillow's premium Showcase listings to get your home seen by more buyers.
Get startedList with your own agent
Get your home in front of millions of buyers by listing it on Zillow.
Learn how to do itSell it yourself
Take full control of how buyers see your home on Zillow by listing For Sale by Owner (FSBO).
List your homeWhat's special
Brick gas-start fireplaceDual master suitesBuilt-in entertainment centerBuilt-in hutchCovered patioGalley-style kitchenWet bar
Zillow last checked:
Listing updated:
Listed by:
Benjamin Deanda 0442576 (972)317-9586,
RE/MAX Cross Country 972-317-9586
Bought with:
Connie Segovia
Monument Realty
Source: NTREIS,MLS#: 20912783
Facts & features
Interior
Bedrooms & bathrooms
- Bedrooms: 4
- Bathrooms: 4
- Full bathrooms: 3
- 1/2 bathrooms: 1
Primary bedroom
- Features: Ceiling Fan(s), Walk-In Closet(s)
- Level: First
- Dimensions: 12 x 17
Primary bedroom
- Features: Ceiling Fan(s)
- Level: First
- Dimensions: 12 x 13
Bedroom
- Features: Walk-In Closet(s)
- Level: First
- Dimensions: 12 x 13
Bedroom
- Features: Ceiling Fan(s)
- Level: First
- Dimensions: 12 x 13
Primary bathroom
- Features: Dual Sinks, Separate Shower
- Level: First
- Dimensions: 7 x 6
Breakfast room nook
- Features: Built-in Features, Eat-in Kitchen
- Level: First
- Dimensions: 7 x 9
Dining room
- Level: First
- Dimensions: 12 x 12
Family room
- Features: Built-in Features, Ceiling Fan(s), Fireplace
- Level: First
- Dimensions: 16 x 12
Other
- Features: Jack and Jill Bath
- Level: First
- Dimensions: 0 x 0
Other
- Features: Separate Shower
- Level: First
- Dimensions: 0 x 0
Half bath
- Level: First
- Dimensions: 0 x 0
Kitchen
- Features: Eat-in Kitchen, Galley Kitchen, Walk-In Pantry
- Level: First
- Dimensions: 14 x 9
Laundry
- Features: Built-in Features
- Level: First
- Dimensions: 13 x 6
Living room
- Level: First
- Dimensions: 16 x 12
Heating
- Central, Fireplace(s), Natural Gas
Cooling
- Central Air, Ceiling Fan(s), Electric
Appliances
- Included: Double Oven, Dishwasher, Gas Cooktop, Disposal, Gas Water Heater
- Laundry: Laundry in Utility Room
Features
- Decorative/Designer Lighting Fixtures, In-Law Floorplan, Multiple Master Suites, Cable TV, Vaulted Ceiling(s), Walk-In Closet(s)
- Flooring: Carpet, Ceramic Tile
- Windows: Shutters, Window Coverings
- Has basement: No
- Number of fireplaces: 1
- Fireplace features: Gas, Masonry, Wood Burning
Interior area
- Total interior livable area: 2,462 sqft
Property
Parking
- Total spaces: 2
- Parking features: Alley Access, Garage, Garage Door Opener, Garage Faces Side
- Attached garage spaces: 2
Features
- Levels: One
- Stories: 1
- Patio & porch: Covered
- Pool features: None
- Fencing: Wood
Lot
- Size: 0.29 Acres
- Features: Interior Lot, Subdivision, Sprinkler System, Few Trees
Details
- Parcel number: 00000589341340000
Construction
Type & style
- Home type: SingleFamily
- Architectural style: Traditional,Detached
- Property subtype: Single Family Residence
Materials
- Brick
- Foundation: Slab
- Roof: Composition
Condition
- Year built: 1968
Utilities & green energy
- Sewer: Public Sewer
- Water: Public
- Utilities for property: Electricity Connected, Natural Gas Available, Sewer Available, Separate Meters, Underground Utilities, Water Available, Cable Available
Community & HOA
Community
- Features: Sidewalks
- Subdivision: Royal Chapel Estates
HOA
- Has HOA: No
Location
- Region: Dallas
Financial & listing details
- Tax assessed value: $516,570
- Annual tax amount: $11,545
- Date on market: 4/23/2025
- Cumulative days on market: 116 days
- Listing terms: Cash,Conventional,FHA
- Electric utility on property: Yes
Price history
| Date | Event | Price |
|---|---|---|
| 9/26/2025 | Sold | -- |
Source: NTREIS #20912783 Report a problem | ||
| 8/28/2025 | Pending sale | $549,000$223/sqft |
Source: NTREIS #20912783 Report a problem | ||
| 8/20/2025 | Contingent | $549,000$223/sqft |
Source: NTREIS #20912783 Report a problem | ||
| 8/1/2025 | Price change | $549,000-2.7%$223/sqft |
Source: NTREIS #20912783 Report a problem | ||
| 7/24/2025 | Price change | $564,000-2.7%$229/sqft |
Source: NTREIS #20912783 Report a problem | ||
| 6/17/2025 | Price change | $579,900-1.7%$236/sqft |
Source: NTREIS #20912783 Report a problem | ||
| 6/2/2025 | Price change | $589,900-1.7%$240/sqft |
Source: NTREIS #20912783 Report a problem | ||
| 5/12/2025 | Price change | $599,900-0.8%$244/sqft |
Source: NTREIS #20912783 Report a problem | ||
| 5/5/2025 | Price change | $604,900-1.6%$246/sqft |
Source: NTREIS #20912783 Report a problem | ||
| 4/23/2025 | Listed for sale | $614,900+156.3%$250/sqft |
Source: NTREIS #20912783 Report a problem | ||
| 10/3/2010 | Listing removed | $239,900$97/sqft |
Source: Prudential Real Estate #11284327 Report a problem | ||
| 4/29/2010 | Price change | $239,900-1%$97/sqft |
Source: Prudential Real Estate #11284327 Report a problem | ||
| 4/3/2010 | Price change | $242,400-1%$98/sqft |
Source: Prudential Real Estate #11284327 Report a problem | ||
| 2/3/2010 | Price change | $244,900-1.6%$99/sqft |
Source: Prudential Real Estate #11284327 Report a problem | ||
| 10/8/2009 | Listed for sale | $248,900+0%$101/sqft |
Source: Prudential Real Estate #11284327 Report a problem | ||
| 8/23/2008 | Listing removed | $248,842$101/sqft |
Source: Listhub #10960779 Report a problem | ||
| 7/13/2008 | Price change | $248,842-2.4%$101/sqft |
Source: Listhub #10960779 Report a problem | ||
| 6/26/2008 | Listed for sale | $254,900-1.9%$104/sqft |
Source: Listhub #10960779 Report a problem | ||
| 5/24/2008 | Listing removed | $259,900$106/sqft |
Source: Listhub #10960779 Report a problem | ||
| 4/22/2008 | Price change | $259,900-3.7%$106/sqft |
Source: Listhub #10960779 Report a problem | ||
| 3/15/2008 | Listed for sale | $269,900$110/sqft |
Source: Listhub #10960779 Report a problem | ||
Public tax history
| Year | Property taxes | Tax assessment |
|---|---|---|
| 2025 | $3,781 -15.6% | $516,570 |
| 2024 | $4,481 +2.9% | $516,570 +27.2% |
| 2023 | $4,353 -27.9% | $406,100 |
| 2022 | $6,039 +2% | $406,100 +12.7% |
| 2021 | $5,921 -3.8% | $360,380 |
| 2020 | $6,156 -16.7% | $360,380 |
| 2019 | $7,392 +6.1% | $360,380 +11.8% |
| 2018 | $6,966 +15.7% | $322,450 +4.5% |
| 2017 | $6,020 +10.6% | $308,520 +23.3% |
| 2016 | $5,444 +12.9% | $250,220 +9.4% |
| 2015 | $4,824 | $228,650 +5.9% |
| 2014 | $4,824 | $215,960 |
| 2013 | -- | -- |
| 2012 | -- | -- |
| 2011 | -- | -- |
| 2010 | -- | -- |
| 2009 | -- | -- |
| 2008 | -- | -- |
| 2007 | -- | -- |
| 2005 | -- | -- |
| 2004 | -- | -- |
| 2003 | -- | -- |
| 2002 | -- | -- |
| 2001 | -- | -- |
Find assessor info on the county website
Neighborhood: 75229
Nearby homes
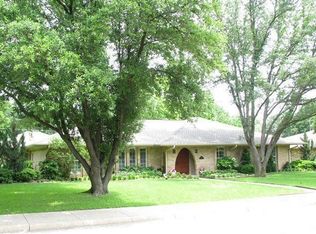
- $546,1004 bd3 ba2.1k sqft10312 Pensive Dr, Dallas, TX 75229Off Market
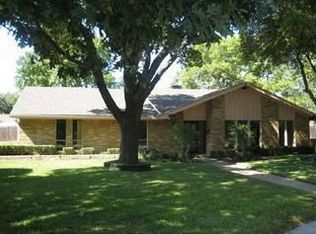
- $520,5004 bd2 ba2.3k sqft10409 Carry Back Pl, Dallas, TX 75229Off Market
- $563,0004 bd2 ba2.5k sqft3128 Merrell Rd, Dallas, TX 75229Off Market
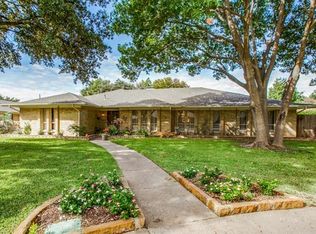
- $579,3004 bd3 ba2.3k sqft10405 Carry Back Pl, Dallas, TX 75229Off Market
- $464,0004 bd3 ba2k sqft10317 Pensive Dr, Dallas, TX 75229Off Market
- $649,4005 bd3 ba2.4k sqft10323 Pensive Dr, Dallas, TX 75229Off Market
- $682,0004 bd3 ba2.3k sqft3136 Merrell Rd, Dallas, TX 75229Off Market
- $495,9004 bd3 ba2.1k sqft10311 Pensive Dr, Dallas, TX 75229Off Market
Nearby schools
GreatSchools rating
- 5/10F P Caillet Elementary SchoolGrades: PK-6Distance: 0.2 mi
- 4/10Thomas C Marsh Middle SchoolGrades: 7-8Distance: 2.1 mi
- 4/10W T White High SchoolGrades: 9-12Distance: 3.2 mi
Schools provided by the listing agent
- Elementary: Caillet
- Middle: Marsh
- High: White
- District: Dallas ISD
Source: NTREIS. This data may not be complete. We recommend contacting the local school district to confirm school assignments for this home.
Get a cash offer in 3 minutes
Find out how much your home could sell for in as little as 3 minutes with a no-obligation cash offer.
Estimated market value
$477,700
Get a cash offer in 3 minutes
Find out how much your home could sell for in as little as 3 minutes with a no-obligation cash offer.
Estimated market value
$477,700
- Texas
- Dallas County
- Dallas
- 75229
- 10318 Pensive Dr
