Located in a highly sought-after neighborhood, this charming home at 10318 Piping Rock offers the perfect blend of comfort and style. The spacious living areas are ideal for everyday living and entertaining, while the gourmet kitchen provides ample space for cooking and gathering. Step outside to a beautiful backyard designed for relaxing or hosting guests.New Rood and newly replaced siding.
The primary suite features a luxurious ensuite bathroom and a generous walk-in closet, creating a private retreat. This home includes 4 bedrooms, 3 bathrooms , and 2,104 square feet of living space on a 5,490-square-foot lot. Built in 1983, the property has timeless appeal and thoughtful open layout.
Conveniently located near shopping, dining, and top-rated schools, this home offers both comfort and convenience in a thriving community. Don’t miss the opportunity to make this exceptional property your own. Contact me today for more information or to schedule a private showing.
For sale
Price cut: $700 (6/22)
$475,300
10318 Piping Rock Ln, Houston, TX 77042
4beds
2,104sqft
Single Family Residence
Built in 1983
5,488 Square Feet Lot
$469,600 Zestimate®
$226/sqft
$70/mo HOA
What's special
Generous walk-in closetLuxurious ensuite bathroomGourmet kitchenPrimary suiteThoughtful open layout
- 157 days
- 98
- 5
Zillow last checked:
Listing updated:
Listed by:
Joanna Koong TREC #0356670 281-831-7883,
Top Mountain Invesment LLC.
Source: HAR,MLS#: 45490116
Facts & features
Interior
Bedrooms & bathrooms
- Bedrooms: 4
- Bathrooms: 3
- Full bathrooms: 2
- 1/2 bathrooms: 1
Rooms
- Room types: Family Room, Utility Room
Primary bathroom
- Features: Full Secondary Bathroom Down, Half Bath, Primary Bath: Double Sinks, Primary Bath: Shower Only, Secondary Bath(s): Soaking Tub
Kitchen
- Features: Island w/ Cooktop, Kitchen open to Family Room
Heating
- Natural Gas
Cooling
- Electric
Appliances
- Included: Disposal, Ice Maker, Microwave, Gas Cooktop, Dishwasher
Features
- 3 Bedrooms Up, Primary Bed - 1st Floor, Walk-In Closet(s)
- Number of fireplaces: 1
- Fireplace features: Gas Log
Interior area
- Total structure area: 2,104
- Total interior livable area: 2,104 sqft
Property
Parking
- Total spaces: 2
- Parking features: Attached
- Attached garage spaces: 2
Features
- Stories: 2
Lot
- Size: 5,488 Square Feet
- Features: Patio Lot, Subdivided, 0 Up To 1/4 Acre
Details
- Parcel number: 1110130000012
Construction
Type & style
- Home type: SingleFamily
- Architectural style: Contemporary
- Property subtype: Single Family Residence
Materials
- Brick, Vinyl Siding
- Foundation: Slab
- Roof: Composition
Condition
- New construction: No
- Year built: 1983
Utilities & green energy
- Sewer: Public Sewer
- Water: Public
Community & HOA
Community
- Subdivision: Briar Court & Rp
HOA
- Has HOA: Yes
- HOA fee: $840 annually
Location
- Region: Houston
Financial & listing details
- Price per square foot: $226/sqft
- Tax assessed value: $519,377
- Annual tax amount: $9,473
- Date on market: 4/4/2026
- Ownership: Full Ownership
Estimated market value
$469,600
$446,000 - $493,000
$2,655/mo
Price history
| Date | Event | Price |
|---|---|---|
| 6/22/2026 | Price change | $475,300-0.1%$226/sqft |
Source:  HAR #45490116 Report a problem HAR #45490116 Report a problem | ||
| 6/9/2026 | Price change | $476,000-0.4%$226/sqft |
Source: HAR #45490116 Report a problem | ||
| 5/27/2026 | Price change | $478,000-2%$227/sqft |
Source: HAR #45490116 Report a problem | ||
| 5/15/2026 | Price change | $488,000-2%$232/sqft |
Source: HAR #45490116 Report a problem | ||
| 4/4/2026 | Listed for sale | $498,000+42.5%$237/sqft |
Source: HAR #45490116 Report a problem | ||
| 6/22/2015 | Listing removed | $349,500$166/sqft |
Source: John Daugherty, REALTORS #64260174 Report a problem | ||
| 5/30/2015 | Listed for sale | $349,500$166/sqft |
Source: John Daugherty, REALTORS #64260174 Report a problem | ||
| 5/29/2015 | Pending sale | $349,500$166/sqft |
Source: John Daugherty, REALTORS #64260174 Report a problem | ||
| 5/27/2015 | Listed for sale | $349,500$166/sqft |
Source: John Daugherty, REALTORS #64260174 Report a problem | ||
| 5/20/2015 | Pending sale | $349,500$166/sqft |
Source: John Daugherty, REALTORS #64260174 Report a problem | ||
| 5/6/2015 | Listed for sale | $349,500+48.7%$166/sqft |
Source: John Daugherty, REALTORS #64260174 Report a problem | ||
| 12/30/2010 | Listing removed | $235,000$112/sqft |
Source: Gallagher Realty Co., LLC #83609948 Report a problem | ||
| 11/17/2010 | Price change | $235,000-6%$112/sqft |
Source: Gallagher Realty Co., LLC #83609948 Report a problem | ||
| 8/25/2010 | Listed for sale | $249,900$119/sqft |
Source: Gallagher Realty Co., LLC #83609948 Report a problem | ||
| 10/5/2006 | Sold | -- |
Source: Public Record Report a problem | ||
Public tax history
| Year | Property taxes | Tax assessment |
|---|---|---|
| 2025 | $6,362 +7.4% | $519,377 +12.8% |
| 2024 | $5,926 +16.7% | $460,583 +25% |
| 2023 | $5,080 -10.6% | $368,383 +6.7% |
| 2022 | $5,682 | $345,182 +3.7% |
| 2021 | -- | $332,937 +1.3% |
| 2020 | $6,045 -5.1% | $328,799 -4% |
| 2019 | $6,369 -3.6% | $342,527 +0.7% |
| 2018 | $6,605 | $340,031 |
| 2017 | $6,605 -20.7% | $340,031 +3.2% |
| 2016 | $8,332 +50.8% | $329,529 +8.5% |
| 2015 | $5,527 | $303,791 +10% |
| 2014 | $5,527 | $276,056 +26.6% |
| 2013 | -- | $218,000 |
| 2012 | -- | $218,000 |
| 2011 | -- | $218,000 -9.7% |
| 2010 | -- | $241,395 |
| 2009 | -- | $241,395 +9.8% |
| 2007 | -- | $219,801 +9.8% |
| 2006 | -- | $200,101 +9.5% |
| 2005 | -- | $182,820 +10% |
| 2004 | -- | $166,200 |
| 2003 | -- | $166,200 |
| 2002 | -- | $166,200 -7.7% |
| 2001 | -- | $180,000 +5.5% |
| 2000 | -- | $170,600 |
Find assessor info on the county website
Monthly payment
Est. payment
Payment breakdown
Explore the cost of this home by adjusting the details. Changes won't be saved.Climate risks
Neighborhood: Briarforest Area
Nearby schools
Schools provided by the listing agent
- Elementary: Walnut Bend Elementary School (Houston)
- Middle: Revere Middle School
- High: Westside High School
Source: HAR. This data may not be complete. We recommend contacting the local school district to confirm school assignments for this home.


Similar homes
- $400,0004 bd2 ba2.3k sqft10806 Inwood Dr, Houston, TX 77042For Sale
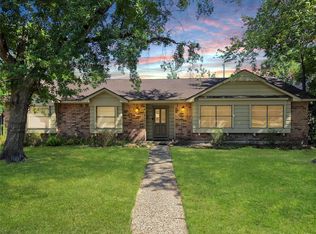 MLS ID #41614487, Derek Montes, Montes & Associates Realty. HAR
 - $700,0004 bd3 ba2.7k sqft2327 Briar Branch Dr, Houston, TX 77042For Sale
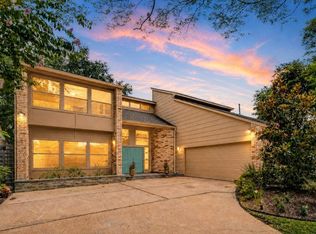 MLS ID #52607770, Rene Sorola, Keller Williams Realty Metropolitan. HAR
 - $469,0004 bd4 ba2.5k sqft1450 Trace Dr, Houston, TX 77077For Sale
 MLS ID #86124738, Jo Ellen Anderson, Better Homes and Gardens Real Estate Gary Greene - Memorial. HAR
 - $459,0003 bd2 ba2.2k sqft1375 Beaujolais Ln, Houston, TX 77077For Sale
 MLS ID #34668216, Mary Stewart, Compass RE Texas, LLC - Houston. HAR
