New Construction by Fischer Homes in the beautiful Eagle Lakes community featuring the Wembley plan. This floorplan offers an island kitchen with pantry, lots of cabinet space and quartz countertops. Central, open dining room expands to family room with walk out access. Private study with double doors on first floor. Owners Suite with private bath and walk-in closet on first floor. Additional bedrooms, loft and hall bath upstairs. Attached two car garage.
Sold
$326,690
10318 River Park Way, Indianapolis, IN 46234
3beds
2,187sqft
Residential, Single Family Residence
Built in 2024
871 Square Feet Lot
$329,600 Zestimate®
$149/sqft
$2,308 Estimated rent
Home value
$329,600
$313,000 - $346,000
$2,308/mo
Zestimate® history
Owner options
List your home for rent
$2,308/mo
Rent Zestimate®
Find your next renter with Zillow Rental Manager. Plus, with online applications, you can quickly screen prospective tenants – for free.
$2,308/mo
Rent Zestimate®
Refinance and save
$2,220/mo
Est. payment
Refinancing to a lower rate could help reduce your monthly payments and save thousands over the life of the loan.
$2,220/mo
Est. payment
Explore your selling options
Work with a Zillow partner agent
Leverage their expertise and Zillow's premium Showcase listings to get your home seen by more buyers.
Get startedList with your own agent
Get your home in front of millions of buyers by listing it on Zillow.
Learn how to do itSell it yourself
Take full control of how buyers see your home on Zillow by listing For Sale by Owner (FSBO).
List your homeWhat's special
Beautiful eagle lakes communityWalk-in closetHall bathPrivate studyOpen dining roomPrivate bathIsland kitchen
Zillow last checked:
Listing updated:
Listed by:
Marie Edwards 317-846-0777,
HMS Real Estate, LLC
Bought with:
Donald Wilder
Berkshire Hathaway Home
Source: MIBOR as distributed by MLS GRID,MLS#: 21952829
Facts & features
Interior
Bedrooms & bathrooms
- Bedrooms: 3
- Bathrooms: 3
- Full bathrooms: 2
- 1/2 bathrooms: 1
- Main level bathrooms: 2
- Main level bedrooms: 1
Primary bedroom
- Features: Carpet
- Level: Main
- Area: 180 Square Feet
- Dimensions: 12x15
Bedroom 2
- Features: Carpet
- Level: Upper
- Area: 143 Square Feet
- Dimensions: 11x13
Bedroom 3
- Features: Carpet
- Level: Upper
- Area: 156 Square Feet
- Dimensions: 12x13
Dining room
- Features: Vinyl Plank
- Level: Main
- Area: 143 Square Feet
- Dimensions: 11x13
Family room
- Features: Carpet
- Level: Main
- Area: 255 Square Feet
- Dimensions: 15x17
Kitchen
- Features: Vinyl Plank
- Level: Main
- Area: 120 Square Feet
- Dimensions: 10x12
Loft
- Features: Carpet
- Level: Upper
- Area: 336 Square Feet
- Dimensions: 21x16
Heating
- Electric
Cooling
- Has cooling: Yes
Appliances
- Included: Dishwasher, Electric Water Heater, Disposal, MicroHood, Electric Oven, Water Heater
- Laundry: Laundry Room, Main Level
Features
- Double Vanity, Breakfast Bar, Kitchen Island, Pantry, Walk-In Closet(s)
- Windows: Windows Vinyl
- Has basement: No
Interior area
- Total structure area: 2,187
- Total interior livable area: 2,187 sqft
- Finished area below ground: 0
Property
Parking
- Total spaces: 2
- Parking features: Attached, Concrete, Garage Door Opener
- Attached garage spaces: 2
Features
- Levels: One and One Half
- Stories: 1
- Patio & porch: Covered, Patio
Lot
- Size: 871 Square Feet
Details
- Parcel number: 320805510015000015
- Special conditions: None
- Horse amenities: None
Construction
Type & style
- Home type: SingleFamily
- Architectural style: Traditional
- Property subtype: Residential, Single Family Residence
- Attached to another structure: Yes
Materials
- Vinyl With Brick
- Foundation: Slab
Condition
- New Construction
- New construction: Yes
- Year built: 2024
Details
- Builder name: Fischer Homes
Utilities & green energy
- Water: Municipal/City
Community & HOA
Community
- Subdivision: Eagle Lakes
HOA
- Has HOA: Yes
- Services included: Management
- HOA fee: $210 monthly
- HOA phone: 317-272-5688
Location
- Region: Indianapolis
Financial & listing details
- Price per square foot: $149/sqft
- Tax assessed value: $327,900
- Annual tax amount: $3,231
- Date on market: 11/10/2023
- Cumulative days on market: 28 days
Price history
| Date | Event | Price |
|---|---|---|
| 1/5/2024 | Sold | $326,690-1%$149/sqft |
Source:  MIBOR as distributed by MLS GRID #21952829 Report a problem MIBOR as distributed by MLS GRID #21952829 Report a problem | ||
| 12/7/2023 | Pending sale | $329,990$151/sqft |
Source: MIBOR as distributed by MLS GRID #21952829 Report a problem | ||
| 11/22/2023 | Price change | $329,990-1.5%$151/sqft |
Source: MIBOR as distributed by MLS GRID #21952829 Report a problem | ||
| 11/10/2023 | Listed for sale | $334,990$153/sqft |
Source: MIBOR as distributed by MLS GRID #21952829 Report a problem | ||
Public tax history
| Year | Property taxes | Tax assessment |
|---|---|---|
| 2025 | $3,231 | $327,900 +1.5% |
| 2024 | -- | $323,100 |
Find assessor info on the county website
Neighborhood: Eagle Creek
Nearby homes
- $331,7433 bd3 ba2.1k sqft10320 River Park Way, Indianapolis, IN 46234Sold

- $276,9142 bd2 ba1.2k sqft10314 River Park Way, Indianapolis, IN 46234Sold
- $340,8803 bd3 ba2.1k sqft10322 River Park Way, Indianapolis, IN 46234Sold
- $279,9902 bd2 ba1.2k sqft10358 River Park Way, Indianapolis, IN 46234Sold
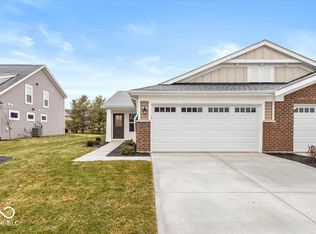
- $277,5002 bd2 ba1.2k sqft10348 River Park Way, Indianapolis, IN 46234Sold
- $320,7153 bd3 ba2.1k sqft6047 Bluecrest Dr, Indianapolis, IN 46234Sold
- $304,2003 bd2 ba1.8k sqft10349 River Park Way #C, Indianapolis, IN 46234Off Market
- $289,6002 bd2 ba1.8k sqft10349 River Park Way, Indianapolis, IN 46234Off Market
Nearby schools
GreatSchools rating
- 8/10White Lick Elementary SchoolGrades: K-5Distance: 3.4 mi
- 8/10Brownsburg West Middle SchoolGrades: 6-8Distance: 3.3 mi
- 10/10Brownsburg High SchoolGrades: 9-12Distance: 3.1 mi
Get a cash offer in 3 minutes
Find out how much your home could sell for in as little as 3 minutes with a no-obligation cash offer.
Estimated market value
$329,600
Get a cash offer in 3 minutes
Find out how much your home could sell for in as little as 3 minutes with a no-obligation cash offer.
Estimated market value
$329,600
- Indiana
- Hendricks County
- Indianapolis
- 46234
- Eagle Creek
- 10318 River Park Way
Nearby cities
Nearby neighborhoods
Nearby zip codes
Other Indianapolis Topics
