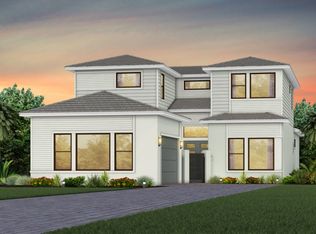
Set within a quiet, low-HOA community in Bonita Springs, this exceptional five-bedroom plus den, four-bathroom residence blends refined design with relaxed Florida living, all overlooking a serene lake backdrop. From the moment you arrive, the home’s striking curb appeal, paver driveway, and modern architectural details create an inviting first impression. Inside, the thoughtfully designed floor plan offers both openness and privacy. The expansive living area flows seamlessly into the dining space and well-appointed kitchen, making it ideal for everyday living and entertaining alike. Multiple bedrooms are generously sized, providing flexibility for guests, family, or home office needs, while the dedicated den adds versatility as a workspace, media room, or retreat. The primary suite is privately positioned and features a spacious layout with a spa-inspired bath and ample closet space, creating a peaceful escape at the end of the day. Additional bedrooms are well separated, offering comfort and privacy for all. What truly sets this home apart is the stunning outdoor living area. Designed for year-round enjoyment, the covered lanai opens to a resort-style pool and expansive entertaining space, all overlooking tranquil lake views. Whether hosting gatherings, enjoying morning coffee, or relaxing at sunset, this outdoor setting captures the essence of Southwest Florida living. Additional highlights include a two-car garage, ample storage throughout, and a peaceful neighborhood setting that feels tucked away while remaining conveniently close to Bonita Springs’ beaches, dining, shopping, and everyday amenities. A rare opportunity to enjoy space, privacy, and exceptional indoor-outdoor living in one of Bonita Springs’ most desirable low-HOA communities.
For sale
Price cut: $150K (5/14)
$1,145,000
10318 Saint Patrick Ln, Bonita Springs, FL 34135
5beds
2,623sqft
:
Get pre-qualified$7,090/mo
Single Family Residence
Built in 2024
0.26 Acres Lot
$1,096,100 Zestimate®
$437/sqft
$4/mo HOA
What's special
Resort-style poolCovered lanaiTwo-car garageTranquil lake viewsFour-bathroom residenceAmple storage throughoutFive-bedroom plus den
- 197 days |
- 633 |
- 55 |
Zillow last checked:
Listing updated:
Listed by:
Bill LeJeune 443-994-9698,
Pfeifer Realty Group LLC
Source: Sanibel And Captiva Island AOR,MLS#: 2260090
Facts & features
Interior
Bedrooms & bathrooms
- Bedrooms: 5
- Bathrooms: 4
- Full bathrooms: 4
Rooms
- Room types: Den, Kitchen, Laundry, Great Room
Primary bedroom
- Features: Porch, Tile, Walk-In Closet(s)
Primary bathroom
- Features: Dbl Sinks, Sep. Shower, Sep. Tub, Tile
Heating
- Central
Cooling
- Ceiling Fan(s), Central Air
Appliances
- Included: Cooktop, Dishwasher, Disposal, Dryer, Internet Ready, Microwave, Pot Filler, Refrigerator-Ice maker, Electric Oven, Washer, Water Heater, Wine Cooler
- Laundry: Laundry Room, Sink
Features
- Breakfast Bar, Eat-in Kitchen, Pantry, High Ceilings, Tray Ceiling(s)
- Flooring: Tile
- Doors: Impact Resistant Doors
- Windows: Impact Resistant Windows
- Has fireplace: Yes
- Fireplace features: Electric
Interior area
- Total structure area: 3,652
- Total interior livable area: 2,623 sqft
Video & virtual tour
Property
Parking
- Total spaces: 2
- Parking features: Garage Door Opener, Double Garage
- Garage spaces: 2
Features
- Levels: One
- Stories: 1
- Entry location: Ground Level
- Patio & porch: Patio, Screened, Porch
- Exterior features: Outdoor Kitchen
- Has private pool: Yes
- Pool features: In Ground, Caged, Equipment Stays, Pool Bath, Private
- Spa features: Spa
- Has view: Yes
- View description: Lake
- Has water view: Yes
- Water view: Lake
- Waterfront features: Lake Front, Lake
- Frontage length: 89
Lot
- Size: 0.26 Acres
- Features: Inland
Details
- Parcel number: 144725B4004000430
Construction
Type & style
- Home type: SingleFamily
- Property subtype: Single Family Residence
Materials
- Block, Ground Level, Stucco
- Roof: Metal
Condition
- Year built: 2024
Utilities & green energy
- Sewer: Public Sewer
- Water: Public
Community & HOA
Community
- Security: Smoke Detector(s)
- Subdivision: Fairway Estates
HOA
- Has HOA: Yes
- HOA fee: $50 annually
Location
- Region: Bonita Springs
Financial & listing details
- Price per square foot: $437/sqft
- Tax assessed value: $107,680
- Annual tax amount: $1,255
- Date on market: 1/21/2026
- Cumulative days on market: 198 days
- Listing terms: BTF/Cash
- Lease term: Other Add Agt Note
- Road surface type: Paved
Estimated market value
$1,096,100
$1.04M - $1.15M
$5,176/mo
Price history
| Date | Event | Price |
|---|---|---|
| 5/14/2026 | Price change | $1,145,000-11.6%$437/sqft |
Source:  Sanibel And Captiva Island AOR #2260090 Report a problem Sanibel And Captiva Island AOR #2260090 Report a problem | ||
| 1/21/2026 | Listed for sale | $1,295,000+1195%$494/sqft |
Source:  Florida Gulf Coast MLS #2026001981 Report a problem Florida Gulf Coast MLS #2026001981 Report a problem | ||
| 1/29/2024 | Listing removed | -- |
Source:  SWFLMLS #220076862 Report a problem SWFLMLS #220076862 Report a problem | ||
| 8/17/2022 | Listing removed | $100,000+13.6%$38/sqft |
Source: SWFLMLS #220076862 Report a problem | ||
| 2/8/2021 | Sold | $88,000-12%$34/sqft |
Source: Public Record Report a problem | ||
| 1/30/2021 | Pending sale | $100,000$38/sqft |
Source: SWFLMLS #220076862 Report a problem | ||
| 1/8/2021 | Listed for sale | $100,000+81.8%$38/sqft |
Source: SWFLMLS #220076862 Report a problem | ||
| 5/6/2003 | Sold | $55,000$21/sqft |
Source: Public Record Report a problem | ||
Public tax history
| Year | Property taxes | Tax assessment |
|---|---|---|
| 2025 | $1,255 -25% | $91,241 +10% |
| 2024 | $1,673 +64.3% | $82,946 +10% |
| 2023 | $1,019 +13.8% | $75,405 +10% |
| 2022 | $895 +28.8% | $68,550 +62.7% |
| 2021 | $695 +2.4% | $42,127 +10% |
| 2020 | $679 +19.7% | $38,297 -16.2% |
| 2019 | $567 | $45,675 |
| 2018 | $567 +2.2% | $45,675 +5% |
| 2017 | $555 +4% | $43,500 |
| 2016 | $534 +1.6% | $43,500 |
| 2015 | $525 +0.8% | $43,500 +45% |
| 2014 | $521 +27.3% | $30,000 +52.7% |
| 2013 | $409 +32.9% | $19,652 |
| 2012 | $308 +6.6% | $19,652 +7.3% |
| 2011 | $289 +12.1% | $18,315 +15.6% |
| 2010 | $258 -57.9% | $15,840 -60% |
| 2009 | $613 -47.9% | $39,600 -50% |
| 2008 | $1,175 -50% | $79,200 -50% |
| 2007 | $2,349 -14.8% | $158,400 -10.4% |
| 2006 | $2,756 +225.8% | $176,720 +281.8% |
| 2004 | $846 +42.3% | $46,280 +48% |
| 2003 | $595 +8.5% | $31,280 +10.5% |
| 2002 | $548 | $28,310 +14.4% |
| 2000 | -- | $24,750 |
Find assessor info on the county website
Monthly payment
Est. payment
Payment breakdown
Explore the cost of this home by adjusting the details. Changes won't be saved.Climate risks
Neighborhood: 34135
Nearby schools
GreatSchools rating
- 5/10Spring Creek Elementary SchoolGrades: PK-5Distance: 1.7 mi
- 5/10Bonita Springs Middle Center For The ArtsGrades: 6-8Distance: 2.4 mi
- 4/10Bonita Springs High SchoolGrades: 9-12Distance: 1.4 mi
- $--0.26 acres10318 Saint Patrick Ln LOT 43, Bonita Springs, FL 34135Off Market

- $497,7003 bd2 ba1.9k sqft10312 Saint Patrick Ln, Bonita Springs, FL 34135Off Market

- $436,0003 bd2 ba1.9k sqft10340 Saint Patrick Ln, Bonita Springs, FL 34135Off Market
- $484,2003 bd2 ba1.6k sqft10348 Saint Patrick Ln, Bonita Springs, FL 34135Off Market
- $522,0003 bd2 ba1.9k sqft10304 Saint Patrick Ln, Bonita Springs, FL 34135Off Market
- $468,1003 bd2 ba1.7k sqft10319 Saint Patrick Ln, Bonita Springs, FL 34135Off Market
- $501,8003 bd2 ba1.9k sqft10311 Saint Patrick Ln, Bonita Springs, FL 34135Off Market
- $402,7002 bd2 ba1.1k sqft10325 Saint Patrick Ln, Bonita Springs, FL 34135Off Market
A local agent can set up tours, give advice and negotiate with sellers.
A local lender can help you make sure your offer is ready when you are.
Similar homes
- $839,9004 bd3 ba2.5k sqft23412 Sanabria LOOP, BONITA SPRINGS, FL 34135For Sale
 MLS ID #226021122, Diego Barreto, Corkscrew Real Estate. SWFLMLS
 - from $937,9903 bd4 ba3k sqftMadeira Plan, Vivid Shores, Bonita Springs, FL 34135New Construction
 Pulte
Pulte - from $1,116,9904 bd4 ba3.9k sqftRegalia Grande Plan, Vivid Shores, Bonita Springs, FL 34135New Construction
 Pulte
Pulte - from $1,004,9905 bd5 ba3.6k sqftRegency Grande Plan, Vivid Shores, Bonita Springs, FL 34135New Construction
 Pulte
Pulte - from $1,098,9904 bd5 ba3.8k sqftAventura Grande Plan, Vivid Shores, Bonita Springs, FL 34135New ConstructionPulte
- from $924,9904 bd4 ba3.3k sqftBrixton Grande Plan, Vivid Shores, Bonita Springs, FL 34135New ConstructionPulte
- from $906,9903 bd4 ba2.9k sqftLayton Plan, Vivid Shores, Bonita Springs, FL 34135New ConstructionPulte
- $1,250,0004 bd5 ba2k sqft27659 Franklin St, Bonita Springs, FL 34134New Construction
 MLS ID #2025025344, Susan Beaver, LPT Realty, LLC. Florida Gulf Coast MLS
 - $1,299,0004 bd4 ba3.3k sqft625 Sunnyside Ct, Fort Myers, FL 33919For Sale
 MLS ID #2260598, Jeff Burns, Premier Sotheby's Int'l Realty. Sanibel And Captiva Island AOR
 - from $883,9903 bd4 ba2.6k sqftAventura Plan, Vivid Shores, Bonita Springs, FL 34135New ConstructionPulte
- $975,0004 bd3 ba3k sqft16277 Borelle Cir, Naples, FL 34110For SaleMLS ID #2026031039, Alex Avila, Maxim LLC. Florida Gulf Coast MLS
- from $886,9903 bd3 ba2.6k sqftRegalia Plan, Vivid Shores, Bonita Springs, FL 34135New ConstructionPulte
- $1,250,0002 bd3 ba2.5k sqft19001 Aqua Shore Dr, Fort Myers, FL 33913For SaleMLS ID #2026005952, Allen Printup, Preferred Shore LLC. Florida Gulf Coast MLS
- $1,290,0004 bd4 ba3.8k sqft17551 Elkgrove Ln, Estero, FL 33928For SaleMLS ID #2026031379, John Colin Simoneau, John Colin & Co.. Florida Gulf Coast MLS
- $1,150,0003 bd2 ba2.1k sqft1206 Par View Dr, Sanibel, FL 33957For SaleMLS ID #2260524, Jeff Burns, Premier Sotheby's Int'l Realty. Sanibel And Captiva Island AOR
- $806,0002 bd2 ba1.8k sqft14117 Tivoli Ter, Bonita Springs, FL 34135For SaleMLS ID #2026023489, Stephen Hachey, Flat Fee MLS Realty. Florida Gulf Coast MLS
- from $1,071,0523 bd3 ba3k sqftPallazio Plan, Esplanade Lake Club, Fort Myers, FL 33913New ConstructionTaylor Morrison
- $969,0003 bd3 ba1.8k sqft4498 8th St NE, Naples, FL 34120For SaleMLS ID #2026016080, Melissa Orta, Marzucco Real Estate. Florida Gulf Coast MLS
- $629,9004 bd3 ba1.9k sqft3348 27th Ave NE, Naples, FL 34120For SaleMLS ID #2261357, Lisa Scharr, Scharr Homes, Design & Property Management. Marco Multi List
- $1,335,0003 bd3 ba2.5k sqft9008 Mockingbird Dr, Sanibel, FL 33957For SaleMLS ID #2260588, Stephanie D Hoeh, Premier Sotheby's Int'l Realty. Sanibel And Captiva Island AOR
