Nestled in the heart of South Charlotte, this beautifully updated 5-bedroom home sits on nearly an acre lot and offers the perfect combination of style, functionality, and privacy. Enjoy the serenity of a tree-lined yard while still being minutes from everything the area has to offer. The open floor plan shines with soaring vaulted ceilings in both the living and dining rooms, bathed in natural light from an abundance of windows. Gorgeous engineered wood floors flow throughout the entire first floor, adding warmth and continuity to every space. The cozy living room features a wood burning fireplace and a French door that opens onto a spacious deck, perfect for grilling and outdoor gatherings. The dining room is beautifully appointed with a charming board and batten accent wall, a style detail that is also carried into the third bedroom. The updated kitchen is thoughtfully designed for both everyday living and entertaining, featuring white shaker-style cabinets, granite countertops, a large island, a walk-in pantry, and a full suite of stainless steel appliances including a farmhouse sink. The home also features a whole house ventilation system for enhanced air quality and comfort throughout. The primary suite impresses with a walk-in closet, a private French door leading to a balcony overlooking peaceful tree views, and an en suite bathroom with updated flooring. The main bathroom has been renovated and features white subway tile. The fully finished walk-out basement (unpermitted) continues the engineered wood flooring and offers exceptional additional living space complete with a gas fireplace, wet bar, laundry room, and two bedrooms with walk-in closets. French doors lead directly out to the backyard and onto a patio with a wood burning fireplace, seamlessly blending indoor and outdoor living, perfect for guests or multigenerational living. Relax on the front porch and enjoy the tranquility of your surroundings. Conveniently located minutes from I-485, I-77, Carolina Place Mall, The Bowl of Ballantyne, McMullen Creek and Sugar Creek Greenways, and near Atrium Hospital. A truly special home in an unbeatable location!
Active
$625,000
10319 Camelback Cir, Charlotte, NC 28226
5beds
3,012sqft
Single Family Residence
Built in 1980
0.92 Acres Lot
$603,300 Zestimate®
$208/sqft
$-- HOA
What's special
Wood burning fireplaceWhite shaker-style cabinetsNearly an acre lotOpen floor planLarge islandGranite countertopsWalk-in pantry
- 69 days |
- 195 |
- 10 |
Zillow last checked:
Listing updated:
Listed by:
Joseph Amorelli jamorelli@paraclerealty.com,
Better Homes and Garden Real Estate Paracle,
Teresa Amorelli,
Better Homes and Garden Real Estate Paracle
Source: Canopy MLS as distributed by MLS GRID,MLS#: 4362948
Facts & features
Interior
Bedrooms & bathrooms
- Bedrooms: 5
- Bathrooms: 3
- Full bathrooms: 3
- Main level bedrooms: 3
Primary bedroom
- Features: Ceiling Fan(s), En Suite Bathroom, Walk-In Closet(s)
- Level: Main
Bedroom s
- Features: Ceiling Fan(s)
- Level: Main
Bedroom s
- Level: Main
Bedroom s
- Level: Basement
Bedroom s
- Features: Ceiling Fan(s), Walk-In Closet(s)
- Level: Basement
Bathroom full
- Level: Main
Bathroom full
- Level: Basement
Bathroom full
- Features: Walk-In Closet(s)
- Level: Main
Dining room
- Features: Open Floorplan, Vaulted Ceiling(s)
- Level: Main
Kitchen
- Features: Kitchen Island, Walk-In Pantry
- Level: Main
Laundry
- Level: Basement
Living room
- Features: Ceiling Fan(s), Open Floorplan, Vaulted Ceiling(s)
- Level: Main
Recreation room
- Level: Basement
Utility room
- Level: Basement
Heating
- Forced Air, Natural Gas
Cooling
- Central Air
Appliances
- Included: Dishwasher, Gas Range, Microwave
- Laundry: In Garage, Laundry Room
Features
- Kitchen Island, Pantry, Walk-In Closet(s)
- Doors: French Doors
- Basement: Finished,Walk-Out Access
- Fireplace features: Gas, Living Room, Recreation Room, Wood Burning
Interior area
- Total structure area: 1,694
- Total interior livable area: 3,012 sqft
- Finished area above ground: 1,694
- Finished area below ground: 1,318
Property
Parking
- Total spaces: 1
- Parking features: Driveway, Attached Garage
- Attached garage spaces: 1
- Has uncovered spaces: Yes
Features
- Levels: One
- Stories: 1
- Patio & porch: Balcony, Deck, Front Porch, Patio
- Pool features: Above Ground
- Fencing: Back Yard,Fenced,Full
Lot
- Size: 0.92 Acres
Details
- Additional structures: Shed(s)
- Parcel number: 22140246
- Zoning: N1-B
- Special conditions: Standard
Construction
Type & style
- Home type: SingleFamily
- Architectural style: Ranch
- Property subtype: Single Family Residence
Materials
- Wood
Condition
- New construction: No
- Year built: 1980
Utilities & green energy
- Sewer: Public Sewer
- Water: City
Community & HOA
Community
- Subdivision: Park Ridge
Location
- Region: Charlotte
Financial & listing details
- Price per square foot: $208/sqft
- Tax assessed value: $305,500
- Annual tax amount: $2,517
- Date on market: 5/14/2026
- Cumulative days on market: 6 days
- Listing terms: Cash,Conventional,FHA,VA Loan
- Exclusions: washer, dryer, kitchen refrigerator, garage freezer, wine fridge
- Road surface type: Concrete, Paved
Estimated market value
$603,300
$573,000 - $633,000
$2,922/mo
Price history
| Date | Event | Price |
|---|---|---|
| 7/21/2026 | Listed for sale | $625,000$208/sqft |
Source:  Canopy MLS as distributed by MLS GRID #4362948 Report a problem Canopy MLS as distributed by MLS GRID #4362948 Report a problem | ||
| 5/28/2026 | Listing removed | $625,000$208/sqft |
Source: Canopy MLS as distributed by MLS GRID #4362948 Report a problem | ||
| 5/14/2026 | Listed for sale | $625,000+614.3%$208/sqft |
Source: Canopy MLS as distributed by MLS GRID #4362948 Report a problem | ||
| 1/27/1994 | Sold | $87,500$29/sqft |
Source: Agent Provided Report a problem | ||
Public tax history
| Year | Property taxes | Tax assessment |
|---|---|---|
| 2025 | $2,517 +2.1% | $305,500 |
| 2024 | $2,467 +3.6% | $305,500 |
| 2023 | $2,380 +25.2% | $305,500 +66% |
| 2022 | $1,901 +0.6% | $184,000 |
| 2021 | $1,890 +0.4% | $184,000 |
| 2020 | $1,883 | $184,000 -11.1% |
| 2019 | -- | $206,900 +47.3% |
| 2018 | $1,917 +2.4% | $140,500 |
| 2017 | $1,872 | $140,500 |
| 2016 | $1,872 | $140,500 |
| 2015 | $1,872 +0.3% | $140,500 |
| 2014 | $1,867 | -- |
| 2013 | -- | $147,800 |
| 2012 | -- | $147,800 |
| 2011 | -- | $147,800 +5.8% |
| 2010 | -- | $139,700 |
| 2009 | -- | $139,700 |
| 2008 | -- | $139,700 |
| 2007 | -- | $139,700 |
| 2006 | -- | $139,700 |
| 2005 | -- | $139,700 |
| 2004 | -- | $139,700 |
| 2003 | -- | $139,700 +23.3% |
| 2002 | -- | $113,340 |
| 2001 | -- | $113,340 |
| 2000 | -- | $113,340 |
Find assessor info on the county website
Monthly payment
Est. payment
Payment breakdown
Explore the cost of this home by adjusting the details. Changes won't be saved.Climate risks
Neighborhood: Hwy 51-Park Road
Nearby schools
GreatSchools rating
- 8/10Pineville ElementaryGrades: K-5Distance: 1.4 mi
- 7/10Quail Hollow MiddleGrades: 6-8Distance: 2.6 mi
- 7/10Ballantyne Ridge High SchoolGrades: 9-12Distance: 1.5 mi
Schools provided by the listing agent
- Elementary: Pineville
- Middle: Quail Hollow
- High: Ballantyne Ridge
Source: Canopy MLS as distributed by MLS GRID. This data may not be complete. We recommend contacting the local school district to confirm school assignments for this home.
- $419,9004 bd3 ba2k sqft10315 Camelback Cres, Charlotte, NC 28226Off Market

- $---- bd-- ba-- sqft10315 Camelback Cir, Charlotte, NC 28226Off Market
- $420,0003 bd2 ba1.7k sqft10323 Camelback Cres, Charlotte, NC 28226Off Market
- $552,3004 bd3 ba4k sqft10309 Camelback Cres, Charlotte, NC 28226Off Market

- $---- bd-- ba-- sqft10309 Camelback Cir, Charlotte, NC 28226Off Market
- $---- bd-- ba-- sqft7928 Park Vista Cir, Charlotte, NC 28226Off Market
- $417,8003 bd2 ba1.4k sqft10329 Camelback Cres, Charlotte, NC 28226Off Market
- $412,9003 bd2 ba1.6k sqft7932 Park Vista Cres, Charlotte, NC 28226Off Market
A local agent can set up tours, give advice and negotiate with sellers.
Similar homes
- $629,0003 bd3 ba2.5k sqft5112 Tedorill Ln, Charlotte, NC 28226For Sale
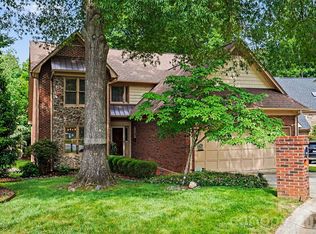
 MLS ID #4391270, Brian Bergeron, Howard Hanna Allen Tate Charlotte South. Canopy MLS as distributed by MLS GRID
 - $625,0003 bd3 ba2.3k sqft1116 Blueberry Ln, Charlotte, NC 28226For Sale
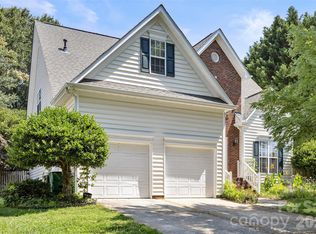 MLS ID #4392991, Vivian Knight, RE/MAX Executive. Canopy MLS as distributed by MLS GRID
 - $825,0005 bd3 ba2.7k sqft10701 Pomerane Pl, Charlotte, NC 28277For Sale
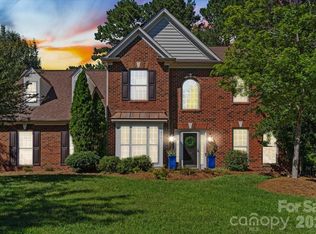 MLS ID #4402076, Raquel Clark, EXP Realty LLC Ballantyne. Canopy MLS as distributed by MLS GRID
 - $675,0004 bd3 ba2.7k sqft4133 Ashleytown Ln, Charlotte, NC 28270For Sale
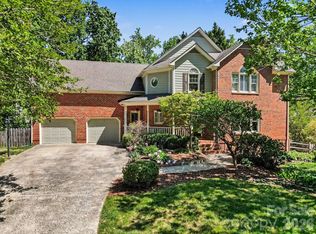 MLS ID #4365855, David Lee, Luxe Investment Group LLC. Canopy MLS as distributed by MLS GRID
 - $699,9005 bd4 ba2.9k sqft5501 Providence Glen Rd, Charlotte, NC 28270For SaleMLS ID #4382707, Tanya Carlson, IT Realty, LLC. Canopy MLS as distributed by MLS GRID
- $650,0004 bd4 ba2.7k sqft340 Walnut Point Dr, Matthews, NC 28105For SaleMLS ID #4392617, Susie Verrill, NextHome Paramount. Canopy MLS as distributed by MLS GRID
- $650,0006 bd4 ba3.1k sqft314 Dogwood Ln, Belmont, NC 28012For SaleMLS ID #4404025, Pressly Ramey, EXP Realty LLC Ballantyne. Canopy MLS as distributed by MLS GRID
- $587,0003 bd2 ba1.9k sqft6111 Patrick Pl, Charlotte, NC 28210For SaleMLS ID #4378572, Sylvia Hefferon, RE/MAX Executive. Canopy MLS as distributed by MLS GRID
- $750,0004 bd3 ba2.1k sqft5812 Camelot Dr, Charlotte, NC 28270For SaleMLS ID #4382129, Megan Long, COMPASS. Canopy MLS as distributed by MLS GRID
- $565,0004 bd3 ba2.8k sqft14522 Harbor Estate Rd, Charlotte, NC 28278For SaleMLS ID #4382259, Tim Szatko, Fathom Realty NC LLC. Canopy MLS as distributed by MLS GRID
- $849,0005 bd3 ba2.8k sqft12227 Provincetowne Dr, Charlotte, NC 28277For SaleMLS ID #4373650, Dorota Rejter, NorthGroup Real Estate LLC. Canopy MLS as distributed by MLS GRID
- $682,5004 bd5 ba3.1k sqft1641 Brook Dr, Fort Mill, SC 29708For SaleMLS ID #4396674, Dalice McAda, NorthGroup Real Estate LLC. Canopy MLS as distributed by MLS GRID
- $545,0004 bd4 ba2.5k sqft5010 Ardenwoods Dr, Charlotte, NC 28215For SaleMLS ID #4404600, Kewone Harris, Coldwell Banker Realty. Canopy MLS as distributed by MLS GRID
- $779,9004 bd3 ba2.6k sqft5525 Lancelot Dr, Charlotte, NC 28270For SaleMLS ID #4372784, Scott Russo, The McDevitt Agency. Canopy MLS as distributed by MLS GRID
- $525,0004 bd3 ba2.7k sqft1217 Ebinport Rd, Rock Hill, SC 29732For SaleMLS ID #4404441, Dena Espinoza, Jeff Cook Real Estate LPT Realty. Canopy MLS as distributed by MLS GRID
- $735,0005 bd3 ba2.4k sqft434 Chadmore Dr, Charlotte, NC 28270For SaleMLS ID #4364807, Jennifer Hoyle, Real Broker, LLC. Canopy MLS as distributed by MLS GRID
- $545,0003 bd3 ba3.4k sqft1417 Autumn Ridge Ln, Fort Mill, SC 29708For SaleMLS ID #4392063, Rob McGuirt, Charlotte Select Properties LLC. Canopy MLS as distributed by MLS GRID
- $860,0004 bd3 ba3k sqft123 Old Bell Rd, Charlotte, NC 28270For SaleMLS ID #4404093, Linda Jo Mastrangelo, Howard Hanna Allen Tate Charlotte South. Canopy MLS as distributed by MLS GRID
- $530,0004 bd3 ba2.3k sqft2908 Pinewood Hill Dr, Matthews, NC 28105For SaleMLS ID #4394283, Christie Wells, LKI Realty LLC. Canopy MLS as distributed by MLS GRID
- $600,0004 bd3 ba2.8k sqft12826 Rusty Blackbird Way, Charlotte, NC 28278For SaleMLS ID #4386571, John Bolos, Keller Williams South Park. Canopy MLS as distributed by MLS GRID
