Welcome to 10319 Cardinal Road, an elegant 5 bedroom, 2.5 bath home offering a rare combination of beautifully elevated interiors, flexible living space, and an exceptionally private natural setting. Tucked at the end of a quiet, non-through street and surrounded by parkland, this spacious split-level feels like a peaceful retreat while remaining close to everything Fairfax has to offer. Thoughtfully renovated throughout in 2020, the home is filled with contemporary design details and luxurious finishes, including a striking glass staircase enclosure as you enter the foyer, designer lighting, gorgeous luxury vinyl plank flooring across both levels, and elegantly appointed baths. At the heart of the home, the chef’s kitchen features premium stainless appliances and fixtures, generous workspace, and a sunny breakfast area framed by a large picture window. From here, step directly onto the expansive rear deck overlooking the wooded nature preserve—a stunning backdrop for morning coffee, outdoor dining, or quiet evenings surrounded by trees. Three bedrooms on the upper level have been thoughtfully configured to create a luxurious owner’s wing. One currently serves as a private office, while another has been transformed into an extraordinary custom dressing room, encircled by a beautifully designed built-in closet system. The serene primary suite is a true oasis, featuring a spa-inspired en suite bath with an elegantly tiled rain shower, marble flooring, and beautiful double vanity with sconce lighting. An equally stylish renovated powder room completes the main level. Downstairs, the expansive family room provides a warm and inviting gathering space anchored by the cozy fireplace. Two additional bedrooms and a fully renovated hall bath offer excellent flexibility for family, guests, a home gym, or additional office space. French doors open directly to the rear grounds with a patio area to enjoy the gorgeous wooded views. With five bedrooms, beautifully appointed living spaces, luxury finishes, and a truly special location enveloped by parkland, 10319 Cardinal Road offers the privacy and tranquility of a wooded retreat with the comfort and sophistication of a thoughtfully modernized home. This is a setting—and a home—that is truly a treasure.
Under contract
$1,000,000
10319 Cardinal Rd, Fairfax, VA 22030
5beds
2,484sqft
Single Family Residence
Built in 1977
0.26 Acres Lot
$-- Zestimate®
$403/sqft
$-- HOA
What's special
Private officeBeautifully appointed living spacesBeautifully elevated interiorsLuxury finishesContemporary design detailsExceptionally private natural settingSpacious split-level
- 23 days
- 1,482
- 94
Likely to sell faster than
Zillow last checked:
Listing updated:
Listed by:
Louise Molton 703-244-1992,
RE/MAX Distinctive Real Estate, Inc. 7038211840,
Co-Listing Agent: Kristin Sharifi 512-565-0102,
RE/MAX Distinctive Real Estate, Inc.
Source: Bright MLS,MLS#: VAFC2009074
Facts & features
Interior
Bedrooms & bathrooms
- Bedrooms: 5
- Bathrooms: 3
- Full bathrooms: 2
- 1/2 bathrooms: 1
Basement
- Area: 0
Heating
- Forced Air, Oil
Cooling
- Central Air, Electric
Appliances
- Included: Microwave, Dishwasher, Disposal, Dryer, Refrigerator, Cooktop, Washer, Water Heater, Electric Water Heater
- Laundry: Lower Level
Features
- Breakfast Area, Ceiling Fan(s), Floor Plan - Traditional, Formal/Separate Dining Room, Eat-in Kitchen, Kitchen - Gourmet, Primary Bath(s), Recessed Lighting, Upgraded Countertops, Walk-In Closet(s)
- Flooring: Luxury Vinyl
- Windows: Bay/Bow
- Has basement: No
- Number of fireplaces: 1
- Fireplace features: Wood Burning
Interior area
- Total structure area: 2,484
- Total interior livable area: 2,484 sqft
- Finished area above ground: 2,484
- Finished area below ground: 0
Property
Parking
- Total spaces: 2
- Parking features: Garage Faces Front, Asphalt, Attached, Driveway
- Attached garage spaces: 1
- Uncovered spaces: 1
Accessibility
- Accessibility features: None
Features
- Levels: Split Foyer,Two
- Stories: 2
- Patio & porch: Deck, Patio
- Pool features: None
- Has view: Yes
- View description: Trees/Woods
Lot
- Size: 0.26 Acres
- Features: Backs to Trees, Adjoins - Public Land, No Thru Street, Wooded
Details
- Additional structures: Above Grade, Below Grade
- Parcel number: 47 4 07 K 005
- Zoning: RH
- Special conditions: Standard
Construction
Type & style
- Home type: SingleFamily
- Property subtype: Single Family Residence
Materials
- Brick, Vinyl Siding
- Foundation: Slab
Condition
- Excellent
- New construction: No
- Year built: 1977
- Major remodel year: 2020
Utilities & green energy
- Sewer: Public Sewer
- Water: Public
Community & HOA
Community
- Subdivision: Mosby Woods
HOA
- Has HOA: No
Location
- Region: Fairfax
Financial & listing details
- Price per square foot: $403/sqft
- Tax assessed value: $806,200
- Annual tax amount: $8,505
- Date on market: 8/28/2026
- Listing agreement: Exclusive Right To Sell
- Ownership: Fee Simple
Estimated market value
Not available
Estimated sales range
Not available
Not available
Price history
| Date | Event | Price |
|---|---|---|
| 9/10/2026 | Contingent | $1,000,000$403/sqft |
Source:  Bright MLS #VAFC2009074 Report a problem Bright MLS #VAFC2009074 Report a problem | ||
| 8/28/2026 | Listed for sale | $1,000,000+56.3%$403/sqft |
Source: Bright MLS #VAFC2009074 Report a problem | ||
| 10/22/2020 | Sold | $640,000+2.4%$258/sqft |
Source: Public Record Report a problem | ||
| 6/1/2020 | Sold | $625,000$252/sqft |
Source: Public Record Report a problem | ||
| 4/30/2020 | Pending sale | $625,000$252/sqft |
Source: Long & Foster Real Estate, Inc. #VAFC119688 Report a problem | ||
| 4/28/2020 | Listed for sale | $625,000+71.2%$252/sqft |
Source: Long & Foster Real Estate, Inc. #VAFC119688 Report a problem | ||
| 10/11/2002 | Sold | $365,000$147/sqft |
Source: Public Record Report a problem | ||
Public tax history
| Year | Property taxes | Tax assessment |
|---|---|---|
| 2025 | $8,505 +8.7% | $806,200 +6.1% |
| 2024 | $7,825 +2.6% | $759,700 +2.1% |
| 2023 | $7,630 +2.9% | $744,400 +3.9% |
| 2022 | $7,414 +9.6% | $716,300 +13.8% |
| 2021 | $6,767 +12.3% | $629,500 |
| 2020 | $6,028 | -- |
| 2019 | $6,028 +6.4% | $534,300 |
| 2018 | $5,664 +100% | $534,300 |
| 2017 | $2,832 | $534,300 |
| 2016 | $2,832 -48.6% | $534,300 +2% |
| 2015 | $5,509 +9.6% | $523,700 +8.3% |
| 2014 | $5,027 | $483,400 +5% |
| 2013 | -- | $460,400 +4% |
| 2012 | -- | $442,700 |
| 2011 | -- | $442,700 +2% |
| 2010 | -- | $434,000 -2% |
| 2009 | -- | $442,900 |
| 2008 | -- | -- |
| 2007 | -- | -- |
| 2006 | -- | -- |
| 2005 | -- | -- |
| 2004 | -- | -- |
| 2003 | -- | -- |
| 2002 | -- | $263,600 +12.9% |
| 2001 | -- | $233,500 +17.7% |
| 2000 | -- | $198,400 |
Find assessor info on the county website
Monthly payment
Est. payment
Payment breakdown
Explore the cost of this home by adjusting the details. Changes won't be saved.Climate risks
Neighborhood: Mosby Woods
Nearby schools
Schools provided by the listing agent
- Elementary: Providence
- Middle: Lanier
- High: Fairfax
- District: Fairfax County Public Schools
Source: Bright MLS. This data may not be complete. We recommend contacting the local school district to confirm school assignments for this home.
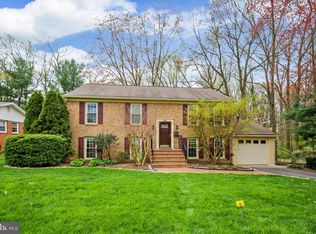
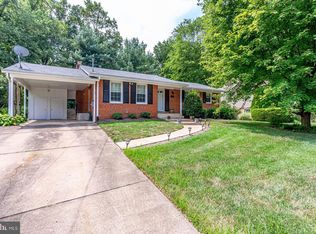
Similar homes
- $995,0005 bd3 ba3.6k sqft11399 Bantry Ter, Fairfax, VA 22030For Sale
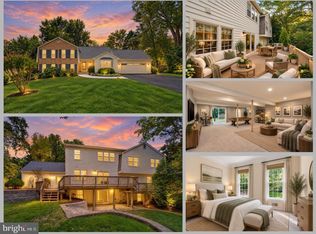
 MLS ID #VAFX2338734, Mr. Jay D'Alessandro, eXp Realty LLC. Bright MLS
 - $1,025,0005 bd3 ba2.5k sqft9301 Santayana Dr, Fairfax, VA 22031For Sale
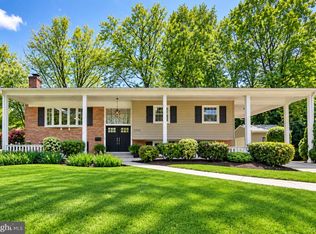 MLS ID #VAFX2338620, Sarah Harrington, Long & Foster Real Estate, Inc.. Bright MLS
 - $949,5005 bd4 ba2.2k sqft5211 Ellington Ct, Fairfax, VA 22032For Sale
 MLS ID #VAFX2338278, Mary Afton-Tarr, Long & Foster Real Estate, Inc.. Bright MLS
 - $985,0005 bd4 ba2.8k sqft12400 Alexander Cornell Dr, Fairfax, VA 22033For Sale
 MLS ID #VAFX2331588, Amy O'Rourke, Compass. Bright MLS
 - $1,100,0004 bd3 ba2.4k sqft5104 Spring Rock Ct, Fairfax, VA 22032For SaleMLS ID #VAFX2326378, Kellie Quartana, Long & Foster Real Estate, Inc.. Bright MLS
- $850,0004 bd3 ba1.9k sqft5319 Stonington Dr, Fairfax, VA 22032For SaleMLS ID #VAFX2339910, Cathy DeLoach, Long & Foster Real Estate, Inc.. Bright MLS
- $999,9004 bd3 ba2.7k sqft7608 Salem Rd, Falls Church, VA 22043For SaleMLS ID #VAFX2323356, Morgan Spencer, Realty ONE Group Capital. Bright MLS
- $975,0005 bd3 ba2k sqft4508 Fidelity Ct, Annandale, VA 22003For SaleMLS ID #VAFX2328572, Teresa Deng, Fairfax Realty of Tysons. Bright MLS
- $1,199,0005 bd3 ba2.6k sqft3214 Chichester Ln, Fairfax, VA 22031For SaleMLS ID #VAFX2318390, Hill Slowinski, Long & Foster Real Estate, Inc.. Bright MLS
- $925,0004 bd4 ba3k sqft3894 Plum Run Ct, Fairfax, VA 22033For SaleMLS ID #VAFX2339626, Cristina Dougherty, Paul Wesley Real Estate. Bright MLS
- $1,150,0004 bd3 ba2.8k sqft9900 Shady Cove Dr, Fairfax Station, VA 22039For SaleMLS ID #VAFX2336048, Jennifer Christoff, KW Metro Center. Bright MLS
- $989,0004 bd4 ba2.6k sqft9113 Northedge Dr, Springfield, VA 22153For SaleMLS ID #VAFX2338624, Deborah Davis, RE/MAX Allegiance. Bright MLS
- $1,250,0004 bd3 ba3k sqft10027 Glenoak Ct, Vienna, VA 22181For SaleMLS ID #VAFX2337160, Nancy Kane, Weichert, REALTORS. Bright MLS
- $875,0004 bd3 ba1.9k sqftStratton Woods Hoa, Reston, VA 20191For SaleMLS ID #VAFX2332422, Kristi Guidry, Long & Foster Real Estate, Inc.. Bright MLS
- $899,9005 bd3 ba3.2k sqft2283 Dosinia Ct, Reston, VA 20191For SaleMLS ID #VAFX2340624, Lucia A Jason, Samson Properties. Bright MLS
- $995,0004 bd5 ba3.5k sqft9081 Park Ave, Manassas, VA 20110For SaleMLS ID #VAMN2011616, Christina Huntington, Samson Properties. Bright MLS
- $1,140,0004 bd3 ba3.2k sqft12126 Beaver Creek Rd, Clifton, VA 20124For SaleMLS ID #VAFX2339188, Shahab Sariri, Redfin Corporation. Bright MLS
- $1,075,0004 bd4 ba3.2k sqft12555 Cross Country Ln, Reston, VA 20191For SaleMLS ID #VAFX2336328, Ashish Khianey, Vylla Home. Bright MLS
- $1,300,0004 bd4 ba3.4k sqft2516 Penny Royal Ln, Reston, VA 20191For SaleMLS ID #VAFX2337580, Pat Flynn, Keller Williams Realty. Bright MLS
- $999,9904 bd3 ba3.3k sqft889 Ballou St, Herndon, VA 20170For SaleMLS ID #VAFX2334298, Christopher Urick, Samson Properties. Bright MLS
