Skip main navigation
Off market
  • $982,900

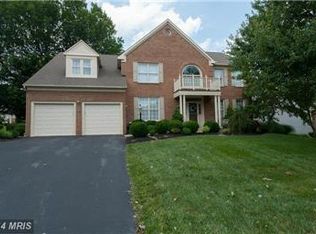
    10319 Champions Way, Laurel, MD 20723

    5beds
    4,385sqft
    SingleFamily
    Built in 1992
    0.36 Acres Lot
    $982,900 Zestimate®
    $224/sqft
    $4,485 Estimated rent

    Home value

    $982,900

    $934,000 - $1.03M

    $4,485/mo

    Zestimate® history
    Loading
    Loading...

    Owner options

    List your home for rent

    $4,485/mo

    Rent Zestimate®

    Find your next renter with Zillow Rental Manager. Plus, with online applications, you can quickly screen prospective tenants – for free.

    Learn more

    $4,485/mo

    Rent Zestimate®

    Refinance and save

    $6,135/mo

    Est. payment

    Refinancing to a lower rate could help reduce your monthly payments and save thousands over the life of the loan.

    See today's rates

    $6,135/mo

    Est. payment

    Explore your selling options

    Work with a Zillow partner agent

    Leverage their expertise and Zillow's premium Showcase listings to get your home seen by more buyers.

    Get started

    List with your own agent

    Get your home in front of millions of buyers by listing it on Zillow.

    Learn how to do it

    Sell it yourself

    Take full control of how buyers see your home on Zillow by listing For Sale by Owner (FSBO).

    List your home

    What's special

    Stunning colonial style home nestled on a cul-de-sac in the desirable Hunters Creek community. Fall in love with the bright and airy floor plan, gleaming hardwood floors, neutral color palette, and design-inspired features. Enter into the sun filled foyer opening up to the formal living and dining rooms embellished with accent molding, chair railing and architectural columns. Prepare your favorite meals in the kitchen offering stainless steel appliances, sub zero refrigerator, gas cooktop, wall oven, granite counters, breakfast bar island, planning space, and table space for a breakfast nook. The impressive family room hosts a floor to ceiling brick wood burning fireplace, vaulted ceiling with skylights, and sliding glass doors leading to the deck overlooking the lush landscape. The office highlights French doors, and a bay window. A powder room, and laundry room complete the main level. Relax and unwind in the primary bedroom embellished with a vaulted ceiling, two walk-in closets, and an en-suite bath. Three additional bedrooms, and a full bath complete the upper level sleeping quarters. Travel downstairs to find an expansive recreation room, an additional bedroom, full bath, and ample storage space. Enjoy outdoor living on the level backyard with secure storage, basketball court, and spacious deck. Commuter routes including US-29, I-95, and MD-32 offer convenient access to Washington DC, Silver Spring, Baltimore, and Columbia for shopping, dining, and entertainment. Outdoor recreation awaits you at Scotts Cove Recreation for boating, kayaking, fishing, picnics, and more. Simply perfect!

    This property is off market, which means it's not currently listed for sale or rent on Zillow. This may be different from what's available on other websites or public sources.

    Facts & features

    Interior

    Bedrooms & bathrooms
    • Bedrooms: 5
    • Bathrooms: 4
    • Full bathrooms: 3
    • 1/2 bathrooms: 1
    Heating
    • Forced air
    Cooling
    • Central
    Appliances
    • Included: Dishwasher, Microwave, Refrigerator
    Features
    • Flooring: Tile, Carpet, Concrete, Hardwood
    • Basement: Finished
    • Has fireplace: Yes
    Interior area
    • Total interior livable area: 4,385 sqft

    Property

    Parking
    • Parking features: Garage - Attached
    Features
    • Exterior features: Vinyl, Brick
    Lot
    • Size: 0.36 Acres
    Details
    • Parcel number: 06521312

    Construction

    Type & style
    • Home type: SingleFamily
    • Architectural style: Conventional
    Materials
    • Frame
    • Roof: Other
    Condition
    • Year built: 1992

    Community & neighborhood

    Location
    • Region: Laurel

    HOA & financial

    HOA
    • Has HOA: Yes
    • HOA fee: $17 monthly

    Other

    Other facts
    • HOA: Y
    • Amenities: Drapery Rods, Sump Pump, Washer / Dryer Hookup, Countertop(s) - Granite, Master Bathroom - Separate Shower, Master Bedroom - Full Bathroom, Shades / Blinds, Wall to Wall Carpeting, Vanities - Double, Drapes / Curtains, Master Bathroom - Separate Tub, Attic - Access Only
    • Appliances: Cooktop, Disposal, Oven - Single, Water Heater
    • Dining Kitchen: Kit-Island, Sep Dining Rm, Eat-In Kitchen
    • Handicap: Other
    • Cooling: Programmable Thermostat
    • Heating: Central
    • HOA Payment Freq: Annually
    • Parking: Garage

    Price history

    DateEventPrice
    8/12/2022Sold$803,000+3.6%$183/sqft
    Source: Bright MLS #MDHW2018032 Report a problem
    7/10/2022Pending sale$775,000$177/sqft
    Source: Bright MLS #MDHW2018032 Report a problem
    7/7/2022Listed for sale$775,000+15.7%$177/sqft
    Source: Bright MLS #MDHW2018032 Report a problem
    7/24/2017Sold$670,000-2.2%$153/sqft
    Source: Public Record Report a problem
    5/11/2017Pending sale$684,900$156/sqft
    Source: RE/MAX HOMETOWN REALTY #HW9943557 Report a problem
    5/11/2017Listed for sale$684,900$156/sqft
    Source: Re/Max Hometown Realty Inc. #HW9943557 Report a problem

    Public tax history

    YearProperty taxesTax assessment
    2025-- $816,600 +5.4%
    2024$8,720 +5.8%$774,433 +5.8%
    2023$8,245 +6.1%$732,267 +6.1%
    2022$7,771 +7.2%$690,100 +7.2%
    2021$7,251 +7.7%$643,933 +7.7%
    2020$6,731 +8.4%$597,767 +8.4%
    2019$6,211 -7.4%$551,600
    2018$6,707 -15.5%$551,600
    2017$7,938 $551,600 -4.3%
    2016-- $576,300 +3.4%
    2015-- $557,133 +3.6%
    2014-- $537,967 +3.7%
    2013-- $518,800
    2012-- $518,800
    2011-- $518,800 -20.9%
    2010-- $656,250 +5.3%
    2009-- $623,446 +5.6%
    2008-- $590,643 +5.9%
    2007-- $557,840 +15.4%
    2006-- $483,192 +18.3%
    2005-- $408,546 +22.4%
    2004-- $333,900 +4%
    2003-- $321,126 +4.1%
    2002-- $308,353 +4.3%
    2001-- $295,580 +150.9%
    2000-- $117,830

    Find assessor info on the county website

    Neighborhood: 20723

    Nearby schools

    GreatSchools rating
    Schools provided by the listing agent
    • Elementary: HAMMOND
    • Middle: HAMMOND
    • High: ATHOLTON
    • District: HOWARD COUNTY PUBLIC SCHOOL SYSTEM

    Source: The MLS. This data may not be complete. We recommend contacting the local school district to confirm school assignments for this home.

    Get a cash offer in 3 minutes
    Find out how much your home could sell for in as little as 3 minutes with a no-obligation cash offer.
    Estimated market value
    $982,900
    Get a cash offer in 3 minutes
    Find out how much your home could sell for in as little as 3 minutes with a no-obligation cash offer.
    Estimated market value
    $982,900