Skip main navigation
Sold for $720,000
  • $720,000

    10319 Cleveland St, Fairfax, VA 22030

    3beds
    1,768sqft
    Single Family Residence
    Built in 1955
    10,875 Square Feet Lot
    $739,400 Zestimate®
    $407/sqft
    $3,182 Estimated rent

    Home value

    $739,400

    $688,000 - $799,000

    $3,182/mo

    Zestimate® history
    Loading
    Loading...

    Owner options

    List your home for rent

    $3,182/mo

    Rent Zestimate®

    Find your next renter with Zillow Rental Manager. Plus, with online applications, you can quickly screen prospective tenants – for free.

    Learn more

    $3,182/mo

    Rent Zestimate®

    Refinance and save

    $4,701/mo

    Est. payment

    Refinancing to a lower rate could help reduce your monthly payments and save thousands over the life of the loan.

    See today's rates

    $4,701/mo

    Est. payment

    Explore your selling options

    Work with a Zillow partner agent

    Leverage their expertise and Zillow's premium Showcase listings to get your home seen by more buyers.

    Get started

    List with your own agent

    Get your home in front of millions of buyers by listing it on Zillow.

    Learn how to do it

    Sell it yourself

    Take full control of how buyers see your home on Zillow by listing For Sale by Owner (FSBO).

    List your home

    What's special

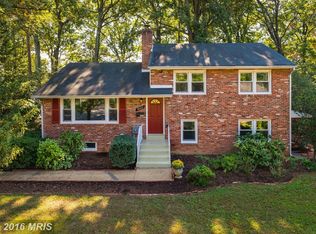
    Charming All-Brick Split Level in Sought-After Green Acres. Located near Fairfax City's Town Hall this 3-bedroom, 2-bathroom home offers 1,768 sq. ft. across three levels. Step inside to find beautifully refinished hardwood floors, abundant natural light through newer windows (<6 years old), open main level floor plan, and an updated upper-level bathroom. The spacious living and dining areas open to a sliding door leading to the deck—perfect for outdoor entertaining, and incredible flat, fenced rear yard. Recent updates over the past six years include a new central HVAC system plus a lower-level Daikin mini-split for year-round comfort, a whole-house Aquasana water filtration system, and a whole-house negative ion filter air purifier. The home also features a 4-year-old architectural shingle roof and upgraded attic insulation with pull-down ladder access. Enjoy the best of Fairfax City living with lower taxes, walkability to shopping, dining, and parks, and easy access to the CUE Bus and George Mason University. This solid, well-maintained all-brick home blends comfort, efficiency, and location—ready for you to move in and make it your own.

    Zillow last checked:

    Listing updated:

    Listed by:

    Tracey Barrett 571-218-2539,

    Century 21 Redwood Realty,

    Listing Team: Focus On Nova Real Estate, Co-Listing Team: Focus On Nova Real Estate,Co-Listing Agent: Lynn Maximilian Norusis 703-409-2922,

    Century 21 Redwood Realty

    Bought with:

    Victoria Zhao, 0225203413

    Samson Properties

    Source: Bright MLS,MLS#: VAFC2006780MLS Logo

    Facts & features

    Interior

    Bedrooms & bathrooms
    • Bedrooms: 3
    • Bathrooms: 2
    • Full bathrooms: 2
    Rooms
    • Room types: Living Room, Dining Room, Bedroom 2, Bedroom 3, Kitchen, Bedroom 1, Laundry, Recreation Room, Bathroom 1, Full Bath
    Bedroom 1
    • Features: Flooring - HardWood, Lighting - Ceiling
    • Level: Upper
    Bedroom 2
    • Features: Flooring - HardWood, Ceiling Fan(s)
    • Level: Upper
    Bedroom 3
    • Features: Flooring - HardWood, Lighting - Ceiling
    • Level: Upper
    Bathroom 1
    • Features: Bathroom - Tub Shower, Countertop(s) - Solid Surface, Flooring - Ceramic Tile
    • Level: Upper
    Dining room
    • Features: Flooring - HardWood, Lighting - Ceiling, Living/Dining Room Combo
    • Level: Main
    Other
    • Features: Basement - Finished
    • Level: Lower
    Kitchen
    • Features: Granite Counters, Flooring - Ceramic Tile, Kitchen - Gas Cooking, Lighting - Ceiling, Kitchen Island
    • Level: Main
    Laundry
    • Features: Basement - Unfinished
    • Level: Lower
    Living room
    • Features: Flooring - HardWood, Fireplace - Wood Burning, Lighting - Ceiling
    • Level: Main
    Recreation room
    • Features: Basement - Finished, Recessed Lighting
    • Level: Lower
    Heating
    • Forced Air, Programmable Thermostat, Zoned, Natural Gas
    Cooling
    • Central Air, Ductless, Programmable Thermostat, Zoned, Electric
    Appliances
    • Included: Dishwasher, Disposal, Dryer, Oven/Range - Gas, Range Hood, Refrigerator, Stainless Steel Appliance(s), Washer, Water Heater, Gas Water Heater
    • Laundry: In Basement, Laundry Room
    Features
    • Attic, Bathroom - Tub Shower, Bathroom - Stall Shower, Dining Area, Family Room Off Kitchen, Open Floorplan, Kitchen Island, Recessed Lighting, Upgraded Countertops
    • Flooring: Hardwood, Carpet, Wood
    • Windows: Bay/Bow, Double Pane Windows, Vinyl Clad
    • Basement: Full,English,Heated,Improved,Interior Entry,Exterior Entry,Side Entrance,Windows
    • Number of fireplaces: 1
    • Fireplace features: Brick
    Interior area
    • Total structure area: 1,768
    • Total interior livable area: 1,768 sqft
    • Finished area above ground: 1,144
    • Finished area below ground: 624

    Property

    Parking
    • Total spaces: 2
    • Parking features: Asphalt, Driveway
    • Uncovered spaces: 2
    Accessibility
    • Accessibility features: None
    Features
    • Levels: Multi/Split,Three
    • Stories: 3
    • Patio & porch: Deck
    • Pool features: None
    • Fencing: Back Yard
    Lot
    • Size: 10,875 Square Feet
    • Features: Rear Yard
    Details
    • Additional structures: Above Grade, Below Grade
    • Parcel number: 57 4 11 04 010
    • Zoning: RH
    • Special conditions: Standard

    Construction

    Type & style
    • Home type: SingleFamily
    • Property subtype: Single Family Residence
    Materials
    • Masonry
    • Foundation: Permanent
    • Roof: Architectural Shingle
    Condition
    • Very Good
    • New construction: No
    • Year built: 1955

    Utilities & green energy

    • Sewer: Public Sewer
    • Water: Public
    • Utilities for property: Fiber Optic

    Community & HOA

    Community
    • Subdivision: Green Acres
    HOA
    • Has HOA: No
    Location
    • Region: Fairfax

    Financial & listing details

    • Price per square foot: $407/sqft
    • Tax assessed value: $617,500
    • Annual tax amount: $6,514
    • Date on market: 8/15/2025
    • Listing agreement: Exclusive Right To Sell
    • Inclusions: Whole House Aquasana Water Filter
    • Exclusions: Deck Gazebo Does Not Convey
    • Ownership: Fee Simple

    Price history

    DateEventPrice
    7/23/2026Listing removed$3,200$2/sqft
    Source: Zillow Rentals Report a problem
    7/11/2026Listed for rent$3,200+1.6%$2/sqft
    Source: Zillow Rentals Report a problem
    12/11/2025Listing removed$3,150$2/sqft
    Source: Zillow Rentals Report a problem
    11/24/2025Price change$3,150-1.6%$2/sqft
    Source: Zillow Rentals Report a problem
    11/18/2025Price change$3,200-3%$2/sqft
    Source: Zillow Rentals Report a problem
    10/31/2025Price change$3,300-5.7%$2/sqft
    Source: Zillow Rentals Report a problem
    10/15/2025Listed for rent$3,500$2/sqft
    Source: Zillow Rentals Report a problem
    10/7/2025Sold$720,000+0.4%$407/sqft
    Source: Bright MLS #VAFC2006780 Report a problem
    8/18/2025Pending sale$717,000$406/sqft
    Source: Bright MLS #VAFC2006780 Report a problem
    8/15/2025Listed for sale$717,000+49.4%$406/sqft
    Source: Bright MLS #VAFC2006780 Report a problem
    2/22/2019Sold$480,000-1%$271/sqft
    Source: Agent Provided Report a problem
    2/22/2019Pending sale$485,000$274/sqft
    Source: Keller Williams Realty Capital Properites - Fairfax #1009911878 Report a problem
    12/27/2018Price change$485,000-2.8%$274/sqft
    Source: Keller Williams Realty Capital Properites - Fairfax #1009911878 Report a problem
    11/20/2018Price change$499,000-3.1%$282/sqft
    Source: Keller Williams Realty Capital Properites - Fairfax #1009911878 Report a problem
    10/25/2018Listed for sale$515,000+18.4%$291/sqft
    Source: Keller Williams Capital Properties #1009911878 Report a problem
    2/28/2017Sold$435,000+136.4%$246/sqft
    Source: Public Record Report a problem
    8/10/1999Sold$184,000$104/sqft
    Source: Public Record Report a problem

    Public tax history

    YearProperty taxesTax assessment
    2025$6,515 +12.8%$617,500 +10.2%
    2024$5,773 +2.5%$560,500 +2%
    2023$5,631 +4%$549,400 +5%
    2022$5,413 +1.2%$523,000 +5.1%
    2021$5,351 +6.1%$497,800 +6.1%
    2020$5,045 $469,300 +4.2%
    2019$5,045 +5.6%$450,600
    2018$4,776 +100%$450,600
    2017$2,388 $450,600 +3%
    2016$2,388 -46%$437,300 +4%
    2015$4,423 +5.2%$420,400 +4%
    2014$4,203 $404,100 +8.4%
    2013-- $372,900 +3%
    2012-- $362,000 +3%
    2011-- $351,500 +2%
    2010-- $344,600 -2%
    2009-- $351,600
    2008-- --
    2007-- --
    2006-- --
    2005-- --
    2004-- --
    2003-- --
    2002-- $215,000 +8.3%
    2001-- $198,600 +16.5%
    2000-- $170,400
    Find assessor info on the county website

    Neighborhood: 22030

    Nearby schools

    GreatSchools rating
    Schools provided by the listing agent
    • Elementary: Daniels Run
    • Middle: Katherine Johnson
    • High: Fairfax
    • District: Fairfax County Public Schools

    Source: Bright MLS. This data may not be complete. We recommend contacting the local school district to confirm school assignments for this home.

    Get a cash offer in 3 minutes
    Find out how much your home could sell for in as little as 3 minutes with a no-obligation cash offer.
    Estimated market value
    $739,400
    Get a cash offer in 3 minutes
    Find out how much your home could sell for in as little as 3 minutes with a no-obligation cash offer.
    Estimated market value
    $739,400