Beautifully updated single-story home in sought-after Valley Ranch, with nearly $100,000 in recent updates and improvements completed by the current owners, adding both style and peace of mind. Tucked at the end of a cul-de-sac across from Champions Park, the home enjoys scenic canals, miles of walking trails, and nearby green spaces that create a truly special setting right outside your door.
Inside, the home feels open and inviting with architectural details throughout, including elegant columns, arches, stacked moldings, and vaulted ceilings. New windows enhance the fresh, updated feel, and engineered hardwood floors run throughout the home—no carpet. Formal living and dining areas provide flexibility for everyday living and entertaining.
The remodeled kitchen is a standout, featuring custom-built cabinetry, a striking backsplash, stainless steel appliances, and an island. It flows seamlessly into the family room with a cozy gas fireplace, built-ins, and a conveniently located wet bar—perfect for both hosting and daily living.
The split-bedroom floor plan offers privacy and comfort. The primary suite features vaulted ceilings, a spacious walk-in closet, double vanities, and an oversized shower. Two secondary bedrooms share a Jack-and-Jill bath, creating a functional and well-designed layout. The garage includes epoxy flooring for a clean, finished look.
Out back, enjoy a covered patio and a garden with fruit trees, vegetables, and herbs—an ideal spot to relax or unwind outdoors. Other recent updates include a furnace (2023), added attic insulation making this home energy efficient and truly move-in ready. Conveniently located near George Bush Turnpike and Hwy 121, with easy access to shopping, dining, and everyday essentials, this home offers an ideal blend of comfort, lifestyle, and location in one of Valley Ranch’s most desirable neighborhoods.
Sold
Price Unknown
10319 Donley Dr, Irving, TX 75063
3beds
2,133sqft
Single Family Residence
Built in 1994
9,147 Square Feet Lot
$519,000 Zestimate®
$--/sqft
$2,960 Estimated rent
Home value
$519,000
$477,000 - $566,000
$2,960/mo
Zestimate® history
Owner options
List your home for rent
$2,960/mo
Rent Zestimate®
Find your next renter with Zillow Rental Manager. Plus, with online applications, you can quickly screen prospective tenants – for free.
$2,960/mo
Rent Zestimate®
Refinance and save
$846/mo
Est. payment
Refinancing to a lower rate could help reduce your monthly payments and save thousands over the life of the loan.
$846/mo
Est. payment
Explore your selling options
Work with a Zillow partner agent
Leverage their expertise and Zillow's premium Showcase listings to get your home seen by more buyers.
Get startedList with your own agent
Get your home in front of millions of buyers by listing it on Zillow.
Learn how to do itSell it yourself
Take full control of how buyers see your home on Zillow by listing For Sale by Owner (FSBO).
List your homeWhat's special
New windowsEngineered hardwood floorsStainless steel appliancesSplit-bedroom floor planNearby green spacesCovered patioSpacious walk-in closet
Zillow last checked:
Listing updated:
Listed by:
Irina Le 0618015 972-837-8733,
Compass RE Texas, LLC 469-210-8288
Bought with:
Logan Nichols
Standard Real Estate
Source: NTREIS,MLS#: 21217211
Facts & features
Interior
Bedrooms & bathrooms
- Bedrooms: 3
- Bathrooms: 3
- Full bathrooms: 2
- 1/2 bathrooms: 1
Primary bedroom
- Features: Ceiling Fan(s), Dual Sinks, En Suite Bathroom, Walk-In Closet(s)
- Level: First
- Dimensions: 16 x 14
Family room
- Features: Ceiling Fan(s), Fireplace
- Level: First
- Dimensions: 18 x 18
Living room
- Level: First
- Dimensions: 15 x 12
Heating
- Central, Fireplace(s), Natural Gas
Cooling
- Central Air, Ceiling Fan(s), Electric
Appliances
- Included: Dishwasher, Electric Range, Disposal, Microwave
Features
- Wet Bar, Double Vanity, Eat-in Kitchen, High Speed Internet, Kitchen Island, Open Floorplan, Pantry, Cable TV, Vaulted Ceiling(s)
- Flooring: Ceramic Tile, Engineered Hardwood
- Has basement: No
- Number of fireplaces: 1
- Fireplace features: Family Room, Gas
Interior area
- Total interior livable area: 2,133 sqft
Property
Parking
- Total spaces: 2
- Parking features: Covered, Driveway, Garage, Garage Door Opener, Garage Faces Rear, On Street
- Attached garage spaces: 2
- Has uncovered spaces: Yes
Features
- Levels: One
- Stories: 1
- Patio & porch: Covered
- Exterior features: Garden, Private Yard, Rain Gutters
- Pool features: None
- Fencing: Wood
Lot
- Size: 9,147 Square Feet
- Features: Cul-De-Sac, Landscaped, Subdivision, Sprinkler System, Few Trees
- Residential vegetation: Grassed
Details
- Parcel number: 322553100B0210000
Construction
Type & style
- Home type: SingleFamily
- Architectural style: Traditional,Detached
- Property subtype: Single Family Residence
Materials
- Brick
- Foundation: Slab
- Roof: Composition
Condition
- Year built: 1994
Utilities & green energy
- Sewer: Public Sewer
- Water: Public
- Utilities for property: Electricity Available, Natural Gas Available, Sewer Available, Water Available, Cable Available
Green energy
- Energy efficient items: Thermostat, Windows
Community & HOA
Community
- Features: Sidewalks
- Security: Prewired, Smoke Detector(s)
- Subdivision: Lakes Of Valley Ranch Ph 02 Amd
HOA
- Has HOA: Yes
- Services included: All Facilities, Association Management, Maintenance Grounds
- HOA fee: $846 annually
- HOA name: Valley Ranch Association
- HOA phone: 972-869-1430
Location
- Region: Irving
Financial & listing details
- Tax assessed value: $470,000
- Annual tax amount: $10,337
- Date on market: 3/24/2026
- Cumulative days on market: 60 days
- Listing terms: Cash,Conventional,FHA,VA Loan
- Electric utility on property: Yes
Price history
| Date | Event | Price |
|---|---|---|
| 4/2/2026 | Sold | -- |
Source: NTREIS #21217211 Report a problem | ||
| 3/24/2026 | Pending sale | $525,000$246/sqft |
Source: NTREIS #21217211 Report a problem | ||
| 3/24/2026 | Listed for sale | $525,000-1.9%$246/sqft |
Source: NTREIS #21217211 Report a problem | ||
| 2/9/2026 | Listing removed | $534,900$251/sqft |
Source: NTREIS #21127439 Report a problem | ||
| 1/29/2026 | Price change | $534,900-0.9%$251/sqft |
Source: NTREIS #21127439 Report a problem | ||
| 1/8/2026 | Price change | $539,900-0.9%$253/sqft |
Source: NTREIS #21127439 Report a problem | ||
| 12/11/2025 | Listed for sale | $545,000+12.8%$256/sqft |
Source: NTREIS #21127439 Report a problem | ||
| 1/10/2023 | Sold | -- |
Source: NTREIS #20174527 Report a problem | ||
| 12/23/2022 | Pending sale | $483,000$226/sqft |
Source: NTREIS #20174527 Report a problem | ||
| 12/20/2022 | Contingent | $483,000$226/sqft |
Source: NTREIS #20174527 Report a problem | ||
| 10/7/2022 | Price change | $483,000-4%$226/sqft |
Source: NTREIS #20174527 Report a problem | ||
| 10/1/2022 | Listed for sale | $503,000+67.7%$236/sqft |
Source: NTREIS #20174527 Report a problem | ||
| 6/19/2018 | Listing removed | $299,900$141/sqft |
Source: Ebby Halliday, REALTORS #13851280 Report a problem | ||
| 6/5/2018 | Pending sale | $299,900$141/sqft |
Source: Ebby Halliday, REALTORS #13851280 Report a problem | ||
| 5/25/2018 | Listed for sale | $299,900$141/sqft |
Source: Ebby Halliday, REALTORS #13851280 Report a problem | ||
Public tax history
| Year | Property taxes | Tax assessment |
|---|---|---|
| 2025 | $4,562 -0.2% | $470,000 |
| 2024 | $4,571 +9.8% | $470,000 +12.5% |
| 2023 | $4,164 -18.7% | $417,910 +4.5% |
| 2022 | $5,122 +11.4% | $399,890 +16.1% |
| 2021 | $4,596 +8.4% | $344,510 +10.3% |
| 2020 | $4,241 -0.6% | $312,410 |
| 2019 | $4,267 +32.7% | $312,410 +6.9% |
| 2018 | $3,216 -53% | $292,270 |
| 2017 | $6,841 +10.2% | $292,270 +11% |
| 2016 | $6,208 +19.1% | $263,230 +9.4% |
| 2015 | $5,211 | $240,610 +7.9% |
| 2014 | $5,211 | $222,960 |
| 2013 | -- | -- |
| 2012 | -- | -- |
| 2011 | -- | -- |
| 2010 | -- | -- |
| 2009 | -- | -- |
| 2008 | -- | -- |
| 2007 | -- | -- |
| 2005 | -- | -- |
| 2004 | -- | -- |
| 2003 | -- | -- |
| 2002 | -- | -- |
| 2001 | -- | -- |
Find assessor info on the county website
Neighborhood: Valley Ranch
Nearby homes
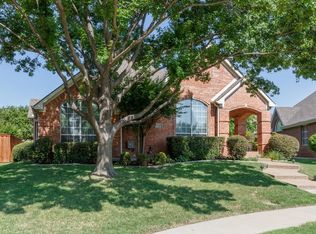
- $462,8003 bd2 ba1.7k sqft10317 Donley Dr, Irving, TX 75063Off Market
- $599,7003 bd2 ba2.4k sqft500 Truax Dr, Irving, TX 75063Off Market
- $450,9003 bd2 ba1.6k sqft10315 Donley Dr, Irving, TX 75063Off Market
- $537,3003 bd2 ba2.2k sqft506 Truax Dr, Irving, TX 75063Off Market

- $538,8003 bd3 ba2.2k sqft510 Truax Dr, Irving, TX 75063Off Market
- $485,7003 bd2 ba2k sqft10313 Donley Dr, Irving, TX 75063Off Market
- $518,2003 bd2 ba2k sqft512 Truax Dr, Irving, TX 75063Off Market
- $460,3003 bd3 ba2.1k sqft10316 Donley Dr, Irving, TX 75063Off Market
Nearby schools
GreatSchools rating
- 5/10Landry Elementary SchoolGrades: PK-5Distance: 1.1 mi
- 5/10Bush Middle SchoolGrades: 6-8Distance: 0.3 mi
- 5/10Ranchview High SchoolGrades: 9-12Distance: 1.9 mi
Schools provided by the listing agent
- Elementary: Landry
- Middle: Bush
- High: Ranchview
- District: Carrollton-Farmers Branch ISD
Source: NTREIS. This data may not be complete. We recommend contacting the local school district to confirm school assignments for this home.
Get a cash offer in 3 minutes
Find out how much your home could sell for in as little as 3 minutes with a no-obligation cash offer.
Estimated market value
$519,000
Get a cash offer in 3 minutes
Find out how much your home could sell for in as little as 3 minutes with a no-obligation cash offer.
Estimated market value
$519,000
- Texas
- Dallas County
- Irving
- 75063
- Valley Ranch
- 10319 Donley Dr
Nearby cities
Nearby neighborhoods
Nearby zip codes
Other Irving Topics
