Skip main navigation
Sold
  • $250,000

    10319 Draycott Ave, Indianapolis, IN 46236

    3beds
    1,319sqft
    Residential, Single Family Residence
    Built in 1998
    4,356 Square Feet Lot
    $257,100 Zestimate®
    $190/sqft
    $1,791 Estimated rent

    Home value

    $257,100

    $244,000 - $270,000

    $1,791/mo

    Zestimate® history
    Loading
    Loading...

    Owner options

    List your home for rent

    $1,791/mo

    Rent Zestimate®

    Find your next renter with Zillow Rental Manager. Plus, with online applications, you can quickly screen prospective tenants – for free.

    Learn more

    $1,791/mo

    Rent Zestimate®

    Refinance and save

    $1,839/mo

    Est. payment

    Refinancing to a lower rate could help reduce your monthly payments and save thousands over the life of the loan.

    See today's rates

    $1,839/mo

    Est. payment

    Explore your selling options

    Work with a Zillow partner agent

    Leverage their expertise and Zillow's premium Showcase listings to get your home seen by more buyers.

    Get started

    List with your own agent

    Get your home in front of millions of buyers by listing it on Zillow.

    Learn how to do it

    Sell it yourself

    Take full control of how buyers see your home on Zillow by listing For Sale by Owner (FSBO).

    List your home

    What's special

    Metal gazeboRanch homeNew hardwareNew water heaterNew doorLight fixtures throughoutSs appliances
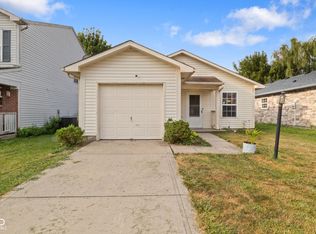
    Charming, custom-finished, ranch home in Kensington Commons! Every square inch was thoughtfully finished with surprising custom additions that you won't typically find in this price range. New laminated hardwoods & light fixtures throughout the home. Enjoy peace-of-mind with a new HVAC (furnace & A/C), new water heater, a new 200amp electrical panel & a new roof in 2023!! The kitchen boasts painted cabinets, new hardware, SS appliances, quartz countertops & a pantry! The kitchen is accented by a custom-made, lighted cabinet overhang. Custom stone archway provides incredible ambiance between kitchen & DR. The inviting great room provides ample space for family to spread out. Stay cozy & warm with the brand new custom stone, wood-burning fireplace w/ floor to ceiling stone chase; newly installed in the past two years. Three comfortable BRs & two renovated BAs accent this already inviting space. Park your car in the garage or treat it as an extension of the living space. It is finished with custom-tile flooring, a new door and opener. The exterior of the home is not to be overlooked! The home was wrapped in custom-stone w/ a brick sidewalk added. The backyard is a space designed for relaxing or entertaining; you choose. Very large deck with additional storage room. Custom jacuzzi that is heated, jetted and lighted with cover. Perfect for our current Indiana weather! New, metal gazebo with louvered sides that allow you to choose how little or how much privacy you want. The sides lift open or close if you wish to open the space to entertain guests. Over $80k in upgrades! Close to everything you could possibly need. Steps from Fort Benjamin Harrison & an incredible school; Forest Glen Elementary! Seconds to several restaurants & shopping, and minutes to the interstate. If you are looking for a custom home without the custom price tag & don't want to worry about the major components attributed to homeownership, this is for you!

    Zillow last checked:

    Listing updated:

    Listed by:

    Jonathan Steinbach 317-586-5458,

    F.C. Tucker Company

    Bought with:

    RJ Russell

    Highgarden Real Estate

    Source: MIBOR as distributed by MLS GRID,MLS#: 21961032MLS Logo

    Facts & features

    Interior

    Bedrooms & bathrooms
    • Bedrooms: 3
    • Bathrooms: 2
    • Full bathrooms: 2
    • Main level bathrooms: 2
    • Main level bedrooms: 3
    Primary bedroom
    • Features: Laminate Hardwood
    • Level: Main
    • Area: 144 Square Feet
    • Dimensions: 12x12
    Bedroom 2
    • Features: Laminate Hardwood
    • Level: Main
    • Area: 121 Square Feet
    • Dimensions: 11x11
    Bedroom 3
    • Features: Laminate Hardwood
    • Level: Main
    • Area: 110 Square Feet
    • Dimensions: 11x10
    Other
    • Features: Laminate Hardwood
    • Level: Main
    • Area: 42 Square Feet
    • Dimensions: 6x7
    Dining room
    • Features: Laminate Hardwood
    • Level: Main
    • Area: 121 Square Feet
    • Dimensions: 11x11
    Great room
    • Features: Laminate Hardwood
    • Level: Main
    • Area: 182 Square Feet
    • Dimensions: 13x14
    Kitchen
    • Features: Tile-Ceramic
    • Level: Main
    • Area: 110 Square Feet
    • Dimensions: 10x11
    Heating
    • Electric, Forced Air
    Cooling
    • Has cooling: Yes
    Appliances
    • Included: Dishwasher, Dryer, Electric Water Heater, Disposal, Kitchen Exhaust, Laundry Connection in Unit, Electric Oven, Refrigerator, Washer
    • Laundry: Connections All, Main Level, Laundry Connection in Unit
    Features
    • Ceiling Fan(s), Hardwood Floors, High Speed Internet, Wired for Data, Pantry, Smart Thermostat, Supplemental Storage
    • Flooring: Hardwood
    • Windows: Windows Vinyl
    • Has basement: No
    • Number of fireplaces: 1
    • Fireplace features: Family Room, Masonry, Wood Burning
    Interior area
    • Total structure area: 1,319
    • Total interior livable area: 1,319 sqft

    Property

    Parking
    • Total spaces: 2
    • Parking features: Attached
    • Attached garage spaces: 2
    • Details: Garage Parking Other(Courtyard Load Garage, Finished Garage, Garage Door Opener, Keyless Entry)
    Features
    • Levels: One
    • Stories: 1
    • Patio & porch: Covered, Deck
    • Exterior features: Lighting, Other
    • Has spa: Yes
    • Spa features: Above Ground, Heated, Private
    • Fencing: Fenced,Fence Full Rear,Privacy
    Lot
    • Size: 4,356 Square Feet
    • Features: Access, Curbs, Storm Sewer
    Details
    • Additional structures: Storage, Gazebo
    • Parcel number: 490804109016000407
    • Horse amenities: None

    Construction

    Type & style
    • Home type: SingleFamily
    • Architectural style: Ranch
    • Property subtype: Residential, Single Family Residence
    Materials
    • Stone, Vinyl With Brick, Vinyl With Stone
    • Foundation: Slab
    Condition
    • Updated/Remodeled
    • New construction: No
    • Year built: 1998

    Utilities & green energy

    • Electric: 200+ Amp Service
    • Water: Municipal/City
    • Utilities for property: Electricity Connected, Sewer Connected, Water Connected

    Community & HOA

    Community
    • Subdivision: Kensington Commons
    HOA
    • Has HOA: Yes
    • Services included: Entrance Common, Insurance, Maintenance, Management
    • HOA fee: $187 annually
    • HOA phone: 317-875-5600
    Location
    • Region: Indianapolis

    Financial & listing details

    • Price per square foot: $190/sqft
    • Tax assessed value: $235,900
    • Annual tax amount: $3,128
    • Date on market: 2/16/2024
    • Cumulative days on market: 5 days
    • Electric utility on property: Yes

    Price history

    DateEventPrice
    3/22/2024Sold$250,000+0%$190/sqft
    Source: MIBOR as distributed by MLS GRID #21961032 Report a problem
    2/20/2024Pending sale$249,900$189/sqft
    Source: MIBOR as distributed by MLS GRID #21961032 Report a problem
    2/16/2024Listed for sale$249,900+52.8%$189/sqft
    Source: MIBOR as distributed by MLS GRID #21961032 Report a problem
    8/7/2020Sold$163,500+42.2%$124/sqft
    Source: Public Record Report a problem
    4/10/2020Sold$115,000-11.5%$87/sqft
    Source: MIBOR as distributed by MLS GRID #21702265 Report a problem
    12/31/2002Sold$130,000$99/sqft
    Source: MIBOR as distributed by MLS GRID #2252009 Report a problem

    Public tax history

    YearProperty taxesTax assessment
    2025$2,123 -48.1%$235,900 +20.4%
    2024$4,090 +10%$195,900 +4.1%
    2023$3,718 +18.9%$188,100 +11%
    2022$3,127 +122.4%$169,400 +20.4%
    2021$1,406 +25.1%$140,700 +9.8%
    2020$1,124 +26.5%$128,100 +7.9%
    2019$888 -3.3%$118,700 +15.2%
    2018$918 +2%$103,000 -0.9%
    2017$900 +8.5%$103,900 +3.4%
    2016$830 +15.8%$100,500 +6.3%
    2014$717 -14.4%$94,500 +1%
    2013$837 $93,600 -6.2%
    2012$837 $99,800 +2.6%
    2011-- $97,300 +6.2%
    2010$666 +12.6%$91,600
    2009$591 $91,600 -7.4%
    2007-- $98,900
    2006-- $98,900 +6.1%
    2005-- $93,200
    2004-- $93,200
    2003-- $93,200 +65.5%
    2002-- $56,300 +200.1%
    2001-- $18,760
    2000-- $18,760
    Find assessor info on the county website

    Neighborhood: 46236

    Nearby schools

    GreatSchools rating
    Get a cash offer in 3 minutes
    Find out how much your home could sell for in as little as 3 minutes with a no-obligation cash offer.
    Estimated market value
    $257,100
    Get a cash offer in 3 minutes
    Find out how much your home could sell for in as little as 3 minutes with a no-obligation cash offer.
    Estimated market value
    $257,100