Beautifully maintained, 2 story BASEMENT home with a LARGE LOT in the Heart of HARDIN VALLEY in much sought after Harrison Springs subdivision w/ quick access to Downtown Knoxville, Farragut, and Oak Ridge! Welcome to this 3-BR, 2 Full and 2 Half BA + BONUS room/4th BR home with approx. 9' ft ceilings on a spacious approx. 0.26 ACRE lot. Could be a MULTI-GENERATIONAL home. Hand scraped HARDWOOD floors and tile on 1st floor. GAS fireplace with three large windows in living room. Home connected to FIBER and all living room TV wiring located within coat closet. NEW stainless dishwasher (2025), kitchen faucet (2022) and sink drainage plumbing (2025). GAS cook top, granite counter tops, built in Thermador microwave with Thermador combo conventional convection oven. Upstairs you'll find the PRIMARY bedroom and 2 more bedrooms, + the BONUS room and laundry room. Primary bathroom has separate sinks, jetted tub, large glass shower with 2 shower heads and large connected clothes closet. NEW ceiling fans in 2nd and 3rd bedrooms (2022). Enjoy evenings on the NEWLY replaced (all the way down to the posts) and screened TREX (TREX Warranty conveys) deck (2021) or down on the patio with your fire pit, perfect for relaxing and entertaining. Basement is mostly finished--just add your choice of flooring! KITCHENETTE in basement and partially finished bathroom is plumbed for you to add a shower. Plenty of EXTRA STORAGE in the basement storage room. NEWER basement dehumidifier (2019). Front and backyard sprinkler system, NEW gutter downspouts and downspout extensions (2023). NEW garage door motor (2024) and front door handle and lock system (2025). NEW water pressure reducing valve (2023) and smoke detectors in entire home (2021). Be sure to see the neighborhood POOL near the entrance!
NEST Thermostats convey. Washer and Dryer can convey. Kitchen and basement refrigerators, backyard play set, SimpliSafe Alarm System and Ring Doorbell do NOT convey. (AGENTS: Please call Broker Bay to schedule appointment. FlexMLS app isn't connecting for some reason.)
Sold for $630,000
$630,000
10319 Harrison Springs Ln, Knoxville, TN 37932
3beds
3,778sqft
Single Family Residence
Built in 2011
0.26 Acres Lot
$635,400 Zestimate®
$167/sqft
$3,530 Estimated rent
Home value
$635,400
$597,000 - $674,000
$3,530/mo
Zestimate® history
Owner options
List your home for rent
$3,530/mo
Rent Zestimate®
Find your next renter with Zillow Rental Manager. Plus, with online applications, you can quickly screen prospective tenants – for free.
$3,530/mo
Rent Zestimate®
Refinance and save
$4,118/mo
Est. payment
Refinancing to a lower rate could help reduce your monthly payments and save thousands over the life of the loan.
$4,118/mo
Est. payment
Explore your selling options
Work with a Zillow partner agent
Leverage their expertise and Zillow's premium Showcase listings to get your home seen by more buyers.
Get startedList with your own agent
Get your home in front of millions of buyers by listing it on Zillow.
Learn how to do itSell it yourself
Take full control of how buyers see your home on Zillow by listing For Sale by Owner (FSBO).
List your homeWhat's special
Gas fireplaceStainless dishwasherExtra storageLarge lotFire pitGas cook topGranite counter tops
Zillow last checked:
Listing updated:
Listed by:
Holly Patterson 865-898-8001,
Holly Patterson Real Estate
Bought with:
Non Member Non Member
Non-Member Office
Source: East Tennessee Realtors,MLS#: 1315307
Facts & features
Interior
Bedrooms & bathrooms
- Bedrooms: 3
- Bathrooms: 4
- Full bathrooms: 2
- 1/2 bathrooms: 2
Rooms
- Room types: Bonus Room
Heating
- Central, Heat Pump, Natural Gas, Zoned, Electric
Cooling
- Central Air, Ceiling Fan(s), Zoned
Appliances
- Included: Tankless Water Heater, Dishwasher, Disposal, Microwave, Range, Self Cleaning Oven
Features
- Walk-In Closet(s), Kitchen Island, Pantry, Wet Bar, Eat-in Kitchen, Bonus Room
- Flooring: Carpet, Hardwood, Tile
- Windows: Windows - Vinyl, Insulated Windows
- Basement: Walk-Out Access,Partially Finished,Slab
- Number of fireplaces: 1
- Fireplace features: Gas, Insert, Ventless, Gas Log
Interior area
- Total structure area: 3,778
- Total interior livable area: 3,778 sqft
Property
Parking
- Total spaces: 2
- Parking features: On Street, Garage Door Opener, Attached, Basement, Main Level
- Attached garage spaces: 2
- Has uncovered spaces: Yes
Features
- Exterior features: Irrigation System, Prof Landscaped
Lot
- Size: 0.26 Acres
- Dimensions: 70 x 160 x 70 x 163
- Features: Level, Rolling Slope
Details
- Parcel number: 104ID009
Construction
Type & style
- Home type: SingleFamily
- Architectural style: Traditional
- Property subtype: Single Family Residence
Materials
- Vinyl Siding, Brick, Frame
Condition
- Year built: 2011
Utilities & green energy
- Sewer: Public Sewer
- Water: Public
Community & HOA
Community
- Security: Smoke Detector(s)
- Subdivision: Harrison Springs Unit 3
HOA
- Has HOA: Yes
- Services included: Insurance, All Amenities
- HOA fee: $500 annually
Location
- Region: Knoxville
Financial & listing details
- Price per square foot: $167/sqft
- Tax assessed value: $376,200
- Annual tax amount: $1,462
- Date on market: 9/13/2025
Price history
| Date | Event | Price |
|---|---|---|
| 10/23/2025 | Sold | $630,000-1.6%$167/sqft |
Source:  East Tennessee Realtors #1315307 Report a problem East Tennessee Realtors #1315307 Report a problem | ||
| 9/21/2025 | Pending sale | $640,000$169/sqft |
Source: East Tennessee Realtors #1315307 Report a problem | ||
| 9/13/2025 | Listed for sale | $640,000+78.3%$169/sqft |
Source: East Tennessee Realtors #1315307 Report a problem | ||
| 3/9/2021 | Listing removed | -- |
Source: Owner Report a problem | ||
| 3/30/2017 | Listing removed | $359,000$95/sqft |
Source: Owner Report a problem | ||
| 3/30/2017 | Listed for sale | $359,000+2.6%$95/sqft |
Source: Owner Report a problem | ||
| 3/27/2017 | Sold | $350,000-2.5%$93/sqft |
Source: Public Record Report a problem | ||
| 2/15/2017 | Pending sale | $359,000$95/sqft |
Source: Owner Report a problem | ||
| 2/9/2017 | Price change | $359,000-1.6%$95/sqft |
Source: Owner Report a problem | ||
| 1/15/2017 | Listed for sale | $365,000+17.7%$97/sqft |
Source: Owner Report a problem | ||
| 1/13/2012 | Sold | $309,987$82/sqft |
Source: East Tennessee Realtors #769180 Report a problem | ||
Public tax history
| Year | Property taxes | Tax assessment |
|---|---|---|
| 2025 | $1,462 | $94,050 |
| 2024 | $1,462 | $94,050 |
| 2023 | $1,462 | $94,050 |
| 2022 | $1,462 -17.8% | $94,050 +12.2% |
| 2021 | $1,778 | $83,850 -75% |
| 2020 | $1,778 | $335,400 |
| 2019 | $1,778 | $335,400 +17.7% |
| 2018 | $1,778 | $285,000 +239.9% |
| 2017 | $1,778 -0.7% | $83,850 |
| 2016 | $1,790 | -- |
| 2015 | $1,790 | -- |
| 2014 | $1,790 0% | -- |
| 2013 | $1,790 +658.7% | -- |
| 2012 | $236 | -- |
Find assessor info on the county website
Neighborhood: 37932
Nearby homes
- $695,7004 bd2 ba2.7k sqft10323 Harrison Springs Ln, Knoxville, TN 37932Off Market
- $718,3003 bd1 ba3k sqft10315 Harrison Springs Ln, Knoxville, TN 37932Off Market
- $725,0005 bd3 ba4.1k sqft10327 Harrison Springs Ln, Knoxville, TN 37932Off Market
- $702,6004 bd3 ba2.9k sqft10324 Harrison Springs Ln, Knoxville, TN 37932Off Market
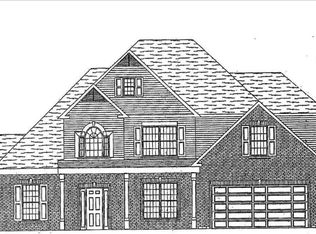
- $731,8005 bd3 ba2.9k sqft10318 Harrison Springs Ln, Knoxville, TN 37932Off Market
- $758,5004 bd3 ba4.1k sqft10335 Harrison Springs Ln, Knoxville, TN 37932Off Market
- $595,0003 bd3 ba2.7k sqft1910 Indian Springs Ln, Knoxville, TN 37932Off Market
- $547,7004 bd3 ba2.4k sqft1922 Indian Springs Ln, Knoxville, TN 37932Off Market
Nearby schools
GreatSchools rating
- NAMill Creek Elementary SchoolGrades: PK-5Distance: 1.4 mi
- 8/10Hardin Valley Middle SchoolGrades: 6-8Distance: 2.5 mi
- 7/10Hardin Valley AcademyGrades: 9-12Distance: 2.1 mi
Schools provided by the listing agent
- Elementary: Mill Creek
- Middle: Hardin Valley
- High: Hardin Valley Academy
Source: East Tennessee Realtors. This data may not be complete. We recommend contacting the local school district to confirm school assignments for this home.
Get a cash offer in 3 minutes
Find out how much your home could sell for in as little as 3 minutes with a no-obligation cash offer.
Estimated market value
$635,400
Get a cash offer in 3 minutes
Find out how much your home could sell for in as little as 3 minutes with a no-obligation cash offer.
Estimated market value
$635,400
- Tennessee
- Knox County
- Knoxville
- 37932
- 10319 Harrison Springs Ln
Nearby cities
Nearby neighborhoods
Nearby zip codes
Other Knoxville Topics
