****Seller willing to offer a PERMANENT INTEREST RATE BUY DOWN! 2 YEAR HOME WARRANTY, CAPPED AT 1,000. NEW ROOF INSTALLED TODAY!***** From the moment you walk through the front door, you will feel at home! You’ll love the professional updates in this 2 Story with over 3,100 SQFT ABOVE GRADE! Open family room and huge kitchen! Granite counter tops, new gas double oven, tons of cabinets space, pantry & wine nook! Laundry room off kitchen w/tile floor & mud area. Cozy family room surrounds bay windows, added crown molding, fireplace with new tile, mantel, and builtin shelves. Flex rooms on main level can be used formal dining, or sitting room and separate office with new shiplap barn door! Perfect layout for home based workers! Upstairs has huge loft area. French doors opens the Primary Dream Suite! Enormous bedroom & walkin closet, even a sitting/reading area! Seller spent over 20k updating the bathroom with tiled walk-in shower, tiled floors, builtins on both sides of the tub, double vanity and marble countertops. Spacious secondary bedrooms share Hollywood bath, 1 bedroom has a private bath and large walk-in closet. Updated light fixtures, Fresh interior paint throughout. Huge unfinished basement with plenty of room to dream! Zoned Heating and Cooling. The beautiful backyard is your personal oasis! Seller spent over 35K with paver-stone landscaping, tiers, firepit, outdoor lighting and french drains, adding 420 sqft for outdoor living. Cul-de-sac lot. Underground fence, collar & pool table are negotiable. 2 HOA community pools, 2 catch & release fishing ponds, tennis courts, trails and play area. 15 minutes to KCI Airport and Downtown. This home is one of the closest streets to Liberty North High School! Hurry this beautiful home will not last!
Sold
Price Unknown
10319 N Hedges Ave, Kansas City, MO 64157
4beds
3,158sqft
Single Family Residence
Built in 2008
0.35 Acres Lot
$535,600 Zestimate®
$--/sqft
$3,407 Estimated rent
Home value
$535,600
$509,000 - $562,000
$3,407/mo
Zestimate® history
Owner options
List your home for rent
$3,407/mo
Rent Zestimate®
Find your next renter with Zillow Rental Manager. Plus, with online applications, you can quickly screen prospective tenants – for free.
$3,407/mo
Rent Zestimate®
Refinance and save
$360/mo
Est. payment
Refinancing to a lower rate could help reduce your monthly payments and save thousands over the life of the loan.
$360/mo
Est. payment
Explore your selling options
Work with a Zillow partner agent
Leverage their expertise and Zillow's premium Showcase listings to get your home seen by more buyers.
Get startedList with your own agent
Get your home in front of millions of buyers by listing it on Zillow.
Learn how to do itSell it yourself
Take full control of how buyers see your home on Zillow by listing For Sale by Owner (FSBO).
List your homeWhat's special
Huge unfinished basementEnormous bedroomFrench doorsCozy family roomOpen family roomBay windowsTennis courts
Zillow last checked:
Listing updated:
Listed by:
Teressa Quigley 816-820-8559,
The Real Estate Store LLC,
Jacqueline Quigley 816-863-9994,
The Real Estate Store LLC
Bought with:
Michelle Kinnison, 2021019830
RE/MAX Premier Properties
Source: Heartland MLS as distributed by MLS GRID,MLS#: 2444778
Facts & features
Interior
Bedrooms & bathrooms
- Bedrooms: 4
- Bathrooms: 4
- Full bathrooms: 3
- 1/2 bathrooms: 1
Primary bedroom
- Features: Carpet, Ceiling Fan(s), Walk-In Closet(s)
- Level: Second
Bedroom 2
- Features: Carpet, Ceiling Fan(s), Walk-In Closet(s)
- Level: Second
Bedroom 3
- Features: Carpet, Ceiling Fan(s), Walk-In Closet(s)
- Level: Second
Bedroom 4
- Features: Carpet, Ceiling Fan(s)
- Level: Second
Primary bathroom
- Features: Built-in Features, Ceramic Tiles, Double Vanity, Separate Shower And Tub
- Level: Second
Bathroom 2
- Features: Double Vanity, Shower Over Tub
- Level: Second
Bathroom 3
- Features: Shower Over Tub, Vinyl
- Level: Second
Dining room
- Features: Carpet
- Level: First
Family room
- Features: Built-in Features, Carpet, Ceiling Fan(s), Fireplace
- Level: First
Half bath
- Level: First
Kitchen
- Features: Granite Counters, Pantry
- Level: First
Laundry
- Features: Vinyl
- Level: First
Loft
- Features: Carpet
- Level: Second
Office
- Features: Carpet
- Level: First
Sitting room
- Features: Carpet
- Level: Second
Heating
- Natural Gas
Cooling
- Electric
Appliances
- Included: Dishwasher, Disposal, Gas Range
- Laundry: Laundry Room, Off The Kitchen
Features
- Ceiling Fan(s), Pantry, Stained Cabinets, Walk-In Closet(s)
- Flooring: Carpet, Tile, Wood
- Doors: Storm Door(s)
- Windows: Thermal Windows
- Basement: Concrete,Full,Unfinished
- Number of fireplaces: 1
- Fireplace features: Gas, Living Room
Interior area
- Total structure area: 3,158
- Total interior livable area: 3,158 sqft
- Finished area above ground: 3,158
- Finished area below ground: 0
Property
Parking
- Total spaces: 3
- Parking features: Attached, Garage Faces Front
- Attached garage spaces: 3
Features
- Patio & porch: Patio
- Exterior features: Fire Pit
- Spa features: Bath
- Fencing: Other
Lot
- Size: 0.35 Acres
- Features: City Lot
Details
- Parcel number: 109150013006.00
Construction
Type & style
- Home type: SingleFamily
- Architectural style: Traditional
- Property subtype: Single Family Residence
Materials
- Frame, Vinyl Siding
- Roof: Composition
Condition
- Year built: 2008
Utilities & green energy
- Sewer: Public Sewer
- Water: Public
Community & HOA
Community
- Subdivision: Amber Meadows
HOA
- Has HOA: Yes
- Amenities included: Play Area, Pool, Tennis Court(s), Trail(s)
- HOA fee: $360 annually
Location
- Region: Kansas City
Financial & listing details
- Tax assessed value: $84,470
- Annual tax amount: $5,627
- Date on market: 7/13/2023
- Listing terms: Cash,Conventional,FHA,VA Loan
- Ownership: Private
Price history
| Date | Event | Price |
|---|---|---|
| 8/22/2023 | Sold | -- |
Source:  Heartland MLS as distributed by MLS GRID #2444778 Report a problem Heartland MLS as distributed by MLS GRID #2444778 Report a problem | ||
| 7/24/2023 | Pending sale | $475,000$150/sqft |
Source: Heartland MLS as distributed by MLS GRID #2444778 Report a problem | ||
| 7/13/2023 | Listed for sale | $475,000+80%$150/sqft |
Source: Heartland MLS as distributed by MLS GRID #2444778 Report a problem | ||
| 9/22/2014 | Sold | -- |
Source: Heartland MLS as distributed by MLS GRID #45001_1896090 Report a problem | ||
| 8/6/2014 | Price change | $263,900+1.9%$84/sqft |
Source: Homepath #1896090 Report a problem | ||
| 7/26/2014 | Listed for sale | $259,000$82/sqft |
Source: Edge Realty, Inc. #1896090 Report a problem | ||
| 3/21/2014 | Sold | -- |
Source: Public Record Report a problem | ||
Public tax history
| Year | Property taxes | Tax assessment |
|---|---|---|
| 2025 | $6,693 +5% | $84,470 +10.8% |
| 2024 | $6,377 -0.9% | $76,210 |
| 2023 | $6,433 +14.3% | $76,210 +18.1% |
| 2022 | $5,627 -0.4% | $64,510 |
| 2021 | $5,652 +3.7% | $64,510 +9.2% |
| 2020 | $5,452 | $59,050 |
| 2019 | $5,452 +1.8% | $59,050 +4.1% |
| 2018 | $5,357 +20.4% | $56,730 |
| 2017 | $4,451 | $56,730 +15.5% |
| 2016 | $4,451 | $49,130 |
| 2015 | $4,451 +0.1% | $49,130 +1.8% |
| 2014 | $4,447 | $48,280 |
| 2013 | -- | $48,280 |
| 2012 | -- | $48,280 |
| 2011 | -- | $48,280 -7.8% |
| 2010 | -- | $52,380 |
| 2009 | -- | $52,380 +512.6% |
| 2007 | -- | $8,550 |
| 2006 | -- | $8,550 |
Find assessor info on the county website
Neighborhood: Shoal Creek
Nearby homes
- $487,5004 bd4 ba2.8k sqft10315 N Hedges Ave, Kansas City, MO 64157Off Market
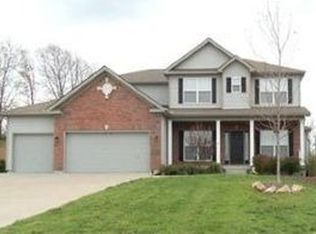
- $527,1004 bd2 ba2.5k sqft10323 N Hedges Ave, Kansas City, MO 64157Off Market
- $471,8004 bd3 ba2.5k sqft10311 N Hedges Ave, Kansas City, MO 64157Off Market
- $567,9004 bd4 ba3.3k sqft10322 N Hedges Ave, Kansas City, MO 64157Off Market
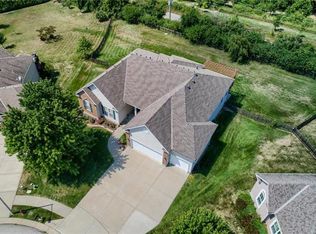
- $529,3004 bd3 ba3.5k sqft10309 N Hedges Ave, Kansas City, MO 64157Off Market
- $468,0004 bd3 ba2.5k sqft10318 N Hedges Ave, Kansas City, MO 64157Off Market
- $514,5005 bd4 ba3.2k sqft10314 N Hedges Ave, Kansas City, MO 64157Off Market
- $530,5004 bd4 ba3.1k sqft10305 N Hedges Ave, Ave, MO 64157Off Market
Nearby schools
GreatSchools rating
- 6/10Warren Hills Elementary SchoolGrades: K-5Distance: 0.7 mi
- 7/10Heritage Middle SchoolGrades: 6-8Distance: 2.5 mi
- 9/10Liberty North High SchoolGrades: 9-12Distance: 0.8 mi
Schools provided by the listing agent
- Elementary: Warren Hills
- Middle: Heritage
- High: Liberty North
Source: Heartland MLS as distributed by MLS GRID. This data may not be complete. We recommend contacting the local school district to confirm school assignments for this home.
Get a cash offer in 3 minutes
Find out how much your home could sell for in as little as 3 minutes with a no-obligation cash offer.
Estimated market value
$535,600
Get a cash offer in 3 minutes
Find out how much your home could sell for in as little as 3 minutes with a no-obligation cash offer.
Estimated market value
$535,600
- Missouri
- Clay County
- Kansas City
- 64157
- Shoal Creek
- 10319 N Hedges Ave
Nearby cities
Nearby neighborhoods
Nearby zip codes
Other Kansas City Topics
