This stunning large 4 bedroom ranch-style home offers single-level living at its most refined. With no stairs on the main to navigate, the thoughtfully designed layout provides effortless comfort and accessibility throughout. Step inside to warm cherry wood floors that flow gracefully through the home, creating a rich, inviting atmosphere. The spacious master suite is a true retreat, featuring a generous walk-in closet and a luxurious private 5-piece ensuite bath. Gather with family and friends in the cozy family room, where a handsome fireplace sets the tone for relaxation and memorable evenings. At the heart of the home lies a bright, expansive eat-in kitchen designed for both everyday convenience and gracious entertaining. It boasts an abundance of cabinetry — far more than typically found — along with a large central island perfect for meal preparation and casual eating. The kitchen is outfitted with a premium stainless steel appliance suite, including the hard-to-find dual ovens that every serious home chef will appreciate. Outside, enjoy your own private oasis on the large corner lot. A spacious deck and elegant pergola create an ideal space for entertaining or quiet mornings, while mature landscaping offers beautiful privacy, dappled shade, and year-round charm. The oversized two-car garage and durable 50-year concrete tile roof reflect the exceptional quality and low-maintenance lifestyle this home provides. Downstairs, a big full basement awaits your personal touch—perfect for future expansion, a home gym, guest suite, or recreation room. Best of all, this exceptional property sits across from open space and a trail system, offering peaceful views and outdoor adventure right at your doorstep. With convenient access to shopping, dining, restaurants, and major highways, the location is simply unbeatable. Welcome home! Buyer to verify all.
Sold for $700,000
$700,000
10319 Nottingham Drive, Parker, CO 80134
4beds
4,490sqft
Single Family Residence
Built in 2004
8,276 Square Feet Lot
$699,600 Zestimate®
$156/sqft
$2,839 Estimated rent
Home value
$699,600
$665,000 - $735,000
$2,839/mo
Zestimate® history
Owner options
List your home for rent
$2,839/mo
Rent Zestimate®
Find your next renter with Zillow Rental Manager. Plus, with online applications, you can quickly screen prospective tenants – for free.
$2,839/mo
Rent Zestimate®
Refinance and save
$4,126/mo
Est. payment
Refinancing to a lower rate could help reduce your monthly payments and save thousands over the life of the loan.
$4,126/mo
Est. payment
Explore your selling options
Work with a Zillow partner agent
Leverage their expertise and Zillow's premium Showcase listings to get your home seen by more buyers.
Get startedList with your own agent
Get your home in front of millions of buyers by listing it on Zillow.
Learn how to do itSell it yourself
Take full control of how buyers see your home on Zillow by listing For Sale by Owner (FSBO).
List your homeWhat's special
Zillow last checked:
Listing updated:
Listed by:
Todd Binns 303-601-9530 toddbinns@yahoo.com,
4% Realty
Bought with:
Matthew Schlitt, 100070980
LIV Sotheby's International Realty
Source: REcolorado as distributed by MLS GRID,MLS#: 4907847
Facts & features
Interior
Bedrooms & bathrooms
- Bedrooms: 4
- Bathrooms: 2
- Full bathrooms: 2
- Main level bathrooms: 2
- Main level bedrooms: 4
Bedroom
- Description: Large Primary With Dedicated En Suite Bath
- Features: Primary Suite
- Level: Main
- Area: 360 Square Feet
- Dimensions: 20 x 18
Bedroom
- Level: Main
- Area: 144 Square Feet
- Dimensions: 12 x 12
Bedroom
- Level: Main
- Area: 100 Square Feet
- Dimensions: 10 x 10
Bedroom
- Description: Office Or 4th Bedroom!
- Level: Main
- Area: 100 Square Feet
- Dimensions: 10 x 10
Bathroom
- Description: Dedicated 5 Piece Bath For Master
- Features: En Suite Bathroom, Primary Suite
- Level: Main
Bathroom
- Description: Nice Supporting Full Bath With Dual Vanity
- Level: Main
Dining room
- Description: Formal Dining Space
- Level: Main
- Area: 130 Square Feet
- Dimensions: 13 x 10
Family room
- Description: Open And Bright Family Room
- Level: Main
- Area: 288 Square Feet
- Dimensions: 18 x 16
Kitchen
- Description: Large Kitchen With Eat-In Dining, Lots Of Cabinetry, Had To Find Dual Ovens
- Level: Main
Laundry
- Description: Main Floor Laundry; No Lugging Clothes Up And Down Stairs
- Level: Main
Heating
- Forced Air
Cooling
- Central Air
Appliances
- Included: Convection Oven, Cooktop, Dishwasher, Disposal, Double Oven, Gas Water Heater, Microwave, Oven, Range, Refrigerator, Self Cleaning Oven
Features
- Ceiling Fan(s), Eat-in Kitchen, Entrance Foyer, Five Piece Bath, Granite Counters, Kitchen Island, No Stairs, Open Floorplan, Pantry, Primary Suite, Smoke Free, Solid Surface Counters, Walk-In Closet(s)
- Flooring: Carpet, Tile, Wood
- Basement: Full,Sump Pump,Unfinished
- Number of fireplaces: 1
- Fireplace features: Family Room
Interior area
- Total structure area: 4,490
- Total interior livable area: 4,490 sqft
- Finished area above ground: 2,245
- Finished area below ground: 0
Property
Parking
- Total spaces: 2
- Parking features: Garage - Attached
- Attached garage spaces: 2
Features
- Levels: One
- Stories: 1
- Patio & porch: Deck
- Exterior features: Private Yard
- Fencing: Full
Lot
- Size: 8,276 Square Feet
- Features: Corner Lot, Landscaped, Open Space
Details
- Parcel number: R0433601
- Zoning: PDU
- Special conditions: Standard
Construction
Type & style
- Home type: SingleFamily
- Architectural style: Contemporary
- Property subtype: Single Family Residence
Materials
- Brick, Frame
- Foundation: Concrete Perimeter
- Roof: Concrete
Condition
- Updated/Remodeled
- Year built: 2004
Utilities & green energy
- Sewer: Public Sewer
- Water: Public
Community & HOA
Community
- Subdivision: Meridian Hills
HOA
- Has HOA: Yes
- Amenities included: Park, Playground, Trail(s)
- Services included: Maintenance Grounds, Trash
- HOA fee: $47 monthly
- HOA name: Meridian Hills II, MSI
- HOA phone: 303-420-4433
Location
- Region: Parker
Financial & listing details
- Price per square foot: $156/sqft
- Tax assessed value: $712,141
- Annual tax amount: $4,368
- Date on market: 5/15/2026
- Listing terms: Cash,Conventional,FHA,VA Loan
- Exclusions: Staging Items
- Ownership: Individual
Price history
| Date | Event | Price |
|---|---|---|
| 6/30/2026 | Sold | $700,000$156/sqft |
Source:  REcolorado as distributed by MLS GRID #4907847 Report a problem REcolorado as distributed by MLS GRID #4907847 Report a problem | ||
| 5/24/2026 | Pending sale | $700,000$156/sqft |
Source: REcolorado as distributed by MLS GRID #4907847 Report a problem | ||
| 5/15/2026 | Listed for sale | $700,000+52.2%$156/sqft |
Source: REcolorado as distributed by MLS GRID #4907847 Report a problem | ||
| 3/24/2021 | Listing removed | -- |
Source: Owner Report a problem | ||
| 1/5/2020 | Listing removed | $2,695$1/sqft |
Source: Owner Report a problem | ||
| 12/7/2019 | Price change | $2,695+1.7%$1/sqft |
Source: Owner Report a problem | ||
| 11/15/2019 | Price change | $2,650-1.8%$1/sqft |
Source: Owner Report a problem | ||
| 10/31/2019 | Listed for rent | $2,699+1.8%$1/sqft |
Source: Owner Report a problem | ||
| 5/31/2018 | Listing removed | $2,650$1/sqft |
Source: Owner Report a problem | ||
| 5/16/2018 | Listed for rent | $2,650$1/sqft |
Source: Owner Report a problem | ||
| 4/7/2016 | Sold | $460,000+2.2%$102/sqft |
Source: Public Record Report a problem | ||
| 3/1/2016 | Listed for sale | $449,900+24.1%$100/sqft |
Source: RE/MAX PROFESSIONALS #7937409 Report a problem | ||
| 9/30/2005 | Sold | $362,500+18.9%$81/sqft |
Source: Public Record Report a problem | ||
| 1/3/2005 | Sold | $304,800$68/sqft |
Source: Public Record Report a problem | ||
Public tax history
| Year | Property taxes | Tax assessment |
|---|---|---|
| 2025 | $3,996 -1.1% | $44,510 -8.6% |
| 2024 | $4,039 +26.7% | $48,710 -1% |
| 2023 | $3,188 -3.9% | $49,180 +33.7% |
| 2022 | $3,316 | $36,790 -2.8% |
| 2021 | -- | $37,840 +8.1% |
| 2020 | $3,082 +1.8% | $35,010 |
| 2019 | $3,027 | $35,010 +9.2% |
| 2018 | $3,027 +7.1% | $32,050 |
| 2017 | $2,827 +106.8% | $32,050 +4.6% |
| 2016 | $1,367 -2.2% | $30,650 |
| 2015 | $1,398 -60.5% | $30,650 +12.4% |
| 2014 | $3,541 | $27,270 |
| 2013 | -- | $27,270 +5.8% |
| 2012 | -- | $25,770 |
| 2011 | -- | $25,770 -8.2% |
| 2010 | -- | $28,080 -4.1% |
| 2009 | $1,822 | $29,290 |
| 2008 | -- | $29,290 +13.6% |
| 2007 | -- | $25,790 |
| 2006 | $3,152 +121.1% | $25,790 +102.8% |
| 2004 | $1,426 -15.5% | $12,720 +22% |
| 2003 | $1,687 | $10,430 +254.3% |
| 2002 | -- | $2,944 |
Find assessor info on the county website
Neighborhood: 80134
Nearby homes
- $630,1003 bd3 ba2.2k sqft10315 Nottingham Dr, Parker, CO 80134Off Market

- $640,5003 bd3 ba3.2k sqft10320 Hadrian Ct, Parker, CO 80134Off Market
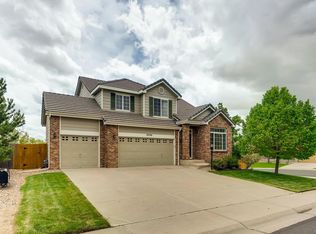
- $637,8004 bd2 ba2.2k sqft10307 Nottingham Dr, Parker, CO 80134Off Market
- $797,5004 bd4 ba4.7k sqft10310 Hadrian Ct, Parker, CO 80134Off Market

- $679,8003 bd3 ba2.3k sqft10342 Nottingham Dr, Parker, CO 80134Off Market
- $3,9004 bd2 ba4.1k sqft10350 Nottingham Dr, Parker, CO 80134For Rent
- $755,3003 bd3 ba2.2k sqft10320 Nottingham Dr, Parker, CO 80134Off Market
- $741,8005 bd4 ba3.4k sqft10336 Nottingham Dr, Parker, CO 80134Off Market
Nearby schools
GreatSchools rating
- 6/10Eagle Ridge Elementary SchoolGrades: PK-6Distance: 3.1 mi
- 5/10Cresthill Middle SchoolGrades: 7-8Distance: 4.6 mi
- 9/10Highlands Ranch High SchoolGrades: 9-12Distance: 4.6 mi
Schools provided by the listing agent
- Elementary: Eagle Ridge
- Middle: Cresthill
- High: Highlands Ranch
- District: Douglas RE-1
Source: REcolorado as distributed by MLS GRID. This data may not be complete. We recommend contacting the local school district to confirm school assignments for this home.
Get a cash offer in 3 minutes
Find out how much your home could sell for in as little as 3 minutes with a no-obligation cash offer.
Estimated market value
$699,600
Get a cash offer in 3 minutes
Find out how much your home could sell for in as little as 3 minutes with a no-obligation cash offer.
Estimated market value
$699,600
- Colorado
- Douglas County
- Parker
- 80134
- 10319 Nottingham Drive
Nearby cities
Nearby neighborhoods
Nearby zip codes
Other Parker Topics
