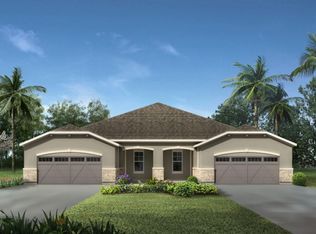
Three bedroom villa.. This Bayport plan has the optional third bedroom and two full baths. Open floor plan features L-shaped kitchen that opens up to dining area and gathering room. Kitchen features Downing Duraform cabinets in Linen with New Caledonia granite counter tops. Flush mount breakfast bar, stainless steel appliances, and tile backsplash complete the stylish kitchen. Foyer area offers a tray ceiling and the 8 foot interior doors adds height to the villa. Prism 17.5 x 17.5 tile covers all the main living areas and laundry, bedrooms feature upgraded carpet. Owner's suite boast a tray ceiling, walk in closet and bath with dual sink raised vanity, private water closet, and walk in shower with a seat. The two secondary bedrooms are located at the front of the villa and share a full bath located in the hallway. To top it all off, lanai off the back of the home is screened in and has paver flooring.
This property is not currently displayed as for sale or rent on Zillow. This may be different from what's on other websites or public sources.