Skip main navigation
    House for rent
  • Accepts Zillow applicationsSpecial offer
    $3,400/mo

    Fees may apply

    10319 S 109th St, Papillion, NE 68046

    3beds
    2,175sqft

    Price may not include required fees and charges. Price shown reflects the lease term provided. Learn more|

    Fast & easy Zillow application.

    This property accepts Zillow applications. Click 'Apply now' to fill out the online form once and apply to as many participating properties as you want. Just $35 for 30 days.

    Single family residence
    Available now
    Cats, dogs OK
    Central air
    In unit laundry
    Attached garage parking
    Forced air

    What's special

    Two-story lakefront homePrivate en-suite bathroomLuxury finishesOpen-concept designSpacious kitchenLarge kitchen islandGenerous countertop space
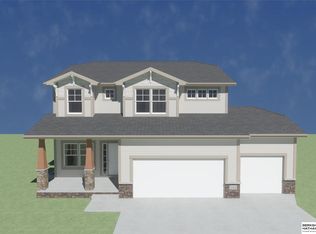
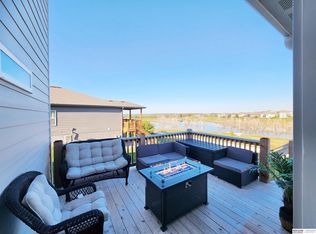
    Welcome to this exceptional two-story lakefront home nestled in one of Papillion's premier communities. Offering 3 bedrooms, 3 full bathrooms, and an oversized 3-car garage, this stunning home combines luxury finishes, spacious living, and breathtaking views of Big Elk Lake. Perfectly positioned with no rear neighbors, this home provides unmatched privacy while offering direct access to scenic trails for walking, running, biking, kayaking, and fishing. Located within the highly acclaimed Papillion-La Vista School District, you'll also enjoy being just minutes from Offutt Air Force Base, Highway 370, Interstate 80, shopping, dining, and entertainment. Living Room From the moment you step inside, you'll be welcomed by soaring ceilings, abundant natural light, and spectacular lake views visible throughout the main living area. The open-concept living room is centered around a stunning floor-to-ceiling stone fireplace, creating an elegant focal point while providing a warm and inviting atmosphere for everyday living or entertaining. Kitchen & Dining Designed with both functionality and style in mind, the spacious kitchen features stainless steel appliances, abundant cabinetry, generous countertop space, and a large center island perfect for meal preparation or gathering with family and friends. The adjoining dining area overlooks Big Elk Lake through oversized windows and opens directly onto the covered deck, creating seamless indoor-outdoor living while providing incredible views year-round. Primary Suite The spacious primary suite serves as a peaceful retreat featuring generous room for larger furniture, beautiful natural light, and a private en-suite bathroom. Wake each morning to peaceful lake views and enjoy a space designed for comfort and relaxation. Additional Bedrooms Two additional bedrooms provide excellent flexibility for family members, guests, children's rooms, or a dedicated home office. Each room offers comfortable living space and convenient access to the home's additional full bathrooms. Bathrooms With three full bathrooms, this home provides exceptional convenience and privacy for families, guests, and everyday living. Modern finishes and thoughtful layouts make each bathroom both functional and inviting. Basement The basement adds an impressive amount of additional living space and greatly enhances the home's versatility. Whether used as a second family room, media room, game room, fitness area, children's playroom, or entertainment space, this level offers endless possibilities. The basement creates the perfect separation between living areas while providing extra room for relaxing, hosting guests, or working from home. Outdoor Living One of the most remarkable features of this home is the incredible outdoor living space. Step outside onto the expansive covered deck overlooking Big Elk Lake, where you'll enjoy breathtaking sunsets, panoramic water views, and complete privacy with no rear neighbors. This space is perfect for entertaining, grilling, enjoying your morning coffee, or simply relaxing while taking in the peaceful surroundings. Just beyond your backyard, residents enjoy immediate access to miles of scenic recreational trails perfect for: Walking Running Biking Kayaking Fishing Wildlife Viewing Living here means having nature literally outside your back door. Garage & Storage The oversized three-car garage provides abundant room for multiple vehicles, recreational equipment, storage, tools, and workshop space. Whether you own several vehicles or simply appreciate extra storage, this garage delivers exceptional functionality. Community & Location Located in one of Papillion's most desirable lake communities, this home offers convenient access to everything the Omaha metro has to offer. Nearby attractions include: Big Elk Lake Community Parks Scenic Walking & Bike Trails Papillion-La Vista Schools (Walking Distance) Offutt Air Force Base Highway 370 Interstate 80 Shadow Lake Towne Center Werner Park Prairie Queen Recreation Area Shopping, Restaurants & Entertainment This community is ideal for those seeking an active lifestyle while enjoying the peace and beauty of lakeside living. Additional Features 3 Bedrooms 3 Full Bathrooms Two-Story Floor Plan Fully Finished Basement Oversized 3-Car Garage Floor-to-Ceiling Stone Fireplace Open-Concept Design Large Kitchen Island Stainless Steel Appliances Covered Deck with Lake Views Big Elk Lake Backyard No Rear Neighbors Walking Distance to Schools Direct Trail Access Kayaking & Fishing Minutes from Offutt Air Force Base Papillion-La Vista School District This exceptional lakefront home offers the rare combination of luxury finishes, incredible indoor and outdoor living space, breathtaking views, and one of the most desirable locations in Papillion. Opportunities to lease homes backing directly to Big Elk Lake with a finished basement, oversized garage, and no rear neighbors are exceptionally rare. Schedule your private showing today and experience lakeside living at its finest. Minimum 12-month lease. Tenant responsible for utilities. Pets subject to owner approval. Minimum 12-month lease. Tenant responsible for utilities. Pets subject to owner approval.
    4 days
    |
    --
    |
    --
    |

    Zillow last checked:

    Listing updated:

    Travel times

    Facts & features

    Interior

    Bedrooms & bathrooms
    • Bedrooms: 3
    • Bathrooms: 3
    • Full bathrooms: 3
    Heating
    • Forced Air
    Cooling
    • Central Air
    Appliances
    • Included: Dishwasher, Dryer, Freezer, Microwave, Oven, Refrigerator, Washer
    • Laundry: In Unit
    Features
    • Flooring: Carpet, Hardwood
    Interior area
    • Total interior livable area: 2,175 sqft

    Property

    Parking
    • Parking features: Attached
    • Has attached garage: Yes
    • Details: Contact manager
    Features
    • Exterior features: Heating system: Forced Air
    Details
    • Parcel number: 011608808

    Construction

    Type & style
    • Home type: SingleFamily
    • Property subtype: Single Family Residence

    Community & HOA

    Location
    • Region: Papillion

    Financial & listing details

    • Lease term: 1 Year

    Price history

    DateEventPrice
    7/14/2026Listed for rent$3,400$2/sqft
    Source: Zillow Rentals Report a problem
    4/1/2026Sold$476,166+2.6%$219/sqft
    Source: GPRMLS #22524355 Report a problem
    8/27/2025Pending sale$464,315$213/sqft
    Source: GPRMLS #22524355 Report a problem

    Neighborhood: 68046

    Nearby schools

    GreatSchools rating
    • Special offer! Active Duty Military Special: Receive $300 off your first month's rent with valid military orders provided at move-in.
      Expires July 31, 2027