Skip main navigation
For sale
  • Price cut: $30K (8/25)
    $649,000

    10319 SW Adelaide Terrace, Port St Lucie, FL 34987

    4beds
    2,747sqft
    : 
    $4,740/mo
    Get pre-qualified
    Single Family Residence
    Built in 2025
    0.26 Acres Lot
    $636,400 Zestimate®
    $236/sqft
    $207/mo HOA

    What's special

    Modern finishesBeautiful lake viewsOpen-concept layoutQuiet cul-de-sacPremium corner lotOversized six-car paver driveway
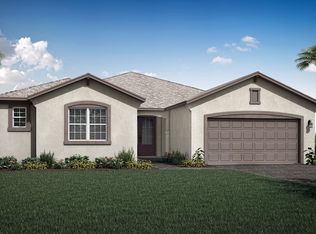
    Welcome to this beautiful 2025 Mattamy-built Gateway floor plan in the desirable Cadence community at Tradition. Situated on one of the best lots in all of Cadence, this 4-bedroom, 2.5-bath home also features a dedicated office/flex room that can easily be converted into a fifth bedroom. Set on a premium corner lot in a quiet cul-de-sac with beautiful lake views, this home offers an oversized six-car paver driveway—one of the largest and most functional in the community. With an open-concept layout, modern finishes, and a prime location close to shopping, dining, and everything Port St. Lucie has to offer, this move-in-ready home is one you won't want to miss.
    36 days
    213
    5

    Zillow last checked:

    Listing updated:

    Listed by:

    Chris Walsh 516-375-9365,

    KW Innovations,

    Tyler Douglas Standish 561-221-7887,

    KW Innovations

    Source: BeachesMLS,MLS#: B26056112MLS LogoOriginating MLS: BeachesMLS

      Facts & features

      Interior

      Bedrooms & bathrooms
      • Bedrooms: 4
      • Bathrooms: 3
      • Full bathrooms: 2
      • 1/2 bathrooms: 1
      • Main level bathrooms: 2
      • Main level bedrooms: 4
      Heating
      • Electric
      Cooling
      • Central Air, Ceiling Fan(s), Gas
      Appliances
      • Included: Cooktop, Dryer, Dishwasher, Gas Cooktop, Ice Maker, Microwave, Oven, Range, Refrigerator, Washer
      • Laundry: Laundry Room
      Features
      • Breakfast Bar, Built-in Features, Dining Area, Separate/Formal Dining Room, Eat-in Kitchen, High Ceilings, Kitchen Island, Kitchen/Dining Combo, Living/Dining Room, Main Level Primary, Pantry, Separate Shower, Walk-In Closet(s)
      • Flooring: Carpet, Tile, Wood
      • Windows: Blinds, Storm Window(s)
      • Has fireplace: No
      Interior area
      • Total structure area: 3,475
      • Total interior livable area: 2,747 sqft
      Video & virtual tour

      Property

      Parking
      • Total spaces: 7
      • Parking features: Attached, Driveway, Garage, Garage Door Opener
      • Attached garage spaces: 2
      • Has uncovered spaces: Yes
      Accessibility
      • Accessibility features: Accessibility Features, Accessible Bedroom, Accessible Closets, Central Living Area, Accessible Hallway(s)
      Features
      • Levels: One
      • Stories: 1
      • Entry location: Ground Floor
      • Patio & porch: Covered, Patio
      • Exterior features: Outdoor Living Area, Other, Room For Pool
      • Pool features: Heated
      • Fencing: Back Yard,Fenced,Other
      • Has view: Yes
      • View description: Lake, Other, Water
      • Has water view: Yes
      • Water view: Lake,Water
      • Waterfront features: Lake Front, None
      Lot
      • Size: 0.26 Acres
      • Features: Corner Lot, Cul-De-Sac, Landscaped, Oversized Lot, 1/4 to 1/2 Acre Lot, Sprinkler System
      Details
      • Additional structures: None
      • Parcel number: 430670200690007
      • Zoning: Master Pla
      • Special conditions: Standard,Listed As-Is
      • Other equipment: Other

      Construction

      Type & style
      • Home type: SingleFamily
      • Architectural style: A-Frame,Ranch
      • Property subtype: Single Family Residence
      Materials
      • Block, Stone, Stucco
      • Foundation: Slab
      • Roof: Other,Shingle
      Condition
      • Resale
      • New construction: No
      • Year built: 2025
      Details
      • Builder model: Gateway
      • Builder name: Mattamy Homes

      Utilities & green energy

      • Sewer: Public Sewer
      • Water: Public
      • Utilities for property: Cable Available, Electricity Not Available, Other, Phone Available, Sewer Connected, Water Connected

      Community & HOA

      Community
      • Features: Home Owners Association, Gated
      • Security: Security System, Gated Community, Other, Smoke Detector(s)
      • Subdivision: CADENCE PHASE III
      HOA
      • Has HOA: Yes
      • Amenities included: Cabana, Gated, Maintenance, Other, Picnic Area, Park, Pool, Parking, Sidewalks
      • Services included: Cable TV, Sewer, Trash
      • HOA fee: $207 monthly
      • HOA name: Cadence at Tradition
      • HOA phone: 772-218-5405
      Location
      • Region: Port Saint Lucie

      Financial & listing details

      • Price per square foot: $236/sqft
      • Tax assessed value: $76,450
      • Annual tax amount: $4,504
      • Date on market: 7/24/2026
      • Cumulative days on market: 36 days
      • Listing terms: Cash,Conventional
      • Road surface type: Paved

        Estimated market value

        $636,400

        $605,000 - $668,000

        $3,644/mo

        Price history

        DateEventPrice
        8/25/2026Price change$649,000-4.4%$236/sqft
        Source: BeachesMLS #B26056112 Report a problem
        8/2/2026Price change$679,000-3%$247/sqft
        Source: BeachesMLS #B26056112 Report a problem
        7/24/2026Listed for sale$699,900+11.1%$255/sqft
        Source: BeachesMLS #B26056112 Report a problem
        5/5/2025Sold$629,740$229/sqft
        Source: Public Record Report a problem

        Public tax history

        YearProperty taxesTax assessment
        2025$4,504 +48.8%$76,450 +10%
        2024$3,027 $69,500
        2023-- --
        Find assessor info on the county website

        Monthly payment

        Est. payment

        Payment breakdown

        Explore the cost of this home by adjusting the details. Changes won't be saved.
        All calculations are estimates and provided by Zillow, Inc. for informational purposes only. Actual amounts may vary.
        HOA fees may include property taxes on listings classified as Co-Ops. Contact the listing agent and/or owner for fee details.
        See how much you could borrow to make a competitive offer.

        Climate risks

        Neighborhood: Tradition

        Getting around

        0 / 100
        Car-Dependent
        42 / 100
        Somewhat Bikeable

        Nearby schools

        GreatSchools rating

        A local agent can set up tours, give advice and negotiate with sellers.

        Browse local experts