Adorable split-bedroom ranch ideally located in Mint Hill with easy access to I-485 and Uptown Charlotte. A welcoming tiled foyer features a built-in coat rack and a walk-in coat closet, providing excellent storage. Step into the spacious living room showcasing a vaulted ceiling, recessed lighting, and a stunning wood-burning stone fireplace. The living room opens seamlessly to the dining area, which flows outdoors to a large patio with pergola—perfect for entertaining—overlooking a partially fenced backyard. The previous owner updated the kitchen to include new cabinetry, stainless steel Whirlpool appliances (2017 / refrigerator to convey), granite countertops, custom tile flooring, and ample workspace. The spacious primary bedroom includes two walk-in closets, recessed lighting and a private en-suite bath with tile flooring (also updated by previous owner) On the opposite side of the home, two secondary bedrooms share a full bathroom(updated by previous owner ~ matching the kitchen and primary en-suite), creating a functional split-bedroom layout. A centrally located laundry closet adds everyday convenience (washer / dryer to convey). The two-car garage features a large closet currently set up as a workshop with cabinets and counter space. No carpet throughout—all rooms feature tile or vinyl plank flooring. Additional highlights include a 17' x 12' storage shed on a concrete pad for added storage or versatile function. A charming, well-maintained home in a prime location—don’t miss it! SELLER IS OFFERING UP TO $7,500 CREDIT FOR COSMETIC UPDATES WITH ACCEPTABLE OFFER.
Closed
$328,000
10319 Topeka Dr, Mint Hill, NC 28227
3beds
1,568sqft
Single Family Residence
Built in 1983
0.26 Acres Lot
$328,400 Zestimate®
$209/sqft
$1,950 Estimated rent
Home value
$328,400
$305,000 - $351,000
$1,950/mo
Zestimate® history
Owner options
List your home for rent
$1,950/mo
Rent Zestimate®
Find your next renter with Zillow Rental Manager. Plus, with online applications, you can quickly screen prospective tenants – for free.
$1,950/mo
Rent Zestimate®
Refinance and save
$2,094/mo
Est. payment
Refinancing to a lower rate could help reduce your monthly payments and save thousands over the life of the loan.
$2,094/mo
Est. payment
Explore your selling options
Work with a Zillow partner agent
Leverage their expertise and Zillow's premium Showcase listings to get your home seen by more buyers.
Get startedList with your own agent
Get your home in front of millions of buyers by listing it on Zillow.
Learn how to do itSell it yourself
Take full control of how buyers see your home on Zillow by listing For Sale by Owner (FSBO).
List your homeWhat's special
Recessed lightingVaulted ceilingAmple workspaceWelcoming tiled foyerPartially fenced backyardGranite countertopsTwo-car garage
Zillow last checked:
Listing updated:
Listed by:
Anna Granger annagrangerhomes@gmail.com,
1st Choice Properties Inc
Bought with:
Lori Russell
Howard Hanna Allen Tate Lake Norman
Source: Canopy MLS as distributed by MLS GRID,MLS#: 4332268
Facts & features
Interior
Bedrooms & bathrooms
- Bedrooms: 3
- Bathrooms: 2
- Full bathrooms: 2
- Main level bedrooms: 3
Primary bedroom
- Level: Main
Bedroom s
- Level: Main
Bedroom s
- Level: Main
Bathroom full
- Level: Main
Dining area
- Level: Main
Kitchen
- Level: Main
Living room
- Level: Main
Heating
- Central, Natural Gas
Cooling
- Central Air
Appliances
- Included: Dishwasher, Electric Range, Microwave, Refrigerator with Ice Maker, Washer/Dryer
- Laundry: In Hall, Laundry Closet
Features
- Open Floorplan, Walk-In Closet(s)
- Flooring: Laminate, Tile
- Doors: French Doors, Screen Door(s)
- Windows: Insulated Windows
- Has basement: No
- Attic: Pull Down Stairs
- Fireplace features: Living Room, Wood Burning
Interior area
- Total structure area: 1,568
- Total interior livable area: 1,568 sqft
- Finished area above ground: 1,568
- Finished area below ground: 0
Property
Parking
- Total spaces: 2
- Parking features: Attached Garage, Garage Door Opener, Garage Faces Front, Garage on Main Level
- Attached garage spaces: 2
- Details: Storage closet and built in cabinets in garage.
Features
- Levels: One
- Stories: 1
- Patio & porch: Front Porch, Rear Porch, Other
- Exterior features: Other - See Remarks
- Fencing: Back Yard,Fenced,Partial
Lot
- Size: 0.26 Acres
- Features: Level, Private
Details
- Additional structures: Shed(s)
- Parcel number: 13719137
- Zoning: R
- Special conditions: Standard
Construction
Type & style
- Home type: SingleFamily
- Architectural style: Traditional
- Property subtype: Single Family Residence
Materials
- Vinyl
- Foundation: Slab
Condition
- New construction: No
- Year built: 1983
Utilities & green energy
- Sewer: Public Sewer
- Water: City
- Utilities for property: Electricity Connected
Community & HOA
Community
- Subdivision: Lawyers Station
HOA
- Has HOA: Yes
- HOA fee: $124 annually
- HOA name: Lawyers Station HOA
Location
- Region: Mint Hill
Financial & listing details
- Price per square foot: $209/sqft
- Tax assessed value: $327,500
- Annual tax amount: $2,405
- Date on market: 1/8/2026
- Cumulative days on market: 34 days
- Listing terms: Cash,Conventional,FHA,VA Loan
- Electric utility on property: Yes
- Road surface type: Concrete, Paved
Price history
| Date | Event | Price |
|---|---|---|
| 3/20/2026 | Sold | $328,000-8.3%$209/sqft |
Source:  Canopy MLS as distributed by MLS GRID #4332268 Report a problem Canopy MLS as distributed by MLS GRID #4332268 Report a problem | ||
| 2/11/2026 | Pending sale | $357,500$228/sqft |
Source: Canopy MLS as distributed by MLS GRID #4332268 Report a problem | ||
| 2/6/2026 | Price change | $357,500-2.1%$228/sqft |
Source: Canopy MLS as distributed by MLS GRID #4332268 Report a problem | ||
| 1/8/2026 | Listed for sale | $365,000+97.3%$233/sqft |
Source: Canopy MLS as distributed by MLS GRID #4332268 Report a problem | ||
| 6/12/2017 | Sold | $185,000+5.7%$118/sqft |
Source: Canopy MLS as distributed by MLS GRID #3274941 Report a problem | ||
| 4/30/2017 | Pending sale | $175,000$112/sqft |
Source: Ballantyne Area #3274941 Report a problem | ||
| 4/27/2017 | Listed for sale | $175,000+150.4%$112/sqft |
Source: Keller Williams Ballantyne Area #3274941 Report a problem | ||
| 3/1/2011 | Listing removed | $69,900$45/sqft |
Source: Countryside Properties #976330 Report a problem | ||
| 2/2/2011 | Listed for sale | $69,900-2.2%$45/sqft |
Source: Countryside Properties #976330 Report a problem | ||
| 12/8/2010 | Sold | $71,500+2.3%$46/sqft |
Source: Public Record Report a problem | ||
| 11/29/2010 | Pending sale | $69,900$45/sqft |
Source: Countryside Properties, Inc. #976330 Report a problem | ||
| 11/13/2010 | Price change | $69,900-25.2%$45/sqft |
Source: Countryside Properties, Inc. #976330 Report a problem | ||
| 10/22/2010 | Price change | $93,500-4.8%$60/sqft |
Source: Countryside Properties, Inc. #976330 Report a problem | ||
| 9/29/2010 | Listed for sale | $98,200+7.6%$63/sqft |
Source: Countryside Properties, Inc. #976330 Report a problem | ||
| 9/3/2010 | Sold | $91,290-10.5%$58/sqft |
Source: Public Record Report a problem | ||
| 4/28/2005 | Sold | $102,000$65/sqft |
Source: Public Record Report a problem | ||
Public tax history
| Year | Property taxes | Tax assessment |
|---|---|---|
| 2025 | $2,405 +1.5% | $327,500 |
| 2024 | $2,369 +1.6% | $327,500 |
| 2023 | $2,331 +29.2% | $327,500 +61.8% |
| 2022 | $1,804 | $202,400 |
| 2021 | $1,804 | $202,400 |
| 2020 | $1,804 +0.3% | $202,400 |
| 2019 | $1,798 +22.1% | $202,400 +53.1% |
| 2018 | $1,473 +1.2% | $132,200 |
| 2017 | $1,456 | $132,200 |
| 2016 | $1,456 | $132,200 |
| 2015 | $1,456 +0.4% | $132,200 |
| 2014 | $1,450 | $132,200 |
| 2013 | -- | $132,200 |
| 2012 | -- | $132,200 |
| 2011 | -- | $132,200 +12.2% |
| 2010 | -- | $117,800 |
| 2009 | -- | $117,800 |
| 2008 | -- | $117,800 |
| 2007 | -- | $117,800 |
| 2006 | -- | $117,800 |
| 2005 | -- | $117,800 |
| 2004 | -- | $117,800 |
| 2003 | -- | $117,800 +9.7% |
| 2002 | -- | $107,340 |
| 2001 | -- | $107,340 |
| 2000 | -- | $107,340 |
Find assessor info on the county website
Neighborhood: 28227
Nearby homes
- $324,5003 bd2 ba1.3k sqft10327 Topeka Dr, Mint Hill, NC 28227Off Market
- $341,0003 bd2 ba1.5k sqft10311 Topeka Dr, Mint Hill, NC 28227Sold

- $390,7003 bd2 ba1.8k sqft10303 Topeka Dr, Mint Hill, NC 28227Off Market
- $362,7003 bd2 ba1.5k sqft10331 Topeka Dr, Mint Hill, NC 28227Off Market
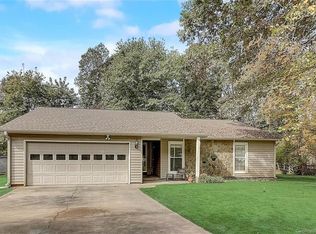
- $359,0003 bd2 ba1.8k sqft10322 Topeka Dr, Mint Hill, NC 28227Off Market
- $360,5003 bd2 ba1.5k sqft10316 Topeka Dr, Mint Hill, NC 28227Off Market
- $368,5003 bd2 ba1.5k sqft7412 Lawyers Station Dr, Mint Hill, NC 28227Off Market
- $356,0003 bd2 ba1.6k sqft10239 Topeka Dr, Mint Hill, NC 28227Sold
Nearby schools
GreatSchools rating
- 7/10Lebanon Road ElementaryGrades: PK-5Distance: 1.1 mi
- 5/10Northeast MiddleGrades: 6-8Distance: 1.6 mi
- 6/10Independence HighGrades: 9-12Distance: 1.4 mi
Schools provided by the listing agent
- Elementary: Lebanon
- Middle: Northeast
- High: Independence
Source: Canopy MLS as distributed by MLS GRID. This data may not be complete. We recommend contacting the local school district to confirm school assignments for this home.
Get a cash offer in 3 minutes
Find out how much your home could sell for in as little as 3 minutes with a no-obligation cash offer.
Estimated market value
$328,400
Get a cash offer in 3 minutes
Find out how much your home could sell for in as little as 3 minutes with a no-obligation cash offer.
Estimated market value
$328,400
- North Carolina
- Mecklenburg County
- Mint Hill
- 28227
- 10319 Topeka Dr
Nearby cities
Nearby zip codes
Other Mint Hill Topics
