Skip main navigation
Sold for $630,000
  • $630,000

    10319 W ROSEWOOD Lane, Peoria, AZ 85383

    4beds
    2,605sqft
    Single Family Residence
    Built in 2015
    7,115 Square Feet Lot
    $-- Zestimate®
    $242/sqft
    $3,476 Estimated rent

    Home value

    Not available

    Estimated sales range

    Not available

    $3,476/mo

    Zestimate® history
    Loading
    Loading...

    Owner options

    List your home for rent

    $3,476/mo

    Rent Zestimate®

    Find your next renter with Zillow Rental Manager. Plus, with online applications, you can quickly screen prospective tenants – for free.

    Learn more

    $3,476/mo

    Rent Zestimate®

    Refinance and save

    $3,767/mo

    Est. payment

    Refinancing to a lower rate could help reduce your monthly payments and save thousands over the life of the loan.

    See today's rates

    $3,767/mo

    Est. payment

    Explore your selling options

    Work with a Zillow partner agent

    Leverage their expertise and Zillow's premium Showcase listings to get your home seen by more buyers.

    Get started

    List with your own agent

    Get your home in front of millions of buyers by listing it on Zillow.

    Learn how to do it

    Sell it yourself

    Take full control of how buyers see your home on Zillow by listing For Sale by Owner (FSBO).

    List your home

    What's special

    Private showerLuxurious primary suiteIncredible mountain viewsBreathtaking mountain viewsRo systemSpacious loftWalk-in pantry
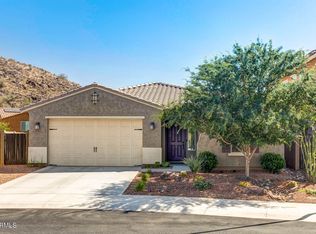
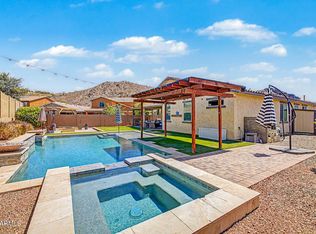
    Move-in ready and beautifully refreshed, this stunning home in the sought-after Northlands community combines luxury living with breathtaking mountain views. Recent updates include fresh interior paint, brand-new carpet, refreshed landscaping, and not to mention, owned solar -- making it turnkey from the moment you arrive. This home features a chef's kitchen with granite countertops & island, stainless steel appliances, gas range, walk-in pantry, RO system, with abundant cabinetry and prep space. The open-concept great room and dining area create the perfect gathering space, while a downstairs bedroom and full bath offer flexibility for guests, multigenerational living, office space, you name it. Upstairs, enjoy a spacious loft, additional guest bedrooms with walk-in closets, a luxurious primary suite showcasing incredible mountain views, dual vanities, garden tub, private shower, and *2* oversized walk in closets. Step outside to your private resort-style backyard featuring a heated and cooled PebbleTec saltwater pool completed with a Baja shelf , bench seating, and porcelain tile pool deck. Where are you relaxing? In the therapeutic 6-person spa, warming by the custom gas fire pit, grilling at the built-in BBQ, or simply taking in the stunning 180-degree mountain views?

    Zillow last checked:

    Listing updated:

    Listed by:

    Bobbi K Herman 602-578-6199,

    Realty ONE Group,

    Baylee N Herman 623-208-8497,

    Realty ONE Group

    Bought with:

    Meghan Applebee, SA717425000

    LPT Realty, LLC

    Source: ARMLS,MLS#: 7032604MLS Logo

    Facts & features

    Interior

    Bedrooms & bathrooms
    • Bedrooms: 4
    • Bathrooms: 3
    • Full bathrooms: 3
    Heating
    • Natural Gas
    Cooling
    • Central Air, Ceiling Fan(s)
    Appliances
    • Included: Dryer, Washer, Water Softener Owned, Reverse Osmosis, Refrigerator, Dishwasher, Disposal, Gas Range, Water Purifier
    • Laundry: Inside
    Features
    • Pantry, Granite Counters, Upstairs, Eat-in Kitchen, Breakfast Bar, Kitchen Island, Full Bth Master Bdrm, Separate Shwr & Tub
    • Flooring: Carpet, Tile
    • Windows: Screens, Double Pane Windows
    • Has basement: No
    • Has fireplace: No
    Interior area
    • Total structure area: 2,605
    • Total interior livable area: 2,605 sqft

    Property

    Parking
    • Total spaces: 4
    • Parking features: Attached, Garage Door Opener
    • Attached garage spaces: 2
    • Uncovered spaces: 2
    Features
    • Stories: 2
    • Patio & porch: Covered, Patio
    • Exterior features: Built-in Barbecue
    • Has private pool: Yes
    • Pool features: Variable Speed Pump, Outdoor Pool, Heated
    • Has spa: Yes
    • Spa features: Above Ground, Private
    • Fencing: Back Yard,Block
    • Has view: Yes
    • View description: Panoramic, Mountain(s)
    Lot
    • Size: 7,115 Square Feet
    • Features: North/South Exposure, Desert Front, Gravel/Stone Back
    Details
    • Parcel number: 20117842

    Construction

    Type & style
    • Home type: SingleFamily
    • Property subtype: Single Family Residence
    Materials
    • Stucco, Wood Frame, Painted
    • Foundation: Slab
    • Roof: Tile
    Condition
    • Year built: 2015
    Details
    • Builder name: TM HOMES OF ARIZONA INC

    Utilities & green energy

    • Sewer: Public Sewer
    • Water: Pvt Water Company
    Green energy
    • Energy efficient items: Solar Panels

    Community & HOA

    Community
    • Features: Playground, Biking/Walking Path
    • Subdivision: TIERRA DEL RIO PARCELS 20A AND 21A REPLAT
    HOA
    • Has HOA: Yes
    • Services included: Maintenance Grounds
    • HOA fee: $111 monthly
    • HOA name: Tierra del Rio North
    • HOA phone: 480-284-5551
    Location
    • Region: Peoria

    Financial & listing details

    • Price per square foot: $242/sqft
    • Tax assessed value: $544,300
    • Annual tax amount: $2,242
    • Date on market: 5/23/2026
    • Cumulative days on market: 74 days
    • Listing terms: Cash,Conventional,1031 Exchange,VA Loan
    • Ownership: Fee Simple
    • Road surface type: Asphalt

    Price history

    DateEventPrice
    8/4/2026Sold$630,000-1.6%$242/sqft
    Source: ARMLS #7032604 Report a problem
    5/23/2026Listed for sale$640,000-5.2%$246/sqft
    Source: ARMLS #7032604 Report a problem
    11/26/2024Listing removed$675,000$259/sqft
    Source: ARMLS #6371851 Report a problem
    12/13/2023Listing removed--
    Source: ARMLS #6371851 Report a problem
    2/16/2023Listing removed$675,000$259/sqft
    Source: ARMLS #6371851 Report a problem
    4/7/2022Listing removed--
    Source: ARMLS #6371851 Report a problem
    3/24/2022Price change$675,000+3.8%$259/sqft
    Source: ARMLS #6371851 Report a problem
    3/22/2022Listed for sale$650,000+100.9%$250/sqft
    Source: ARMLS #6371851 Report a problem
    5/22/2015Sold$323,545$124/sqft
    Source: Public Record Report a problem

    Public tax history

    YearProperty taxesTax assessment
    2025$1,992 -4.4%$54,430 -1.5%
    2024$2,085 -1.4%$55,280 +116.3%
    2023$2,114 -22.3%$25,560 -24.8%
    2022$2,723 +11.6%$34,010 +7.3%
    2021$2,439 +3.4%$31,700 +0.8%
    2020$2,360 +2.7%$31,450 +12.1%
    2019$2,298 $28,060 +5.3%
    2018$2,298 -0.8%$26,660 +2.5%
    2017$2,316 +1585.3%$26,010 +7.4%
    2016$137 $24,220 +1973.6%
    2015-- $1,168
    Find assessor info on the county website

    Neighborhood: Tierra Del Rio

    Nearby schools

    GreatSchools rating
    Schools provided by the listing agent
    • Elementary: Vistancia Elementary School
    • Middle: Vistancia Elementary School
    • High: Liberty High School
    • District: Peoria Unified School District

    Source: ARMLS. This data may not be complete. We recommend contacting the local school district to confirm school assignments for this home.

    Get pre-qualified for a loan
    At Zillow Home Loans, we can pre-qualify you in as little as 5 minutes with no impact to your credit score.

    An equal housing lender. NMLS #10287.