Charming Remodeled 2BR/2BA with a Breathtaking Garden Oasis, water features, large covered patio & gazebo. Beautiful remodeled kitchen, abundant built-in storage & stainless fridge. Two remodeled full bathrooms. Cozy living room with a gas fireplace. 2025 furnace, AC & walk-in tub. A washer & dryer & refrig, hot-tub included. Peaceful quiet backyard paradise! Big workshop with electricity. Full irrigation system with water features etc!Join me at our OPEN HOUSE Sept. 5 11:00 - 1:00pm!
Sold for $383,000
Listed by: Coldwell Banker Mountain West Real Estate, Inc. • JULIE BOEDER • Contact: 503-756-6698
Bought with: Homesmart Realty Group
Zestimate®
$383,000
1032 23rd St NE, Salem, OR 97301
2beds
1,044sqft
Single Family Residence
Built in 1951
7,841 Square Feet Lot
$383,000 Zestimate®
$367/sqft
$1,825 Estimated rent
Home value
$383,000
$364,000 - $402,000
$1,825/mo
Zestimate® history
Owner options
List your home for rent
$1,825/mo
Rent Zestimate®
Find your next renter with Zillow Rental Manager. Plus, with online applications, you can quickly screen prospective tenants – for free.
$1,825/mo
Rent Zestimate®
Refinance and save
$2,493/mo
Est. payment
Refinancing to a lower rate could help reduce your monthly payments and save thousands over the life of the loan.
$2,493/mo
Est. payment
Explore your selling options
Work with a Zillow partner agent
Leverage their expertise and Zillow's premium Showcase listings to get your home seen by more buyers.
Get startedList with your own agent
Get your home in front of millions of buyers by listing it on Zillow.
Learn how to do itSell it yourself
Take full control of how buyers see your home on Zillow by listing For Sale by Owner (FSBO).
List your homeWhat's special
Big workshop with electricityPeaceful quiet backyard paradiseWater featuresAbundant built-in storageBeautiful remodeled kitchenBreathtaking garden oasisHot-tub included
Zillow last checked:
Listing updated:
Listed by:
JULIE BOEDER 503-756-6698,
Coldwell Banker Mountain West Real Estate, Inc.
Bought with:
BRIDGET WELBORN
Homesmart Realty Group
Source: WVMLS,MLS#: 844062
Facts & features
Interior
Bedrooms & bathrooms
- Bedrooms: 2
- Bathrooms: 2
- Full bathrooms: 2
- Main level bathrooms: 2
Primary bedroom
- Level: Main
Bedroom 2
- Level: Main
Dining room
- Features: Area (Combination)
- Level: Main
Family room
- Level: Main
Kitchen
- Level: Main
Living room
- Level: Main
Heating
- Natural Gas, Hot Water, Forced Air
Cooling
- Central Air
Appliances
- Included: Dishwasher, Disposal, Gas Range, Gas Water Heater
- Laundry: Main Level
Features
- Flooring: Tile, Laminate
- Has fireplace: Yes
- Fireplace features: Living Room, Gas
Interior area
- Total structure area: 1,044
- Total interior livable area: 1,044 sqft
Property
Parking
- Total spaces: 2
- Parking features: Attached
- Attached garage spaces: 2
Features
- Levels: One
- Stories: 1
- Patio & porch: Covered Patio
- Exterior features: Gray
- Has spa: Yes
- Spa features: Heated
- Fencing: Fenced
- Has view: Yes
- View description: Territorial
Lot
- Size: 7,841 Square Feet
- Dimensions: 70 x 133 x 139 x 47
- Features: Dimension Above, Landscaped
Details
- Additional structures: Workshop, Shed(s)
- Parcel number: 571631
- Zoning: RS
Construction
Type & style
- Home type: SingleFamily
- Property subtype: Single Family Residence
Materials
- Cedar, Lap Siding
- Foundation: Continuous
- Roof: Composition,Shingle
Condition
- New construction: No
- Year built: 1951
Utilities & green energy
- Electric: 1/Main
- Sewer: Public Sewer
- Water: Public
Community & HOA
Community
- Subdivision: East Englewood Addition
HOA
- Has HOA: No
Location
- Region: Salem
Financial & listing details
- Price per square foot: $367/sqft
- Tax assessed value: $324,930
- Annual tax amount: $3,316
- Price range: $383K - $383K
- Date on market: 8/13/2026
- Listing agreement: Exclusive Right To Sell
- Listing terms: VA Loan,Cash,ODVA,FHA,Conventional
- Inclusions: Washer & Dryer, Refrig.
Price history
| Date | Event | Price |
|---|---|---|
| 10/9/2026 | Sold | $383,000+0.8%$367/sqft |
Source:  WVMLS #844062 Report a problem WVMLS #844062 Report a problem | ||
| 8/13/2026 | Listed for sale | $379,900$364/sqft |
Source: WVMLS #844062 Report a problem | ||
Public tax history
| Year | Property taxes | Tax assessment |
|---|---|---|
| 2025 | $3,317 +7.8% | $161,450 +3% |
| 2024 | $3,078 +3% | $156,750 +6.1% |
| 2023 | $2,987 | $147,760 |
| 2022 | -- | $147,760 +3% |
| 2021 | $2,821 +3% | $143,460 +6.1% |
| 2020 | $2,738 +3.6% | $135,240 |
| 2019 | $2,642 +1.3% | -- |
| 2018 | $2,608 | -- |
| 2017 | $2,608 +16.3% | -- |
| 2016 | $2,243 | -- |
| 2015 | $2,243 +6.5% | -- |
| 2014 | $2,106 +9% | -- |
| 2013 | $1,932 | -- |
| 2012 | $1,932 -10.5% | -- |
| 2011 | $2,158 +4.2% | $115,260 +6.1% |
| 2010 | $2,071 +1.1% | $108,660 |
| 2009 | $2,048 +6% | $108,660 +3% |
| 2008 | $1,932 +3.3% | $105,500 |
| 2007 | $1,871 +1.7% | -- |
| 2006 | $1,840 +2% | -- |
| 2005 | $1,804 -0.4% | -- |
| 2004 | $1,812 +4.9% | -- |
| 2003 | $1,728 +2.5% | -- |
| 2002 | $1,686 +3.1% | -- |
| 2001 | $1,635 +3.2% | -- |
| 2000 | $1,585 | -- |
Find assessor info on the county website
Neighborhood: North East Salem
Nearby homes
- $332,0002 bd1 ba1k sqft1072 23rd St NE, Salem, OR 97301Off Market
- $392,1003 bd2 ba1.6k sqft1012 23rd St NE, Salem, OR 97301Off Market
- $380,6003 bd1 ba1.3k sqft2355 D St NE, Salem, OR 97301Off Market
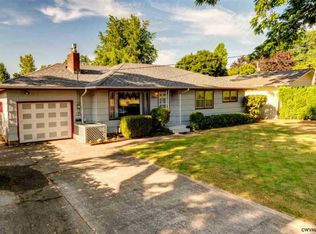
- $344,2002 bd1 ba976 sqft1092 23rd St NE, Salem, OR 97301Off Market
- $425,5003 bd3 ba1.7k sqft2365 D St NE, Salem, OR 97301Off Market
- $386,6003 bd2 ba1.3k sqft1031 23rd St NE, Salem, OR 97301Off Market
- $335,6002 bd1 ba1.3k sqft1033 24th St NE, Salem, OR 97301Off Market
- $329,4002 bd1 ba896 sqft1122 23rd St NE, Salem, OR 97301Off Market
Nearby schools
GreatSchools rating
- 6/10Hoover Elementary SchoolGrades: K-5Distance: 0.5 mi
- 3/10Parrish Middle SchoolGrades: 6-8Distance: 0.9 mi
- 5/10South Salem High SchoolGrades: 9-12Distance: 2.1 mi
Schools provided by the listing agent
- Elementary: Hoover
- Middle: Parrish
- High: North Salem
Source: WVMLS. This data may not be complete. We recommend contacting the local school district to confirm school assignments for this home.
Get a cash offer in 3 minutes
Find out how much your home could sell for in as little as 3 minutes with a no-obligation cash offer.
Estimated market value
$383,000
Get a cash offer in 3 minutes
Find out how much your home could sell for in as little as 3 minutes with a no-obligation cash offer.
Estimated market value
$383,000
- Oregon
- Marion County
- Salem
- 97301
- North East Salem
- 1032 23rd St NE
