I can honestly say, this is the most solid built house in Inwood! The house has a very interesting provenance. It was built in 1968 for the Pastor of The First Baptist of Inwood, by the parishioners who were the best in their fields, brick masons, master plumbers, master electricians etc.. The pastor and his wife lived in the house until their demise and their son acquired the home and lived there until his recent death. Many weddings took place in the formal living room with the pastor's wife playing the wedding march on the piano. The lot the house is built on is wider than most lots in the neighborhood being 75 ft. wide vs. 50 ft. The backyard is beautiful and has a parklike quality to it. The large knotty pine enclosed back porch with a Cathedral ceiling and windows on all three sides take in all the views of the serene back yard. A lovely space to have a large family dinner or just to sit and read a good book. The house has been very well maintained, the roof is about 2-3 years old and in great shape, the house has been re-plumbed, fairly new A/C, septic tank was recently pumped, and the exterior of the home was painted about a year ago. There is a large 2- car garage with a designated work space and a half bath in it as well. The house is very livable the way it is and has good bones and great potential if someone wanted to make a few updates. This house is a great buy and would be a lovely family home for someone. CAUTION: The pavers under the window on the left when entering the house are very unstable. A large oak tree was removed there and sand needs to be added under the pavers... or it could become a pretty flowerbed.
Sold for $250,000
$250,000
1032 31ST STREET NW, WINTER HAVEN, FL 33881
3beds
1,925sqft
Single Family Residence
Built in 1968
0.32 Acres Lot
$287,300 Zestimate®
$130/sqft
$2,083 Estimated rent
Home value
$287,300
$267,000 - $307,000
$2,083/mo
Zestimate® history
Owner options
List your home for rent
$2,083/mo
Rent Zestimate®
Find your next renter with Zillow Rental Manager. Plus, with online applications, you can quickly screen prospective tenants – for free.
$2,083/mo
Rent Zestimate®
Refinance and save
$1,761/mo
Est. payment
Refinancing to a lower rate could help reduce your monthly payments and save thousands over the life of the loan.
$1,761/mo
Est. payment
Explore your selling options
Work with a Zillow partner agent
Leverage their expertise and Zillow's premium Showcase listings to get your home seen by more buyers.
Get startedList with your own agent
Get your home in front of millions of buyers by listing it on Zillow.
Learn how to do itSell it yourself
Take full control of how buyers see your home on Zillow by listing For Sale by Owner (FSBO).
List your homeWhat's special
Brick masonsLarge oak treeHalf bathCathedral ceiling
Zillow last checked:
Listing updated:
Listed by:
Christina Ashley 941-780-0291,
DALTON WADE INC 888-668-8283
Bought with:
Emerson Garriott, 3520062
PAIGE WAGNER HOMES REALTY
Source: Stellar MLS,MLS#: P4927745 Originating MLS: Pinellas Suncoast
Originating MLS: Pinellas Suncoast
Facts & features
Interior
Bedrooms & bathrooms
- Bedrooms: 3
- Bathrooms: 3
- Full bathrooms: 2
- 1/2 bathrooms: 1
Rooms
- Room types: Den/Library/Office, Family Room, Florida Room, Dining Room, Living Room
Primary bedroom
- Features: Walk-In Closet(s)
- Level: First
- Dimensions: 14x13
Bathroom 2
- Level: First
- Dimensions: 12x13
Bathroom 3
- Level: First
- Dimensions: 13x12
Balcony porch lanai
- Level: First
- Dimensions: 19x12
Family room
- Level: First
- Dimensions: 17x17
Kitchen
- Level: First
- Dimensions: 13x9
Living room
- Level: First
- Dimensions: 17x14
Office
- Level: First
- Dimensions: 12x9
Heating
- Central
Cooling
- Central Air
Appliances
- Included: Oven, Cooktop, Dishwasher, Dryer, Electric Water Heater, Exhaust Fan, Microwave, Refrigerator, Washer
- Laundry: In Garage
Features
- Primary Bedroom Main Floor, Split Bedroom, Thermostat
- Flooring: Carpet, Ceramic Tile, Laminate, Linoleum
- Doors: French Doors
- Windows: Aluminum Frames, Window Treatments
- Has fireplace: No
Interior area
- Total structure area: 2,568
- Total interior livable area: 1,925 sqft
Property
Parking
- Total spaces: 2
- Parking features: Bath In Garage, Driveway, Garage Faces Side
- Attached garage spaces: 2
- Has uncovered spaces: Yes
Features
- Levels: One
- Stories: 1
- Patio & porch: Enclosed, Rear Porch
- Exterior features: Private Mailbox
- Fencing: Chain Link,Wood
- Has view: Yes
- View description: Garden
Lot
- Size: 0.32 Acres
- Dimensions: 100 x 140
- Features: In County
- Residential vegetation: Mature Landscaping, Oak Trees
Details
- Parcel number: 252824353000000310
- Zoning: X
- Special conditions: None
Construction
Type & style
- Home type: SingleFamily
- Architectural style: Traditional
- Property subtype: Single Family Residence
Materials
- Block, Brick
- Foundation: Slab
- Roof: Shingle
Condition
- Completed
- New construction: No
- Year built: 1968
Utilities & green energy
- Sewer: Septic Tank
- Water: Public
- Utilities for property: Cable Available, Electricity Connected, Phone Available
Community & HOA
Community
- Pet fee: $0 monthly
- Subdivision: WEST CANNON HEIGHTS
HOA
- Has HOA: No
Location
- Region: Winter Haven
Financial & listing details
- Price per square foot: $130/sqft
- Tax assessed value: $268,507
- Annual tax amount: $783
- Date on market: 10/19/2023
- Cumulative days on market: 3 days
- Listing terms: Cash,Conventional
- Ownership: Fee Simple
- Total actual rent: 0
- Electric utility on property: Yes
- Road surface type: Paved
Price history
| Date | Event | Price |
|---|---|---|
| 12/4/2023 | Sold | $250,000$130/sqft |
Source:  Stellar MLS #P4927745 Report a problem Stellar MLS #P4927745 Report a problem | ||
| 10/22/2023 | Pending sale | $250,000$130/sqft |
Source: Stellar MLS #P4927745 Report a problem | ||
| 10/19/2023 | Listed for sale | $250,000$130/sqft |
Source: Stellar MLS #P4927745 Report a problem | ||
Public tax history
| Year | Property taxes | Tax assessment |
|---|---|---|
| 2025 | $2,952 -17.3% | $268,507 -2.6% |
| 2024 | $3,568 +939.5% | $275,660 +421.8% |
| 2023 | $343 +1.2% | $52,824 +3% |
| 2022 | $339 -1.2% | $51,285 +3% |
| 2021 | $343 +2% | $49,791 +1.4% |
| 2020 | $337 +1.7% | $49,104 +2.3% |
| 2019 | $331 -54.9% | $48,000 +1.9% |
| 2018 | $734 +4.5% | $47,105 +2.1% |
| 2017 | $702 +135.1% | $46,136 +2.1% |
| 2016 | $298 -0.9% | $45,187 +0.7% |
| 2015 | $301 -49.2% | $44,873 +0.8% |
| 2014 | $593 +102.6% | $44,517 +1.5% |
| 2013 | $293 -13.4% | $43,859 -6.7% |
| 2012 | $338 -15.3% | $46,991 -8.5% |
| 2011 | $400 -16.1% | $51,384 -14.7% |
| 2010 | $476 -27.4% | $60,225 -22.4% |
| 2009 | $656 +5.2% | $77,627 +0.1% |
| 2008 | $623 | $77,549 |
| 2007 | -- | -- |
| 2006 | $853 | -- |
| 2005 | -- | -- |
| 2004 | $737 +3% | -- |
| 2003 | $716 +1.4% | $67,947 +2.4% |
| 2002 | $706 +2.6% | $66,354 +1.6% |
| 2001 | $688 | $65,309 |
Find assessor info on the county website
Neighborhood: Inwood
Nearby homes
- $182,0003 bd1 ba1k sqft1036 31st St NW, Winter Haven, FL 33881Sold

- $245,0003 bd2 ba1.2k sqft1030 31st St NW, Winter Haven, FL 33881Sold
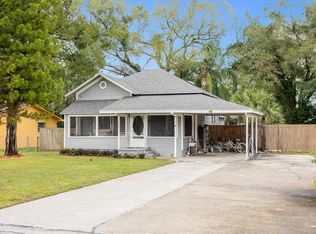
- $223,4003 bd2 ba1.8k sqft1055 Crestwood Dr, Winter Haven, FL 33881Off Market
- $136,3002 bd1 ba1.3k sqft1053 Crestwood Dr, Winter Haven, FL 33880Off Market
- $1,4502 bd1 ba800 sqft1075 Crestwood Dr #1075, Winter Haven, FL 33881For Rent
- $266,8002 bd1 ba1.6k sqft1075 Crestwood Dr NW, Winter Haven, FL 33881Off Market
- $218,7004 bd2 ba1.5k sqft1028 31st St NW, Winter Haven, FL 33881Off Market
- $157,8003 bd1 ba864 sqft1035 31st St NW, Winter Haven, FL 33880Off Market
Nearby schools
GreatSchools rating
- 3/10Inwood Elementary SchoolGrades: PK-5Distance: 0.7 mi
- 4/10Westwood Middle SchoolGrades: 6-8Distance: 0.4 mi
- 3/10Winter Haven Senior High SchoolGrades: 9-12Distance: 3.2 mi
Schools provided by the listing agent
- Elementary: Inwood Elem
- Middle: Westwood Middle
- High: Winter Haven Senior
Source: Stellar MLS. This data may not be complete. We recommend contacting the local school district to confirm school assignments for this home.
Get a cash offer in 3 minutes
Find out how much your home could sell for in as little as 3 minutes with a no-obligation cash offer.
Estimated market value
$287,300
Get a cash offer in 3 minutes
Find out how much your home could sell for in as little as 3 minutes with a no-obligation cash offer.
Estimated market value
$287,300
- Florida
- Polk County
- Winter Haven
- 33881
- Inwood
- 1032 31ST STREET NW
Nearby cities
Nearby neighborhoods
Nearby zip codes
Other Winter Haven Topics
