Welcome to this beautifully maintained all-brick ranch home offering 3 bedrooms, a basement bonus room/office, and 3 full bathrooms in a highly desirable Hillcrest location. From the moment you step inside, you'll appreciate the gleaming hardwood floors that flow throughout the main level. The spacious family room serves as the heart of the home and features a charming wood-burning fireplace and is flooded with natural light. The gourmet eat-in kitchen is designed to impress with granite countertops, stainless steel appliances, custom natural wood shaker cabinetry, and an abundance of storage. The main level also features three generously sized bedrooms and two full bathrooms, one with a tub and another with a walk-in shower. The partially finished basement expands your living space with a large open-concept recreation area plumbed for a wet bar, as well as a flexible bonus room or office and full bathroom. The unfinished area highlights a spacious workroom equipped with a hobby table and workbench, offering endless possibilities for projects, additional storage, or a fitness area. Practical features include an attached garage and a large cedar shed in the yard for all your storage needs. Step outside to your private backyard retreat and enjoy the oversized deck with a pergola, mature tree-lined setting, a charming treehouse, and open green space behind the property, providing additional privacy. Ideally located within walking distance to the high school and near Ebersold park, shopping, dining, and commuter routes, this move-in-ready home combines comfort, functionality, and an unbeatable location. Schedule your tour today!
Contingent
$520,000
1032 62nd Pl, Downers Grove, IL 60516
3beds
1,408sqft
:
Get pre-qualified$3,523/mo
Single Family Residence
Built in 1961
0.26 Acres Lot
$-- Zestimate®
$369/sqft
$-- HOA
What's special
All-brick ranch homeCharming wood-burning fireplacePartially finished basementThree generously sized bedroomsMature tree-lined settingAttached garageFlooded with natural light
- 35 days |
- 101 |
- 0 |
Likely to sell faster than
Zillow last checked:
Listing updated:
Listed by:
Denis Horgan (224)699-5002,
Redfin Corporation
Source: MRED as distributed by MLS GRID,MLS#: 12676610
Facts & features
Interior
Bedrooms & bathrooms
- Bedrooms: 3
- Bathrooms: 3
- Full bathrooms: 3
Rooms
- Room types: Bonus Room, Recreation Room
Primary bedroom
- Features: Flooring (Hardwood)
- Level: Main
- Area: 198 Square Feet
- Dimensions: 18X11
Bedroom 2
- Features: Flooring (Hardwood)
- Level: Main
- Area: 130 Square Feet
- Dimensions: 13X10
Bedroom 3
- Features: Flooring (Hardwood)
- Level: Main
- Area: 132 Square Feet
- Dimensions: 12X11
Bonus room
- Features: Flooring (Wood Laminate)
- Level: Basement
- Area: 169 Square Feet
- Dimensions: 13X13
Dining room
- Features: Flooring (Hardwood)
- Level: Main
- Dimensions: COMBO
Kitchen
- Features: Kitchen (Eating Area-Table Space), Flooring (Hardwood)
- Level: Main
- Area: 198 Square Feet
- Dimensions: 18X11
Living room
- Features: Flooring (Hardwood)
- Level: Main
- Area: 330 Square Feet
- Dimensions: 22X15
Recreation room
- Features: Flooring (Other)
- Level: Basement
- Area: 594 Square Feet
- Dimensions: 22X27
Heating
- Natural Gas
Cooling
- Central Air
Appliances
- Included: Range, Microwave, Dishwasher, Refrigerator, Freezer, Washer, Dryer, Stainless Steel Appliance(s)
- Laundry: Gas Dryer Hookup, Laundry Chute
Features
- 1st Floor Bedroom, 1st Floor Full Bath
- Flooring: Hardwood
- Basement: Partially Finished,Full
- Attic: Unfinished
- Number of fireplaces: 2
- Fireplace features: Wood Burning, Living Room, Basement
Interior area
- Total structure area: 0
- Total interior livable area: 1,408 sqft
Property
Parking
- Total spaces: 2
- Parking features: Yes, Garage Owned, Attached, Garage
- Attached garage spaces: 2
Accessibility
- Accessibility features: No Disability Access
Features
- Stories: 1
- Patio & porch: Deck
Lot
- Size: 0.26 Acres
- Dimensions: 75 x 150
Details
- Parcel number: 0917307024
- Special conditions: None
Construction
Type & style
- Home type: SingleFamily
- Property subtype: Single Family Residence
Materials
- Brick
Condition
- New construction: No
- Year built: 1961
Utilities & green energy
- Electric: Circuit Breakers
- Sewer: Public Sewer
- Water: Public
Community & HOA
HOA
- Services included: None
Location
- Region: Downers Grove
Financial & listing details
- Price per square foot: $369/sqft
- Tax assessed value: $163,235
- Annual tax amount: $7,675
- Date on market: 6/18/2026
- Ownership: Fee Simple
Estimated market value
Not available
Estimated sales range
Not available
Not available
Price history
| Date | Event | Price |
|---|---|---|
| 6/23/2026 | Contingent | $520,000$369/sqft |
Source:  MRED as distributed by MLS GRID #12676610 Report a problem MRED as distributed by MLS GRID #12676610 Report a problem | ||
| 6/18/2026 | Listed for sale | $520,000+78.1%$369/sqft |
Source: MRED as distributed by MLS GRID #12676610 Report a problem | ||
| 10/31/2006 | Sold | $292,000$207/sqft |
Source: Public Record Report a problem | ||
Public tax history
| Year | Property taxes | Tax assessment |
|---|---|---|
| 2024 | $7,675 -9.1% | $163,235 +8.8% |
| 2023 | $8,444 +3.9% | $150,060 +4.1% |
| 2022 | $8,131 +6.8% | $144,150 +1.2% |
| 2021 | $7,610 +1.9% | $142,510 +2% |
| 2020 | $7,469 +3.3% | $139,690 |
| 2019 | $7,231 +8.5% | -- |
| 2018 | $6,661 +3.3% | $122,550 +3.9% |
| 2017 | $6,448 +2% | $117,930 +4.8% |
| 2016 | $6,319 +1.1% | $112,550 +6.3% |
| 2015 | $6,248 +2.3% | $105,890 +5.1% |
| 2014 | $6,109 +2.1% | $100,770 +0.5% |
| 2013 | $5,984 +4.5% | $100,290 -4.3% |
| 2012 | $5,726 +1.5% | $104,800 -6.1% |
| 2011 | $5,639 -1.9% | $111,610 -7.5% |
| 2010 | $5,745 +1.3% | $120,650 -5.8% |
| 2009 | $5,670 +3.5% | $128,060 -0.1% |
| 2008 | $5,476 +31% | $128,230 +31.8% |
| 2007 | $4,180 -19.4% | $97,320 -19.3% |
| 2006 | $5,187 +1.3% | $120,640 +7.7% |
| 2005 | $5,120 +8.1% | $112,020 +12% |
| 2004 | $4,737 +4.1% | $100,040 +10% |
| 2003 | $4,551 +9.1% | $90,940 +12.5% |
| 2002 | $4,170 +3.6% | $80,810 +6.8% |
| 2001 | $4,025 +2.1% | $75,680 +3.5% |
| 2000 | $3,942 | $73,120 |
Find assessor info on the county website
Monthly payment
Est. payment
Payment breakdown
Explore the cost of this home by adjusting the details. Changes won't be saved.Climate risks
Neighborhood: 60516
Nearby schools
GreatSchools rating
- 8/10Hillcrest Elementary SchoolGrades: PK-6Distance: 0.7 mi
- 7/10O Neill Middle SchoolGrades: 7-8Distance: 0.6 mi
- 5/10Community H S Dist 99 - South High SchoolGrades: 9-12Distance: 0.6 mi
Schools provided by the listing agent
- Elementary: Hillcrest Elementary School
- Middle: O Neill Middle School
- High: Downers Grove South High School
- District: 58
Source: MRED as distributed by MLS GRID. This data may not be complete. We recommend contacting the local school district to confirm school assignments for this home.
- $522,200-- bd2 ba1.7k sqft1026 62nd Pl, Downers Grove, IL 60516Off Market
- $706,3004 bd3 ba2.3k sqft1036 62nd Pl, Downers Grove, IL 60516Off Market
- $630,4003 bd3 ba2k sqft1040 62nd Pl, Downers Grove, IL 60516Off Market
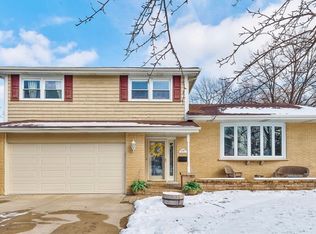
- $719,1004 bd3 ba2.2k sqft1020 62nd Pl, Downers Grove, IL 60516Off Market
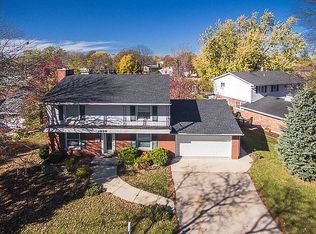
- $515,0004 bd3 ba3.1k sqft6124 Lane Pl, Downers Grove, IL 60516Sold
- $440,0003 bd2 ba1.9k sqft6120 Lane Pl, Downers Grove, IL 60516Sold
- $636,500-- bd3 ba2.2k sqft1104 62nd Pl, Downers Grove, IL 60516Off Market
- $550,000-- bd1 ba1.6k sqft1028 62nd Ct, Downers Grove, IL 60516Off Market
A local agent can set up tours, give advice and negotiate with sellers.
A local lender can help you make sure your offer is ready when you are.
Similar homes
- $525,0003 bd3 ba1.2k sqft4600 Roslyn Rd, Downers Grove, IL 60515New
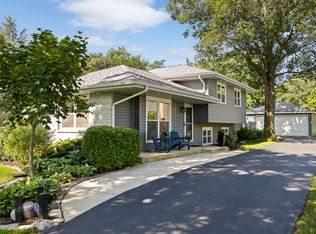 MLS ID #12689925, Sabrina Glover, ABR,CSC,PSA, Platinum Partners Realtors. MRED as distributed by MLS GRID
 - $374,9002 bd2 ba1.2k sqft1031 Adelia St, Downers Grove, IL 60516New
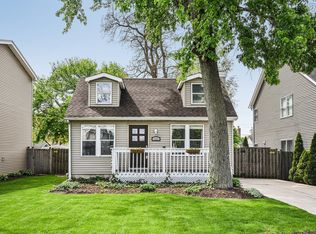 MLS ID #12713689, Elizabeth Behling, Redfin Corporation. MRED as distributed by MLS GRID
 - $549,0003 bd2 ba1.6k sqft4432 Wilson Ave, Downers Grove, IL 60515New
 MLS ID #12712334, Alexander Abramowicz, Jameson Sotheby's International Realty. MRED as distributed by MLS GRID
 - $499,9003 bd2 ba1.4k sqft6231 Linden Ln, La Grange, IL 60525New
 MLS ID #12707371, Allyson Campbell, Compass. MRED as distributed by MLS GRID
 - $500,0003 bd2 ba1.3k sqft7804 Florence Ave, Darien, IL 60561ActiveMLS ID #12696885, Donna Blagojevic, Village Realty Inc. MRED as distributed by MLS GRID
- $489,9993 bd2 ba1.9k sqft18W088 Claremont Dr, Darien, IL 60561ActiveMLS ID #12685093, Keith McMahon, CNC, Compass. MRED as distributed by MLS GRID
- $539,0003 bd2 ba1.3k sqft1001 63rd Pl, La Grange, IL 60525ActiveMLS ID #12661861, Lisa Post, PSA, @properties Christie's International Real Estate. MRED as distributed by MLS GRID
- $469,9004 bd2 ba1.5k sqft1015 S Leslie Ln, Villa Park, IL 60181NewMLS ID #12706514, Jonathan Strauss, M Street Group Inc. MRED as distributed by MLS GRID
- $499,0003 bd3 ba1.7k sqft1025 Longford Dr, Westmont, IL 60559ActiveMLS ID #12684502, Kevin Herbon, Redfin Corporation. MRED as distributed by MLS GRID
- $500,0003 bd2 ba1.3k sqft1748 Bucknell Ct, Naperville, IL 60565ActiveMLS ID #12685176, Shane Halleman, john greene, Realtor. MRED as distributed by MLS GRID
- $450,0004 bd2 ba1.5k sqft116 W Park Dr, Lombard, IL 60148NewMLS ID #12667808, Brittany Simon, Compass. MRED as distributed by MLS GRID
- $490,0004 bd2 ba1.6k sqft1132 Wishing Well Ln, Naperville, IL 60564NewMLS ID #12712595, John McGleam, john greene, Realtor. MRED as distributed by MLS GRID
- $485,0004 bd2 ba1.7k sqft1125 119th St, Lemont, IL 60439ActiveMLS ID #12691530, Irene DiBona, Berkshire Hathaway HomeServices Chicago. MRED as distributed by MLS GRID
- $499,0004 bd2 ba1.9k sqft3136 Everglade Ave, Woodridge, IL 60517ActiveMLS ID #12686527, Jennifer Lechner, Coldwell Banker Gladstone. MRED as distributed by MLS GRID
- $--4 bd2 ba1.3k sqft3108 Oak Ave, Brookfield, IL 60513AuctionAuction.com 1
- $650,0004 bd2 ba1.7k sqft5818 Ridgewood Dr, Western Springs, IL 60558ActiveMLS ID #12708559, Marcy Tobin, ABR,CSC,SFR, @properties Christie's International Real Estate. MRED as distributed by MLS GRID
- $499,9003 bd2 ba1.2k sqft817 S Spring Rd, Elmhurst, IL 60126ActiveMLS ID #12697330, Jennifer Hohmann, CNC, @properties Christie's International Real Estate. MRED as distributed by MLS GRID
- $495,0004 bd2 ba1.6k sqft2201 Pontiac Cir, Naperville, IL 60565ActiveMLS ID #12691067, Zahara Bazigos, Keller Williams Infinity. MRED as distributed by MLS GRID
- $434,9003 bd2 ba1.6k sqft5S254 Radcliff Rd, Naperville, IL 60563ActiveMLS ID #12670553, Jessica Eiler, Keller Williams Infinity. MRED as distributed by MLS GRID
- $549,9995 bd3 ba2.1k sqft319 W Central Ave, Lombard, IL 60148ActiveMLS ID #12656518, Justine Yannias, Baird & Warner. MRED as distributed by MLS GRID
