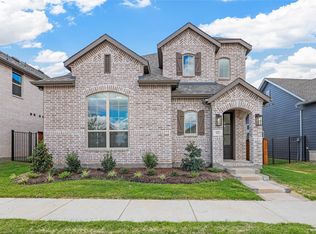
Comfort and luxury inspire every lifestyle refinement of The Mcgee floor plan by David Weekley Homes. Welcome guests with a charming first impress and relax in the fresh air of your timeless covered porch.
Craft a family movie theater or game night HQ in the upstairs retreat and a home office or parlor in the downstairs study. Three guest bedrooms are spread across two levels, providing privacy and individual appeal for everyone.
A tasteful kitchen rests at the heart of this home, balancing impressive style with easy function, all while maintaining an open design that flows throughout the main level. Leave the outside world behind and lavish in your Owner’s Retreat, featuring a superb bathroom and extensive walk-in closet.
Experience the LifeDesign? advantages of this new home in the Karis community in Crowley, Texas!
Sold
Price Unknown
1032 Almond Blossom, Crowley, TX 76036
4beds
2,693sqft
Single Family Residence
Built in 2023
6,098 Square Feet Lot
$420,300 Zestimate®
$--/sqft
$2,908 Estimated rent
Home value
$420,300
$399,000 - $441,000
$2,908/mo
Zestimate® history
Owner options
List your home for rent
$2,908/mo
Rent Zestimate®
Find your next renter with Zillow Rental Manager. Plus, with online applications, you can quickly screen prospective tenants – for free.
$2,908/mo
Rent Zestimate®
Refinance and save
$285/mo
Est. payment
Refinancing to a lower rate could help reduce your monthly payments and save thousands over the life of the loan.
$285/mo
Est. payment
Explore your selling options
Work with a Zillow partner agent
Leverage their expertise and Zillow's premium Showcase listings to get your home seen by more buyers.
Get startedList with your own agent
Get your home in front of millions of buyers by listing it on Zillow.
Learn how to do itSell it yourself
Take full control of how buyers see your home on Zillow by listing For Sale by Owner (FSBO).
List your homeWhat's special
Family movie theaterHome officeSuperb bathroom
Zillow last checked:
Listing updated:
Listed by:
Jimmy Rado 0221720 877-933-5539,
David M. Weekley 877-933-5539
Bought with:
Yasmin Henderson
Texas Royalty Real Estate
Source: NTREIS,MLS#: 20372005
Facts & features
Interior
Bedrooms & bathrooms
- Bedrooms: 4
- Bathrooms: 3
- Full bathrooms: 3
Primary bedroom
- Features: Walk-In Closet(s)
- Level: First
- Dimensions: 13 x 17
Bedroom
- Features: Walk-In Closet(s)
- Level: First
- Dimensions: 13 x 12
Bedroom
- Features: Walk-In Closet(s)
- Level: First
- Dimensions: 12 x 10
Bedroom
- Features: Walk-In Closet(s)
- Level: Second
- Dimensions: 12 x 11
Primary bathroom
- Features: Dual Sinks, Double Vanity, Solid Surface Counters, Separate Shower
- Level: First
Den
- Level: First
- Dimensions: 10 x 12
Dining room
- Level: First
- Dimensions: 16 x 10
Game room
- Level: Second
- Dimensions: 17 x 18
Kitchen
- Features: Kitchen Island
- Level: First
- Dimensions: 15 x 12
Living room
- Level: First
- Dimensions: 20 x 15
Office
- Level: First
- Dimensions: 12 x 11
Utility room
- Features: Utility Room
- Level: First
- Dimensions: 9 x 7
Heating
- Central
Cooling
- Central Air
Appliances
- Included: Dishwasher, Gas Cooktop, Disposal, Gas Oven, Microwave, Vented Exhaust Fan
Features
- Central Vacuum, Decorative/Designer Lighting Fixtures, High Speed Internet, Cable TV, Wired for Sound
- Flooring: Carpet, Ceramic Tile, Laminate
- Has basement: No
- Has fireplace: No
Interior area
- Total interior livable area: 2,693 sqft
Property
Parking
- Total spaces: 2
- Parking features: Covered, Garage, Garage Door Opener, Garage Faces Rear
- Attached garage spaces: 2
Features
- Levels: Two
- Stories: 2
- Patio & porch: Covered
- Exterior features: Rain Gutters
- Pool features: None, Community
- Fencing: Metal,Wood
- Has view: Yes
- View description: Park/Greenbelt
Lot
- Size: 6,098 Square Feet
- Dimensions: 50 x 123
- Features: Backs to Greenbelt/Park, Interior Lot, Landscaped, Subdivision
Details
- Parcel number: 0
Construction
Type & style
- Home type: SingleFamily
- Architectural style: Traditional,Detached
- Property subtype: Single Family Residence
Materials
- Brick, Stone Veneer
Condition
- Year built: 2023
Utilities & green energy
- Utilities for property: Cable Available
Green energy
- Energy efficient items: Insulation
Community & HOA
Community
- Features: Clubhouse, Playground, Park, Pool, Trails/Paths
- Subdivision: Karis
HOA
- Has HOA: Yes
- Services included: Association Management
- HOA fee: $285 quarterly
- HOA name: HOA Company
- HOA phone: 999-999-9999
Location
- Region: Crowley
Financial & listing details
- Date on market: 1/3/2024
- Cumulative days on market: 517 days
- Listing terms: Cash,Conventional,FHA,VA Loan
Price history
| Date | Event | Price |
|---|---|---|
| 12/28/2023 | Sold | -- |
Source: NTREIS #20372005 Report a problem | ||
| 11/15/2023 | Pending sale | $499,990$186/sqft |
Source: NTREIS #20372005 Report a problem | ||
| 10/6/2023 | Price change | $499,990-2.9%$186/sqft |
Source: NTREIS #20372005 Report a problem | ||
| 9/5/2023 | Price change | $514,990-3.7%$191/sqft |
Source: NTREIS #20372005 Report a problem | ||
| 8/30/2023 | Price change | $534,779+0%$199/sqft |
Source: NTREIS #20372005 Report a problem | ||
| 7/5/2023 | Listed for sale | $534,741$199/sqft |
Source: NTREIS #20372005 Report a problem | ||
Public tax history
Tax history is unavailable.
Neighborhood: 76036
Nearby homes
- $--3 bd3 ba2.4k sqft1028 Almond Blossom Cir, Crowley, TX 76036Sold

- $--3 bd2 ba2k sqft1013 Marigold Ln, Crowley, TX 76036Sold

- $--3 bd2 ba2k sqft1040 Almond Blossom Cir, Crowley, TX 76036Sold

- $--3 bd3 ba2.4k sqft1024 Almond Blossom Cir, Crowley, TX 76036Sold
- $--3 bd3 ba2k sqft1044 Almond Blossom Cir, Crowley, TX 76036Sold
- $--4 bd3 ba2.4k sqft1020 Almond Blossom Cir, Crowley, TX 76036Sold
- $567,0003 bd3 ba2.5k sqft1016 Almond Blossom Cir, Crowley, TX 76036Off Market
- $100,000-- bd-- ba-- sqft150 Industrial Blvd, Crowley, TX 76036Off Market
Nearby schools
GreatSchools rating
- 5/10S.H. Crowley Elementary SchoolGrades: PK-5Distance: 1.7 mi
- 4/10Richard Allie MiddleGrades: 6-8Distance: 2.2 mi
- 3/10Crowley High SchoolGrades: 9-12Distance: 1.4 mi
Schools provided by the listing agent
- Elementary: Crowley
- Middle: Crowley
- High: Crowley
- District: Crowley ISD
Source: NTREIS. This data may not be complete. We recommend contacting the local school district to confirm school assignments for this home.
Get a cash offer in 3 minutes
Find out how much your home could sell for in as little as 3 minutes with a no-obligation cash offer.
Estimated market value
$420,300
Get a cash offer in 3 minutes
Find out how much your home could sell for in as little as 3 minutes with a no-obligation cash offer.
Estimated market value
$420,300
- Texas
- Tarrant County
- Crowley
- 76036
- 1032 Almond Blossom
Nearby cities
Nearby neighborhoods
Nearby zip codes
Other Crowley Topics
