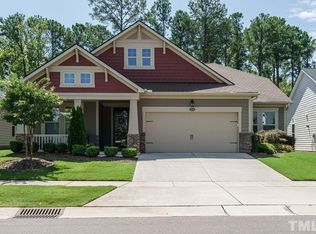
One-level living at its finest in the award-winning 55+ Active Adult Community of Creekside at Bethpage! Step inside to discover a bright, open split floor plan featuring gleaming hardwood floors, soaring ceilings, and abundant natural light throughout. The gourmet kitchen is designed for both everyday living and entertaining, offering extensive cabinet and counter space, a gas cooktop, tile backsplash, premium stainless-steel appliances, double wall oven, large custom closet pantry and a large working island with counter bar seating. The spacious family room is anchored by a cozy gas fireplace and showcases a wall of windows overlooking the private, wooded backyard. Adjacent to the living area, the dining space opens to a screened porch with EZ-Breeze windows that offer year round enjoyment, creating the perfect indoor-outdoor retreat. From there, step onto the oversized paver patio complete with a custom gas firepit and enjoy peaceful views of the natural wooded buffer behind the fenced-in backyard. The oversized primary suite is a true sanctuary, featuring a trey ceiling, bay window, and ample space for king size bedroom suite and a sitting area. The spa-inspired primary bath offers dual granite vanities, a large walk-in shower with bench seating and floor-to-ceiling tile, a private water closet, and an large walk-in closet. At the front of the home, you'll find a comfortable guest bedroom, a flex room currently utilized as a THIRD bedroom, and a fourth room perfectly suited as a hobby room, den or home office as shown. Storage is abundant throughout the home, with even more space available in the attached two-car garage. Ideally located near Brier Creek shopping, dining, medical facilities, RTP, and RDU Airport, this exceptional home offers easy access to both Downtown Raleigh and Downtown Durham. Enjoy the active lifestyle, resort-style amenities, and low-maintenance living that make Creekside at Bethpage one of the Triangle's most sought-after 55+ communities. Upgrades include EZBreeze Windows, LVP flooring and Privacy Shades on Screened Porch, Outdoor Entertaining Area include custom built gas Firepit and large Paverstone Patio . Fenced backyard, All interior lighting energy efficient LED Lights. Custom Closet Pantry, Solar Attic Fan, Gutter Guards, Smart Thermostat nd Ring Doorbell
Pending
Price cut: $10K (6/22)
$609,990
1032 Atticus Way, Durham, NC 27703
2beds
2,184sqft
Single Family Residence, Residential
Built in 2017
7,405 Square Feet Lot
$600,000 Zestimate®
$279/sqft
$268/mo HOA
What's special
Soaring ceilingsSmart thermostatAbundant natural light throughoutCozy gas fireplaceOversized paver patioGourmet kitchenTrey ceiling
- 25 days |
- 1,029 |
- 36 |
Likely to sell faster than
Zillow last checked:
Listing updated:
Listed by:
Sharon Webb 919-584-5554,
Coldwell Banker Advantage
Source: Doorify MLS,MLS#: 10173400
Facts & features
Interior
Bedrooms & bathrooms
- Bedrooms: 2
- Bathrooms: 3
- Full bathrooms: 2
- 1/2 bathrooms: 1
Heating
- Forced Air, Gas Pack
Cooling
- Attic Fan, Ceiling Fan(s), Central Air
Appliances
- Included: Dishwasher, Disposal, Double Oven, Dryer, Gas Cooktop, Ice Maker, Microwave, Range Hood, Refrigerator, Self Cleaning Oven, Smart Appliance(s), Stainless Steel Appliance(s), Oven, Washer
- Laundry: Laundry Room, Main Level
Features
- Bathtub/Shower Combination, Ceiling Fan(s), Crown Molding, Eat-in Kitchen, Entrance Foyer, Granite Counters, High Ceilings, Kitchen Island, Pantry, Master Downstairs, Tray Ceiling(s), Walk-In Closet(s), Walk-In Shower
- Flooring: Hardwood, Tile
- Number of fireplaces: 1
- Fireplace features: Gas, Living Room
Interior area
- Total structure area: 2,184
- Total interior livable area: 2,184 sqft
- Finished area above ground: 2,184
- Finished area below ground: 0
Property
Parking
- Total spaces: 2
- Parking features: Driveway, Garage
- Attached garage spaces: 2
Features
- Levels: One
- Stories: 1
- Patio & porch: Enclosed, Front Porch, Patio, Rear Porch, Screened
- Exterior features: Fenced Yard, Fire Pit, Garden, Private Yard, Rain Gutters, Smart Lock(s)
- Pool features: Community
- Fencing: Back Yard, Fenced
- Has view: Yes
Lot
- Size: 7,405 Square Feet
- Features: Back Yard, Front Yard, Garden, Landscaped
Details
- Parcel number: 220371
- Zoning: I-2
- Special conditions: Standard
Construction
Type & style
- Home type: SingleFamily
- Architectural style: Ranch, Traditional, Transitional
- Property subtype: Single Family Residence, Residential
Materials
- Brick, Fiber Cement
- Foundation: Slab
- Roof: Shingle
Condition
- New construction: No
- Year built: 2017
Utilities & green energy
- Sewer: Public Sewer
- Water: Public
Community & HOA
Community
- Features: Clubhouse, Fitness Center, Pool, Sidewalks, Street Lights, Tennis Court(s)
- Senior community: Yes
- Subdivision: Creekside at Bethpage
HOA
- Has HOA: Yes
- Amenities included: Maintenance Grounds, Pool, Racquetball, Recreation Room, Sport Court, Tennis Court(s)
- Services included: Maintenance Grounds, Maintenance Structure
- HOA fee: $268 monthly
Location
- Region: Durham
Financial & listing details
- Price per square foot: $279/sqft
- Tax assessed value: $580,884
- Annual tax amount: $5,758
- Date on market: 6/11/2026
Estimated market value
$600,000
$570,000 - $630,000
$2,210/mo
Price history
| Date | Event | Price |
|---|---|---|
| 7/2/2026 | Pending sale | $609,990$279/sqft |
Source: | ||
| 6/22/2026 | Price change | $609,990-1.6%$279/sqft |
Source: | ||
| 6/11/2026 | Listed for sale | $619,990+42.4%$284/sqft |
Source: | ||
| 6/16/2017 | Sold | $435,500$199/sqft |
Source: Public Record Report a problem | ||
Public tax history
| Year | Property taxes | Tax assessment |
|---|---|---|
| 2025 | $5,758 +12.8% | $580,884 +58.7% |
| 2024 | $5,105 +6.5% | $365,961 |
| 2023 | $4,794 +2.3% | $365,961 |
| 2022 | $4,684 +0.5% | $365,961 |
| 2021 | $4,662 +2.4% | $365,961 |
| 2020 | $4,552 | $365,961 |
| 2019 | $4,552 -4.2% | $365,961 +4.5% |
| 2018 | $4,751 +505.3% | $350,270 +500.8% |
| 2017 | $785 | $58,300 |
Find assessor info on the county website
Monthly payment
Est. payment$--/mo
Payment breakdown
Explore the cost of this home by adjusting the details. Changes won't be saved.All calculations are estimates and provided by Zillow, Inc. for informational purposes only. Actual amounts may vary.
HOA fees may include property taxes on listings classified as Co-Ops. Contact the listing agent and/or owner for fee details.
Mortgage interest rates are dependent on a number of factors, including credit score, down payment, and repayment length. Interest rate data provided by Zillow Group Marketplace, Inc. as of 1/1/1970 from various mortgage lenders with which we have lead or other similar arrangements; the Estimated Payment is an average of those rates.
See how much you could borrow to make a competitive offer.
Climate risks
Neighborhood: 27703
Nearby schools
GreatSchools rating
- 2/10Parkwood ElementaryGrades: PK-5Distance: 4.6 mi
- 2/10Lowe's Grove MiddleGrades: 6-8Distance: 3.7 mi
- 2/10Hillside HighGrades: 9-12Distance: 5.5 mi
Schools provided by the listing agent
- Elementary: Durham - Parkwood Elementary
- Middle: Durham - Lowes Grove Middle
- High: Durham - Hillside High
Source: Doorify MLS. This data may not be complete. We recommend contacting the local school district to confirm school assignments for this home.
A local agent can set up tours, give advice and negotiate with sellers.
- North Carolina
- Durham County
- Durham
- 27703
- 1032 Atticus Way


