Nestled in Silicon Valley's prestigious Menlo Park, this Eichler-style home blends meticulously maintained mid-century character with thoughtful updates. A brick pathway and mature landscaping lead to the front door, where refinished hardwood floors and a cozy fireplace create a warm, inviting living room. The spacious eat-in kitchen offers functionality and endless potential for future redesign, while the dining area includes a cozy nook, perfect for sipping your morning coffee with views of the serene backyard. Down the hall, three well-sized bedrooms feature fresh paint, new lighting, and new carpet, with a main bath accessible from both the hall and primary bedroom. A fourth bedroom off the kitchen includes an attached bath with a stall shower, offering a private retreat for guests or a home office. Outside, a peaceful backyard oasis awaits, complete with paver stone pathways, a freshly stained deck, and a tranquil pond perfect for relaxing or entertaining. Rounding off the floorplan is an attached, oversized one car garage. Ideally situated in coveted Flood Triangle you'll enjoy close proximity to major employers, newly renovated 21-acre Flood Park, and easy access to Highway 101. Move-in ready and full of character, don't miss this rare opportunity!
Sold for $2,315,000
$2,315,000
1032 Berkeley Ave, Menlo Park, CA 94025
4beds
1,610sqft
Single Family Residence, Residential
Built in 1951
5,950 Square Feet Lot
$2,626,800 Zestimate®
$1,438/sqft
$7,144 Estimated rent
Home value
$2,626,800
$2.36M - $2.92M
$7,144/mo
Zestimate® history
Owner options
List your home for rent
$7,144/mo
Rent Zestimate®
Find your next renter with Zillow Rental Manager. Plus, with online applications, you can quickly screen prospective tenants – for free.
$7,144/mo
Rent Zestimate®
Refinance and save
$14,474/mo
Est. payment
Refinancing to a lower rate could help reduce your monthly payments and save thousands over the life of the loan.
$14,474/mo
Est. payment
Explore your selling options
Work with a Zillow partner agent
Leverage their expertise and Zillow's premium Showcase listings to get your home seen by more buyers.
Get startedList with your own agent
Get your home in front of millions of buyers by listing it on Zillow.
Learn how to do itSell it yourself
Take full control of how buyers see your home on Zillow by listing For Sale by Owner (FSBO).
List your homeWhat's special
Zillow last checked:
Listing updated:
Listed by:
Jeri Richardson-Daines 01461819 650-208-7846,
NuTerra Real Estate Group 650-362-8982
Bought with:
Judy Citron, 01825569
Compass
Talia Citron, 01987761
Compass
Source: MLSListings Inc,MLS#: ML81994025
Facts & features
Interior
Bedrooms & bathrooms
- Bedrooms: 4
- Bathrooms: 2
- Full bathrooms: 2
Bathroom
- Features: ShoweroverTub1, StallShower
Dining room
- Features: DiningArea
Family room
- Features: NoFamilyRoom
Kitchen
- Features: Countertop_Tile, Pantry
Heating
- Central Forced Air Gas, 2 plus Zones
Cooling
- None
Appliances
- Included: Dishwasher, Disposal, Microwave, Gas Oven/Range, Refrigerator, Washer/Dryer
- Laundry: In Garage
Features
- Open Beam Ceiling
- Flooring: Carpet, Hardwood, Tile
- Number of fireplaces: 1
- Fireplace features: Living Room, Wood Burning
Interior area
- Total structure area: 1,610
- Total interior livable area: 1,610 sqft
Property
Parking
- Total spaces: 1
- Parking features: Attached
- Attached garage spaces: 1
Features
- Stories: 1
- Patio & porch: Deck
- Exterior features: Back Yard, Fenced, Drought Tolerant Plants
- Fencing: Back Yard
Lot
- Size: 5,950 Square Feet
Details
- Parcel number: 062053220
- Zoning: R10008
- Special conditions: Standard
Construction
Type & style
- Home type: SingleFamily
- Property subtype: Single Family Residence, Residential
Materials
- Foundation: Concrete Perimeter
- Roof: Other, RolledHotMop
Condition
- New construction: No
- Year built: 1951
Utilities & green energy
- Gas: PublicUtilities
- Sewer: Public Sewer
- Water: Public
- Utilities for property: Public Utilities, Water Public
Community & HOA
Location
- Region: Menlo Park
Financial & listing details
- Price per square foot: $1,438/sqft
- Tax assessed value: $131,551
- Annual tax amount: $4,483
- Date on market: 2/17/2025
- Listing agreement: ExclusiveRightToSell
- Listing terms: CashorConventionalLoan
Price history
| Date | Event | Price |
|---|---|---|
| 3/25/2025 | Sold | $2,315,000+15.9%$1,438/sqft |
Source:  MLSListings Inc #ML81994025 Report a problem MLSListings Inc #ML81994025 Report a problem | ||
| 2/26/2025 | Pending sale | $1,998,000$1,241/sqft |
Source: MLSListings Inc #ML81994025 Report a problem | ||
| 2/17/2025 | Listed for sale | $1,998,000$1,241/sqft |
Source: MLSListings Inc #ML81994025 Report a problem | ||
Public tax history
| Year | Property taxes | Tax assessment |
|---|---|---|
| 2025 | $4,483 +59.1% | $131,551 +2% |
| 2024 | $2,818 +3.3% | $128,973 +2% |
| 2023 | $2,727 +2.4% | $126,445 +2% |
| 2022 | $2,663 +1.7% | $123,967 +2% |
| 2021 | $2,618 +1.5% | $121,537 +1% |
| 2020 | $2,580 +2.6% | $120,292 +2% |
| 2019 | $2,514 +3.6% | $117,934 +2% |
| 2018 | $2,427 +3.2% | $115,623 +2% |
| 2017 | $2,351 +3.5% | $113,357 +2% |
| 2016 | $2,272 -22.6% | $111,135 +1.5% |
| 2015 | $2,937 | $109,466 +2% |
| 2014 | $2,937 | $107,323 +0.5% |
| 2013 | -- | $106,839 +2% |
| 2012 | -- | $104,745 |
| 2011 | -- | $104,745 +2.8% |
| 2010 | -- | $101,925 -0.2% |
| 2009 | -- | $102,169 +2% |
| 2008 | -- | $100,166 +2% |
| 2007 | -- | $98,203 +2% |
| 2006 | -- | $96,278 |
| 2005 | -- | $96,278 +4% |
| 2004 | -- | $92,541 +1.9% |
| 2003 | -- | $90,846 +2% |
| 2002 | -- | $89,066 +2% |
| 2001 | -- | $87,320 +2% |
| 2000 | -- | $85,608 |
Find assessor info on the county website
Neighborhood: Menlo Oaks
Nearby homes
- $2,043,0003 bd2 ba1.6k sqft1036 Berkeley Ave, Menlo Park, CA 94025Off Market
- $1,691,9002 bd1 ba1k sqft1028 Berkeley Ave, Menlo Park, CA 94025Off Market
- $2,794,4004 bd3 ba2k sqft1040 Berkeley Ave, Menlo Park, CA 94025Off Market
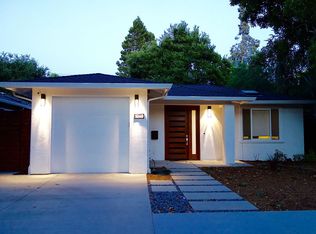
- $2,701,0004 bd3 ba1.5k sqft1024 Berkeley Ave, Menlo Park, CA 94025Sold
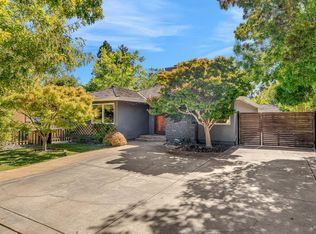
- $2,123,5002 bd1 ba1.2k sqft1023 Henderson Ave, Menlo Park, CA 94025Off Market
- $3,212,5003 bd3 ba2.2k sqft1027 Henderson Ave, Menlo Park, CA 94025Off Market
- $1,837,0003 bd3 ba1.4k sqft1017 Henderson Ave, Menlo Park, CA 94025Sold
- $2,202,7003 bd2 ba1.4k sqft1044 Berkeley Ave, Menlo Park, CA 94025Off Market
Nearby schools
GreatSchools rating
- 10/10Laurel Elementary SchoolGrades: K-5Distance: 0.6 mi
- 9/10Hillview Middle SchoolGrades: 6-8Distance: 2.8 mi
- 8/10Menlo-Atherton High SchoolGrades: 9-12Distance: 1 mi
Schools provided by the listing agent
- Elementary: LaurelElementary_2
- Middle: HillviewMiddle_1
- High: MenloAthertonHigh
- District: MenloParkCityElementary
Source: MLSListings Inc. This data may not be complete. We recommend contacting the local school district to confirm school assignments for this home.
Get a cash offer in 3 minutes
Find out how much your home could sell for in as little as 3 minutes with a no-obligation cash offer.
Estimated market value
$2,626,800
Get a cash offer in 3 minutes
Find out how much your home could sell for in as little as 3 minutes with a no-obligation cash offer.
Estimated market value
$2,626,800
- California
- San Mateo County
- Menlo Park
- 94025
- Menlo Oaks
- 1032 Berkeley Ave
Nearby cities
Nearby neighborhoods
Nearby zip codes
Other Menlo Park Topics
