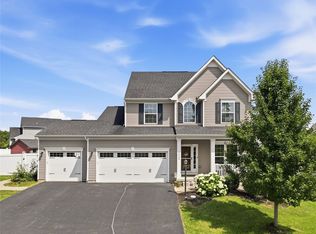
COMFORT, STYLE & CONVENIENCE in this Beautifully Maintained 8 Years Young 3 BEDROOM + LOFT Home Nestled in Tranquil Middlesex Township just Minutes from Route 8, 228, Glade Run Lake Park and Middlesex Twp Community Park. A Welcoming FRONT PORCH and STONE ACCENT Make for Great Curb Appeal. Smartly Designed Flowing Open Floor Plan Offers MULTIPLE LIVING SPACES Providing Room & Versatility-- Combined with AGGREGATE PATIO & FIRE PIT Make for Comfortable Living and Enjoyment for Family & Friends. Centrally Placed GOURMET WHITE KITCHEN with Quartz, Stainless and a HUGE ISLAND Has Open Communication with Dining Room & Family Room. Main Level has 9' Ceilings, Engineered Wood & Carpet Floors and a Powder Room. DINING ROOM Features Vaulted Ceiling and Two Walls of Glass to Take in Views of the Rear Yard and Woods Behind. Spacious FAMILY ROOM with Handsome STONE GAS FIREPLACE. Upstairs Layout is Open and Airy and Features LOFT/DEN, a Super Flexible Space that can be Used as Office, Sitting Area, Play Room or Could Easily be CONVERTED TO A 4th BEDROOM. PRIMARY BEDROOM is Huge with Lots of Natural Light, Walk-In Closet and ENSUITE BATH with Dbl. Vanity, Ceramic Floor & Tiled Shower. Upstairs Full Bath w/ White Vanity & Ceramic Tile Floor Serves Secondary Bedrooms. This Home was Built with the HIGHEST LEVEL DESIGNER INTERIOR PACKAGE on a PREMIUM LOT. New DISHWASHER & CARPETING on 1st & 2nd Floors in 2026. Irrigation System. LOW BUTLER TAXES, HIGHLY RATED MARS AREA Schools. 40 Minute Commute to Downtown. WHAT A WONDERFUL PLACE TO CALL HOME!
Contingent
$565,000
1032 Blackhawk Dr, Valencia, PA 16059
3beds
2,448sqft
Single Family Residence
Built in 2018
10,454 Square Feet Lot
$-- Zestimate®
$231/sqft
$30/mo HOA
What's special
Stone accentMultiple living spacesWelcoming front porchPremium lotHuge islandIrrigation systemWalk-in closet
- 7 days |
- 452 |
- 19 |
Zillow last checked:
Listing updated:
Listed by:
Donald Fritsch 724-776-9705,
BERKSHIRE HATHAWAY THE PREFERRED REALTY 724-776-9705
Source: WPMLS,MLS#: 1764460 Originating MLS: West Penn Multi-List
Originating MLS: West Penn Multi-ListFacts & features
Interior
Bedrooms & bathrooms
- Bedrooms: 3
- Bathrooms: 4
- Full bathrooms: 3
- 1/2 bathrooms: 1
Primary bedroom
- Level: Upper
- Dimensions: 20x12
Bedroom 2
- Level: Upper
- Dimensions: 13x10
Bedroom 3
- Level: Upper
- Dimensions: 11x10
Den
- Level: Upper
- Dimensions: 12x12
Dining room
- Level: Main
- Dimensions: 15x10
Family room
- Level: Main
- Dimensions: 17x15
Game room
- Level: Lower
- Dimensions: 27x16
Kitchen
- Level: Main
- Dimensions: 19x11
Living room
- Level: Main
- Dimensions: 14x12
Heating
- Forced Air, Gas
Cooling
- Central Air, Electric
Appliances
- Included: Some Gas Appliances, Dryer, Dishwasher, Disposal, Microwave, Refrigerator, Stove, Washer
Features
- Kitchen Island, Pantry
- Flooring: Carpet, Ceramic Tile, Hardwood
- Windows: Multi Pane, Screens
- Basement: Finished,Interior Entry
- Number of fireplaces: 1
- Fireplace features: Gas, Family/Living/Great Room
Interior area
- Total structure area: 2,448
- Total interior livable area: 2,448 sqft
Video & virtual tour
Property
Parking
- Total spaces: 2
- Parking features: Attached, Garage
- Has attached garage: Yes
Features
- Levels: Two
- Stories: 2
- Pool features: None
Lot
- Size: 10,454 Square Feet
- Dimensions: 62' x 144' x 102' x 125'
Details
- Parcel number: 230S17A1250000
Construction
Type & style
- Home type: SingleFamily
- Architectural style: Colonial,Two Story
- Property subtype: Single Family Residence
Materials
- Stone, Vinyl Siding
- Roof: Asphalt
Condition
- Resale
- Year built: 2018
Utilities & green energy
- Sewer: Public Sewer
- Water: Public
Community & HOA
Community
- Subdivision: Blackhawk
HOA
- Has HOA: Yes
- HOA fee: $90 quarterly
Location
- Region: Valencia
Financial & listing details
- Price per square foot: $231/sqft
- Tax assessed value: $33,110
- Annual tax amount: $4,954
- Date on market: 7/15/2026
Estimated market value
Not available
Estimated sales range
Not available
Not available
Price history
| Date | Event | Price |
|---|---|---|
| 7/21/2026 | Contingent | $565,000$231/sqft |
Source:  WPMLS #1764460 Report a problem WPMLS #1764460 Report a problem | ||
| 7/15/2026 | Listed for sale | $565,000+13%$231/sqft |
Source: WPMLS #1764460 Report a problem | ||
| 10/21/2022 | Sold | $500,000-5.6%$204/sqft |
Source: WPMLS #1564132 Report a problem | ||
| 10/14/2022 | Pending sale | $529,900$216/sqft |
Source: BHHS broker feed #1564132 Report a problem | ||
| 8/24/2022 | Contingent | $529,900$216/sqft |
Source: WPMLS #1564132 Report a problem | ||
| 7/14/2022 | Listed for sale | $529,900+37.7%$216/sqft |
Source: WPMLS #1564132 Report a problem | ||
| 12/4/2018 | Sold | $384,815$157/sqft |
Source: Public Record Report a problem | ||
Public tax history
| Year | Property taxes | Tax assessment |
|---|---|---|
| 2025 | $4,954 +0.7% | $33,110 |
| 2024 | $4,921 +2.4% | $33,110 |
| 2023 | $4,806 +2.9% | $33,110 |
| 2022 | $4,669 | $33,110 |
| 2021 | $4,669 | $33,110 |
| 2020 | $4,669 +39.1% | $33,110 |
| 2019 | $3,357 | $33,110 |
Find assessor info on the county website
Monthly payment
Est. payment
Payment breakdown
Explore the cost of this home by adjusting the details. Changes won't be saved.Climate risks
Neighborhood: 16059
Nearby schools
GreatSchools rating
- 8/10Mars Area Centennial SchoolGrades: 5-6Distance: 3.2 mi
- 7/10Mars Area Middle SchoolGrades: 7-8Distance: 3.6 mi
- 8/10Mars Area Senior High SchoolGrades: 9-12Distance: 3.8 mi
Schools provided by the listing agent
- District: Mars Area
Source: WPMLS. This data may not be complete. We recommend contacting the local school district to confirm school assignments for this home.
- $572,800-- bd-- ba-- sqft1034 Blackhawk Dr, Valencia, PA 16059Off Market
- $446,2004 bd3 ba1.9k sqft1030 Blackhawk Dr, Valencia, PA 16059Sold
- $498,100-- bd-- ba-- sqft2001 Bald Eagle Ct, Valencia, PA 16059Off Market
- $514,2004 bd3 ba2.2k sqft1035 Blackhawk Dr, Valencia, PA 16059Off Market
- $630,5003 bd4 ba-- sqft1036 Blackhawk Dr, Valencia, PA 16059Off Market
- $588,100-- bd-- ba-- sqft2003 Bald Eagle Ct, Valencia, PA 16059Off Market
- $516,500-- bd-- ba-- sqft1033 Blackhawk Dr, Valencia, PA 16059Off Market
- $592,500-- bd-- ba-- sqft1037 Blackhawk Dr, Valencia, PA 16059Off Market
A local agent can set up tours, give advice and negotiate with sellers.
A local lender can help you make sure your offer is ready when you are.
Similar homes
- $600,0004 bd4 ba2.3k sqft1024 Blackhawk Dr, Valencia, PA 16059For Sale
 MLS ID #1763625, John Barley. WPMLS
 - $285,0003 bd2 ba1.5k sqft237 Leslie Rd, Valencia, PA 16059For Sale
 MLS ID #1765035, Beth Danchek. WPMLS
 - $295,0003 bd1 ba1.4k sqft415 Browns Hill Rd, Valencia, PA 16059For Sale
 MLS ID #1765511, Vance Hetrick. WPMLS
 - $450,0003 bd2 ba1.3k sqft108 Needham Dr, Valencia, PA 16059For Sale
 MLS ID #1761597, Corey Wirtz. WPMLS
 - $539,0004 bd4 ba2.8k sqft2013 Blossom Dr, Gibsonia, PA 15044For SaleMLS ID #1764990, Ella Serrato. WPMLS
- $599,5004 bd3 ba2.2k sqft747 Packsaddle Trl, Gibsonia, PA 15044For SaleMLS ID #1761685, Michele Miller. WPMLS
- $577,4003 bd2 ba1.8k sqft108 Winfield Manor Dr, Mars, PA 16046For SaleMLS ID #1759381, Ryan Bibza. WPMLS
- $550,0005 bd4 ba2.7k sqft247 Cliffside Dr, Mars, PA 16046For SaleMLS ID #1763802, Angie Popa. WPMLS
- $329,9003 bd2 ba1.6k sqft148 Dwellington Dr, Valencia, PA 16059For SaleMLS ID #1761962, Jessica South. WPMLS
- $579,9003 bd3 ba2.9k sqft4804 Senate Ct, Valencia, PA 16059For SaleMLS ID #1754046, Maryann Scott. WPMLS
- $589,9004 bd3 ba2.7k sqft1209 Pin Oak Ct, Gibsonia, PA 15044For SaleMLS ID #1761125, Nicole Chirdon. WPMLS
- $385,0003 bd3 ba2.1k sqft1018 Adair Ave, Valencia, PA 16059For SaleMLS ID #1761455, Toni Orrico. WPMLS
- $589,0003 bd3 ba3.5k sqft4702 Senate Ct, Valencia, PA 16059For SaleMLS ID #1763270, Maryann Scott. WPMLS
- $375,0004 bd2 ba1.9k sqft247 Welsh Rd, Valencia, PA 16059For SaleMLS ID #1720494, Mindy Neff. WPMLS
- $615,0004 bd3 ba1.9k sqft5190 Windy Hill Dr, Gibsonia, PA 15044For SaleMLS ID #1757549, Debra Merlina. WPMLS
- $575,0004 bd5 ba3.2k sqft3031 Marie Dr, Gibsonia, PA 15044For SaleMLS ID #1754248, Rachael Schafer. WPMLS
- $509,9004 bd3 ba2.1k sqft212 Whitehaven Dr, Gibsonia, PA 15044For SaleMLS ID #1759421, Dave McSwigan. WPMLS
- $549,9004 bd3 ba2.6k sqft502 Blackrock Blvd, Mars, PA 16046For SaleMLS ID #1763035, Fred Solman. WPMLS
- $695,0004 bd5 ba2.6k sqft4216 Clendenning Rd, Gibsonia, PA 15044For SaleMLS ID #1752549, Betsy Wotherspoon. WPMLS
- $460,0003 bd3 ba1.9k sqft502 Leah Ct, Gibsonia, PA 15044For SaleMLS ID #1765906, Betsy Wotherspoon. WPMLS
