Skip main navigation
Sold for $825,000
  • $825,000

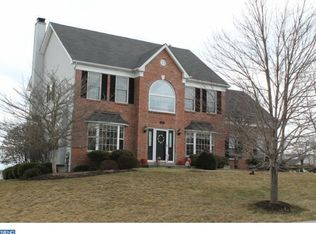
    1032 Brassington Dr, Collegeville, PA 19426

    4beds
    3,882sqft
    Single Family Residence
    Built in 2001
    0.39 Acres Lot
    $849,900 Zestimate®
    $213/sqft
    $4,394 Estimated rent

    Home value

    $849,900

    $782,000 - $918,000

    $4,394/mo

    Zestimate® history
    Loading
    Loading...

    Owner options

    List your home for rent

    $4,394/mo

    Rent Zestimate®

    Find your next renter with Zillow Rental Manager. Plus, with online applications, you can quickly screen prospective tenants – for free.

    Learn more

    $4,394/mo

    Rent Zestimate®

    Refinance and save

    $5,904/mo

    Est. payment

    Refinancing to a lower rate could help reduce your monthly payments and save thousands over the life of the loan.

    See today's rates

    $5,904/mo

    Est. payment

    Explore your selling options

    Work with a Zillow partner agent

    Leverage their expertise and Zillow's premium Showcase listings to get your home seen by more buyers.

    Get started

    List with your own agent

    Get your home in front of millions of buyers by listing it on Zillow.

    Learn how to do it

    Sell it yourself

    Take full control of how buyers see your home on Zillow by listing For Sale by Owner (FSBO).

    List your home

    What's special

    Welcome to 1032 Brassington Dr – A Stunning, Elegant Home Nestled on a premier lot with breathtaking views that back onto serene nature. This 3,500 sqft single-family home blends luxury with comfort. Recently updated, this home offers 4 spacious bedrooms, 2.5 beautifully appointed bathrooms, and a finished walkout basement that includes a family room, gym, and exceptional storage space. The main level boasts gleaming hardwood floors and features an executive office, a gourmet kitchen complete with stainless steel appliances and a wine fridge, a sun-drenched dining room, and an expansive living room. The two-story family room with a cozy fireplace opens to an oversized composite deck, providing the perfect setting to enjoy the private natural views. The main floor also includes a convenient laundry room. Upstairs, you'll find the generous master suite, complete with a private office area perfect for working from home. The custom-renovated master bath offers a frameless glass shower, a soaking tub, and a stunning dual vanity with his and hers walk-in closets. Three additional spacious bedrooms, each with ample closet space, share a large full bath. The lower level features a finished walkout basement with a versatile family room/game room, a large gym, and tons of storage space for all your needs. This home has scenic views from every angle, is part of the award-winning Methacton School District, including Arrowhead Elementary. Don’t miss your chance to see this one-of-a-kind property with unmatched privacy and elegance. Schedule a showing today and experience the beauty of this exceptional home!

    Zillow last checked:

    Listing updated:

    Listed by:

    Joanna Patterson 610-937-2599,

    RE/MAX Affiliates

    Bought with:

    Michael Hammond, 2190914

    Keller Williams Realty Group

    Source: Bright MLS,MLS#: PAMC2129690MLS Logo

    Facts & features

    Interior

    Bedrooms & bathrooms
    • Bedrooms: 4
    • Bathrooms: 3
    • Full bathrooms: 2
    • 1/2 bathrooms: 1
    • Main level bathrooms: 1
    Rooms
    • Room types: Living Room, Dining Room, Primary Bedroom, Sitting Room, Bedroom 2, Bedroom 3, Bedroom 4, Kitchen, Game Room, Family Room, Den, Basement, Breakfast Room, Study, Office, Storage Room
    Primary bedroom
    • Level: Upper
    • Area: 247 Square Feet
    • Dimensions: 19 x 13
    Bedroom 2
    • Level: Upper
    • Area: 182 Square Feet
    • Dimensions: 13 x 14
    Bedroom 3
    • Level: Upper
    • Area: 156 Square Feet
    • Dimensions: 13 x 12
    Bedroom 4
    • Level: Upper
    • Area: 144 Square Feet
    • Dimensions: 12 x 12
    Basement
    • Level: Lower
    Breakfast room
    • Level: Main
    • Area: 135 Square Feet
    • Dimensions: 15 x 9
    Den
    • Level: Lower
    Dining room
    • Level: Main
    • Area: 169 Square Feet
    • Dimensions: 13 x 13
    Family room
    • Level: Main
    • Area: 342 Square Feet
    • Dimensions: 19 x 18
    Game room
    • Level: Lower
    Kitchen
    • Level: Main
    • Area: 143 Square Feet
    • Dimensions: 13 x 11
    Living room
    • Level: Main
    • Area: 195 Square Feet
    • Dimensions: 15 x 13
    Office
    • Level: Lower
    • Area: 100 Square Feet
    • Dimensions: 10 x 10
    Sitting room
    • Level: Upper
    • Area: 90 Square Feet
    • Dimensions: 10 x 9
    Storage room
    • Level: Lower
    Study
    • Level: Main
    • Area: 121 Square Feet
    • Dimensions: 11 x 11
    Heating
    • Forced Air, Natural Gas
    Cooling
    • Central Air, Natural Gas
    Appliances
    • Included: Microwave, Built-In Range, Disposal, Dishwasher, Gas Water Heater
    • Laundry: Main Level
    Features
    • Ceiling Fan(s), Open Floorplan, Additional Stairway, Walk-In Closet(s), Upgraded Countertops, Cathedral Ceiling(s), Vaulted Ceiling(s)
    • Flooring: Hardwood, Ceramic Tile, Carpet, Wood
    • Basement: Full
    • Number of fireplaces: 1
    Interior area
    • Total structure area: 3,882
    • Total interior livable area: 3,882 sqft
    • Finished area above ground: 3,582
    • Finished area below ground: 300

    Property

    Parking
    • Total spaces: 2
    • Parking features: Garage Faces Side, Driveway, Attached
    • Attached garage spaces: 2
    • Has uncovered spaces: Yes
    Accessibility
    • Accessibility features: None
    Features
    • Levels: Two
    • Stories: 2
    • Patio & porch: Deck, Porch, Patio
    • Pool features: None
    • Fencing: Back Yard
    • Has view: Yes
    • View description: Trees/Woods
    Lot
    • Size: 0.39 Acres
    • Dimensions: 83.00 x 0.00
    • Features: Backs - Open Common Area, Backs - Parkland, Backs to Trees, Premium
    Details
    • Additional structures: Above Grade, Below Grade
    • Parcel number: 430001552151
    • Zoning: R1
    • Special conditions: Standard

    Construction

    Type & style
    • Home type: SingleFamily
    • Architectural style: Colonial
    • Property subtype: Single Family Residence
    Materials
    • Vinyl Siding
    • Foundation: Concrete Perimeter
    • Roof: Architectural Shingle
    Condition
    • New construction: No
    • Year built: 2001
    Details
    • Builder model: Devon
    • Builder name: Cutler

    Utilities & green energy

    • Electric: 200+ Amp Service
    • Sewer: Public Sewer
    • Water: Public

    Community & HOA

    Community
    • Subdivision: Providence Meadows
    HOA
    • Has HOA: Yes
    • Amenities included: Common Grounds
    • Services included: Common Area Maintenance
    • HOA fee: $500 annually
    • HOA name: PROVIDENCE MEADOWS HOA
    Location
    • Region: Collegeville
    • Municipality: LOWER PROVIDENCE TWP

    Financial & listing details

    • Price per square foot: $213/sqft
    • Tax assessed value: $268,750
    • Annual tax amount: $11,744
    • Date on market: 2/18/2025
    • Listing agreement: Exclusive Right To Sell
    • Listing terms: Cash,Conventional
    • Ownership: Fee Simple

    Price history

    DateEventPrice
    3/24/2025Sold$825,000+4.4%$213/sqft
    Source: Bright MLS #PAMC2129690 Report a problem
    2/21/2025Contingent$790,000$204/sqft
    Source: Bright MLS #PAMC2129690 Report a problem
    2/19/2025Listed for sale$790,000+12.9%$204/sqft
    Source: Bright MLS #PAMC2129690 Report a problem
    9/7/2022Sold$700,000+3.7%$180/sqft
    Source: Bright MLS #PAMC2036648 Report a problem
    8/25/2022Pending sale$675,000$174/sqft
    Source: Bright MLS #PAMC2036648 Report a problem
    8/9/2022Contingent$675,000$174/sqft
    Source: Bright MLS #PAMC2036648 Report a problem
    8/5/2022Listed for sale$675,000+111.5%$174/sqft
    Source: Bright MLS #PAMC2036648 Report a problem
    8/3/2001Sold$319,145$82/sqft
    Source: Public Record Report a problem

    Public tax history

    YearProperty taxesTax assessment
    2025$11,516 +6.5%$268,750
    2024$10,813 $268,750
    2023$10,813 +5.4%$268,750
    2022$10,257 +3.2%$268,750
    2021$9,934 +1.8%$268,750
    2020$9,760 +0.9%$268,750
    2019$9,670 +2.6%$268,750
    2018$9,427 +3.3%$268,750
    2017$9,129 +2.5%$268,750
    2016$8,903 +1.5%$268,750
    2015$8,773 +2%$268,750
    2014$8,598 +1.6%$268,750
    2013$8,464 +1.6%$268,750
    2012$8,327 +4%$268,750
    2011$8,005 +4.7%$268,750
    2010$7,645 +3.3%$268,750
    2009$7,400 +3.3%$268,750
    2008$7,163 +2.1%--
    2007$7,017 +1.7%--
    2006$6,898 +2.4%--
    2005$6,734 +4.1%--
    2004$6,468 +9.2%--
    2003$5,923 +5.4%--
    2002$5,622 +1436.1%--
    2000$366 +2.2%--
    1999$358 --
    Find assessor info on the county website

    Neighborhood: 19426

    Nearby schools

    GreatSchools rating
    Schools provided by the listing agent
    • Elementary: Arrowhead
    • High: Methacton
    • District: Methacton

    Source: Bright MLS. This data may not be complete. We recommend contacting the local school district to confirm school assignments for this home.

    Get a cash offer in 3 minutes
    Find out how much your home could sell for in as little as 3 minutes with a no-obligation cash offer.
    Estimated market value
    $849,900
    Get a cash offer in 3 minutes
    Find out how much your home could sell for in as little as 3 minutes with a no-obligation cash offer.
    Estimated market value
    $849,900