Skip main navigation
Off market
Street View
  • $566,600

    1032 Brunswick Way Unit 1254, Waxhaw, NC 28173

    4beds
    2,521sqft
    SingleFamily
    Built in 2018
    9,321 Square Feet Lot
    $566,600 Zestimate®
    $225/sqft
    $2,810 Estimated rent

    Home value

    $566,600

    $538,000 - $601,000

    $2,810/mo

    Zestimate® history
    Loading
    Loading...

    Owner options

    List your home for rent

    $2,810/mo

    Rent Zestimate®

    Find your next renter with Zillow Rental Manager. Plus, with online applications, you can quickly screen prospective tenants – for free.

    Learn more

    $2,810/mo

    Rent Zestimate®

    Refinance and save

    $3,356/mo

    Est. payment

    Refinancing to a lower rate could help reduce your monthly payments and save thousands over the life of the loan.

    See today's rates

    $3,356/mo

    Est. payment

    Explore your selling options

    Work with a Zillow partner agent

    Leverage their expertise and Zillow's premium Showcase listings to get your home seen by more buyers.

    Get started

    List with your own agent

    Get your home in front of millions of buyers by listing it on Zillow.

    Learn how to do it

    Sell it yourself

    Take full control of how buyers see your home on Zillow by listing For Sale by Owner (FSBO).

    List your home

    What's special

    Just like New in the Award-Winning Millbridge Community in the Kensington/Cuthbertson School Cluster! This fabulous 2-story Smart-Home with Master-on-Main Features an Open Floor Plan with Family Room w/ Gas FP, Chef's Kitchen Dining Room Combo including a Large Breakfast Bar/Island, Barn Doors, Hardwood Flooring and Heavy Molding throughout. Stainless Appliances w/ Gas Cooktop, Double Wall Oven. Granite Counters in Kitchen & Baths. Tile Backsplash and Tile Surround in Master Shower. Master BR w/Tray Ceiling, Double Sinks in Master Bath w/Soaking Tub and Large Walk-in Closet. Second Living Area up. Sliders on Main lead to a Covered Lanai and a FLAT, Expansive, & Fenced Backyard Landscaped with Mature Trees, Sandstone Patio, Fire Pit w/Bench and Recessed Lighting. MillBridge Community's Resort-Style Amenities Center Boasts an Amazing Clubhouse, Three Pools, Water Features, Fitness Center, Walking Trails, Coffee Bar, Movie Theater, Lifestyle Director, and a Calendar of Ongoing Activities!

    This property is not currently displayed as for sale or rent on Zillow. This may be different from what's on other websites or public sources.
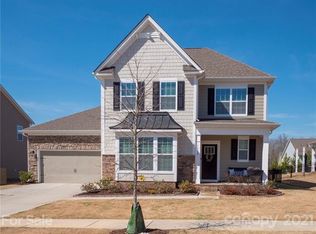
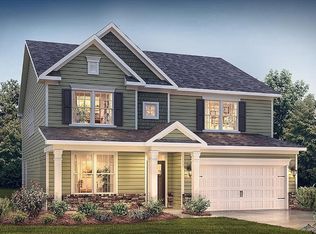
    Facts & features

    Interior

    Bedrooms & bathrooms
    • Bedrooms: 4
    • Bathrooms: 3
    • Full bathrooms: 2
    • 1/2 bathrooms: 1
    Heating
    • Forced air, Heat pump, Electric, Gas
    Appliances
    • Included: Dishwasher, Garbage disposal, Microwave
    • Laundry: Laundry Room, Electric Dryer Hookup, Main Level
    Features
    • Breakfast Bar, Kitchen Island, Walk-In Closet(s), Tray Ceiling(s), Wired for Data, Open Floorplan, Cable Available
    • Flooring: Carpet, Hardwood
    • Attic: Pull Down Stairs
    • Has fireplace: Yes
    • Fireplace features: Family Room, Gas Log
    Interior area
    • Total interior livable area: 2,521 sqft
    • Finished area below ground: 0

    Property

    Parking
    • Total spaces: 6
    • Parking features: Garage - Attached
    Features
    • Exterior features: Stone, Cement / Concrete
    • Fencing: Fenced Yard
    Lot
    • Size: 9,321 Square Feet
    • Features: Level
    Details
    • Zoning: RES
    • Special conditions: Standard

    Construction

    Type & style
    • Home type: SingleFamily
    • Architectural style: TRANSITIONAL
    Condition
    • Year built: 2018
    Details
    • Builder model: Bailey B
    • Builder name: DR Horton

    Utilities & green energy

    • Water: City Water
    • Utilities for property: Cable Available, Natural Gas

    Community & HOA

    Community
    • Features: Fitness Center
    • Security: Carbon Monoxide Detector(s)
    HOA
    • Has HOA: Yes
    • HOA fee: $67 monthly
    Location
    • Region: Waxhaw

    Financial & listing details

    • Price per square foot: $225/sqft

    Price history

    DateEventPrice
    8/21/2020Listing removed$364,000$144/sqft
    Source: Keller Williams Select #3642500 Report a problem
    8/11/2020Price change$364,000-1.6%$144/sqft
    Source: Keller Williams Select #3642500 Report a problem
    8/3/2020Price change$369,900-1.3%$147/sqft
    Source: Keller Williams Select #3642500 Report a problem
    7/20/2020Listed for sale$374,900$149/sqft
    Source: Keller Williams Select #3642500 Report a problem

    Public tax history

    Tax history is unavailable.

    Neighborhood: 28173

    Nearby schools

    GreatSchools rating
    Schools provided by the listing agent
    • Elementary: Kensington
    • Middle: Cuthbertson
    • High: Cuthbertson

    Source: The MLS. This data may not be complete. We recommend contacting the local school district to confirm school assignments for this home.

    Get a cash offer in 3 minutes
    Find out how much your home could sell for in as little as 3 minutes with a no-obligation cash offer.
    Estimated market value
    $566,600
    Get a cash offer in 3 minutes
    Find out how much your home could sell for in as little as 3 minutes with a no-obligation cash offer.
    Estimated market value
    $566,600