**WE ARE IN RECEIPT OF AN OFFER SO THE SELLER REQUESTS HIGHEST & BEST OFFERS TO BE RECEIVED BY 6PM WEDNESDAY ON 8/12** Welcome to 1032 Burgundy Cir., a beautifully appointed carriage home located in the quiet 55+ gated community in Pennsburg known as The Vineyards! From the moment you walk in, you’ll appreciate the space, thoughtful layout, and quality finishes throughout. This model, The Chablis, is the largest offered in the community with nearly 3,000 sq ft of finished living space! The main level features a formal living room and dining room combination with gleaming hardwood floors, perfect for entertaining. The spacious eat-in kitchen boasts tile flooring, an island including a prep sink, plenty of cabinets and counter space, a spacious pantry and flows seamlessly into a sun-drenched sunroom which is the perfect spot to enjoy your morning coffee. Adjoining the dining room is a versatile room which can be considered a den or perhaps an office. This space features new carpet, a fireplace, and a patio door leading to your maintenance-free deck! The primary bedroom suite is a true retreat, with a vaulted ceiling, a walk-in closet which has built-in shelving, and a private en suite bathroom which has double sinks and a walk-in shower. Rounding out the main level is a convenient laundry room which has a utility sink and a closet, powder room, and access to the attached 2-car garage. Upstairs offers two generously sized bedrooms, one with its own en suite bathroom, and the other featuring a large walk-in closet. Ideal for guests, hobbies, or a home office! Downstairs, a huge unfinished walk-out basement awaits your vision, already plumbed for a future bathroom. Enjoy resort-style 55+ living with community amenities including a clubhouse, gazebos, a tot playground, walking paths, a gym, and a putting green! Tucked away from the bustle of Pennsburg, yet just a short drive from shopping, restaurants, and Green Lane Park! Schedule your showing today so you don’t miss this rare opportunity to own the largest model in The Vineyards!
Sold for $538,000
Zestimate®
$538,000
1032 Burgundy Cir, Pennsburg, PA 18073
3beds
2,488sqft
Single Family Residence
Built in 2006
2,488 Square Feet Lot
$538,000 Zestimate®
$216/sqft
$2,849 Estimated rent
Home value
$538,000
$506,000 - $570,000
$2,849/mo
Zestimate® history
Owner options
List your home for rent
$2,849/mo
Rent Zestimate®
Find your next renter with Zillow Rental Manager. Plus, with online applications, you can quickly screen prospective tenants – for free.
$2,849/mo
Rent Zestimate®
Refinance and save
$3,885/mo
Est. payment
Refinancing to a lower rate could help reduce your monthly payments and save thousands over the life of the loan.
$3,885/mo
Est. payment
Explore your selling options
Work with a Zillow partner agent
Leverage their expertise and Zillow's premium Showcase listings to get your home seen by more buyers.
Get startedList with your own agent
Get your home in front of millions of buyers by listing it on Zillow.
Learn how to do itSell it yourself
Take full control of how buyers see your home on Zillow by listing For Sale by Owner (FSBO).
List your homeWhat's special
Huge unfinished walk-out basementSun-drenched sunroomNew carpetBeautifully appointed carriage homeSpacious pantryGleaming hardwood floorsTile flooring
Zillow last checked:
Listing updated:
Listed by:
Mary Jaronski 610-334-9530,
Realty One Group Restore - Collegeville
Bought with:
Jake Engle, rm424403
Engle Garner Realty Associates
Source: Bright MLS,MLS#: PAMC2190094
Facts & features
Interior
Bedrooms & bathrooms
- Bedrooms: 3
- Bathrooms: 3
- Full bathrooms: 2
- 1/2 bathrooms: 1
- Main level bathrooms: 2
- Main level bedrooms: 1
Rooms
- Room types: Living Room, Dining Room, Primary Bedroom, Bedroom 2, Bedroom 3, Kitchen, Den, Sun/Florida Room, Laundry, Bathroom 2, Primary Bathroom, Half Bath
Primary bedroom
- Features: Attached Bathroom, Cathedral/Vaulted Ceiling, Ceiling Fan(s), Flooring - Carpet, Walk-In Closet(s)
- Level: Main
- Area: 272 Square Feet
- Dimensions: 16 X 17
Bedroom 2
- Features: Attached Bathroom, Ceiling Fan(s), Walk-In Closet(s), Flooring - Carpet
- Level: Upper
- Area: 143 Square Feet
- Dimensions: 11 X 13
Bedroom 3
- Features: Ceiling Fan(s), Flooring - Carpet, Walk-In Closet(s)
- Level: Upper
- Area: 350 Square Feet
- Dimensions: 14 X 25
Primary bathroom
- Features: Bathroom - Walk-In Shower, Double Sink, Flooring - Ceramic Tile
- Level: Main
- Area: 60 Square Feet
- Dimensions: 6 X 10
Bathroom 2
- Features: Bathroom - Tub Shower, Flooring - Ceramic Tile
- Level: Upper
- Area: 40 Square Feet
- Dimensions: 5 X 8
Den
- Features: Crown Molding, Fireplace - Other, Flooring - Carpet, Ceiling Fan(s)
- Level: Main
- Area: 208 Square Feet
- Dimensions: 13 X 16
Dining room
- Features: Chair Rail, Crown Molding, Flooring - HardWood
- Level: Main
- Area: 165 Square Feet
- Dimensions: 15 X 11
Half bath
- Features: Flooring - Ceramic Tile
- Level: Main
- Area: 36 Square Feet
- Dimensions: 6 X 6
Kitchen
- Features: Breakfast Bar, Breakfast Room, Crown Molding, Flooring - Ceramic Tile, Kitchen Island, Eat-in Kitchen, Recessed Lighting, Pantry
- Level: Main
- Area: 196 Square Feet
- Dimensions: 14 X 14
Laundry
- Features: Flooring - Vinyl
- Level: Main
- Area: 72 Square Feet
- Dimensions: 8 X 9
Living room
- Features: Crown Molding, Flooring - HardWood, Chair Rail
- Level: Main
- Area: 208 Square Feet
- Dimensions: 13 X 16
Other
- Features: Crown Molding, Flooring - HardWood
- Level: Main
- Area: 196 Square Feet
- Dimensions: 14 X 14
Heating
- Central, Propane
Cooling
- Central Air, Electric
Appliances
- Included: Electric Water Heater
- Laundry: Laundry Room
Features
- Flooring: Carpet, Ceramic Tile, Hardwood
- Basement: Full,Exterior Entry,Rough Bath Plumb,Unfinished,Walk-Out Access,Windows
- Number of fireplaces: 1
Interior area
- Total structure area: 2,488
- Total interior livable area: 2,488 sqft
- Finished area above ground: 2,488
- Finished area below ground: 0
Property
Parking
- Total spaces: 2
- Parking features: Storage, Garage Door Opener, Inside Entrance, Asphalt, Attached, Driveway
- Attached garage spaces: 2
- Has uncovered spaces: Yes
Accessibility
- Accessibility features: None
Features
- Levels: One and One Half
- Stories: 1.5
- Pool features: None
Lot
- Size: 2,488 Square Feet
Details
- Additional structures: Above Grade, Below Grade
- Parcel number: 570004628823
- Zoning: R2
- Special conditions: Standard
Construction
Type & style
- Home type: SingleFamily
- Architectural style: Carriage House
- Property subtype: Single Family Residence
Materials
- Vinyl Siding, Stone
Condition
- Very Good
- New construction: No
- Year built: 2006
Details
- Builder model: Chablis
Utilities & green energy
- Sewer: Public Sewer
- Water: Public
Community & HOA
Community
- Senior community: Yes
- Subdivision: The Vineyards
HOA
- Has HOA: Yes
- Amenities included: Clubhouse, Gated, Jogging Path, Tot Lots/Playground, Fitness Center, Library, Putting Green
- Services included: Common Area Maintenance, Maintenance Grounds, Security, Trash, Snow Removal
- HOA fee: $190 monthly
- HOA name: VINEYARDS COMMUNITY ASSOCIATION
Location
- Region: Pennsburg
- Municipality: UPPER HANOVER TWP
Financial & listing details
- Price per square foot: $216/sqft
- Tax assessed value: $172,520
- Annual tax amount: $6,296
- Date on market: 8/10/2026
- Listing agreement: Exclusive Right To Sell
- Listing terms: Cash,Conventional
- Inclusions: Refrigerator And All Shelves And Cabinets In Basement And Garage All In “as-is” Condition With No Monetary Value.
- Ownership: Fee Simple
Price history
| Date | Event | Price |
|---|---|---|
| 9/29/2026 | Sold | $538,000$216/sqft |
Source:  Bright MLS #PAMC2190094 Report a problem | ||
| 8/13/2026 | Pending sale | $538,000$216/sqft |
Source: Bright MLS #PAMC2190094 Report a problem | ||
| 8/10/2026 | Listed for sale | $538,000+35.9%$216/sqft |
Source: Bright MLS #PAMC2190094 Report a problem | ||
| 1/1/2015 | Sold | $395,882$159/sqft |
Source:  Long & Foster Broker Feed #PAMC140462_100 Report a problem | ||
| 8/16/2006 | Sold | $395,882$159/sqft |
Source: Public Record Report a problem | ||
Public tax history
| Year | Property taxes | Tax assessment |
|---|---|---|
| 2025 | $5,945 +4.5% | $172,520 |
| 2024 | $5,688 | $172,520 |
| 2023 | $5,688 +4.7% | $172,520 |
| 2022 | $5,434 +2.6% | $172,520 |
| 2021 | $5,296 +0.6% | $172,520 |
| 2020 | $5,266 +2.3% | $172,520 |
| 2019 | $5,148 +0.7% | $172,520 |
| 2018 | $5,114 +3.8% | $172,520 |
| 2017 | $4,925 +2.1% | $172,520 |
| 2016 | $4,826 +3.9% | $172,520 |
| 2015 | $4,647 +1.4% | $172,520 |
| 2014 | $4,581 | $172,520 |
| 2013 | $4,581 | $172,520 |
| 2012 | $4,581 +1.8% | $172,520 |
| 2011 | $4,502 +0.7% | $172,520 |
| 2010 | $4,469 +4.1% | $172,520 |
| 2009 | $4,295 +6% | $172,520 |
| 2008 | $4,051 +2.8% | -- |
| 2007 | $3,941 +8657.8% | -- |
| 2006 | $45 | -- |
Find assessor info on the county website
Neighborhood: 18073
Nearby homes
- $477,5002 bd3 ba2k sqft1036 Burgundy Cir, Pennsburg, PA 18073Off Market
- $430,0003 bd3 ba1.9k sqft1030 Burgundy Cir, Pennsburg, PA 18073Sold
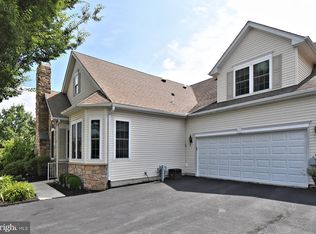
- $431,1002 bd2 ba1.7k sqft1034 Burgundy Cir, Pennsburg, PA 18073Off Market
- $429,6002 bd1 ba1.9k sqft1014 Burgundy Cir, Pennsburg, PA 18073Off Market
- $440,3002 bd2 ba1.9k sqft1010 Burgundy Cir, Pennsburg, PA 18073Off Market
- $469,1002 bd2 ba2k sqft1040 Burgundy Cir, Pennsburg, PA 18073Off Market
- $468,7003 bd3 ba2.1k sqft1084 Burgundy Cir, Pennsburg, PA 18073Off Market
- $436,6002 bd3 ba1.9k sqft1012 Burgundy Cir, Pennsburg, PA 18073Off Market
Nearby schools
GreatSchools rating
- 9/10Marlborough El SchoolGrades: K-3Distance: 2.6 mi
- 9/10Upper Perkiomen Middle SchoolGrades: 6-8Distance: 1.3 mi
- 7/10Upper Perkiomen High SchoolGrades: 9-12Distance: 1 mi
Schools provided by the listing agent
- District: Upper Perkiomen
Source: Bright MLS. This data may not be complete. We recommend contacting the local school district to confirm school assignments for this home.
Get a cash offer in 3 minutes
Find out how much your home could sell for in as little as 3 minutes with a no-obligation cash offer.
Estimated market value
$538,000
Get a cash offer in 3 minutes
Find out how much your home could sell for in as little as 3 minutes with a no-obligation cash offer.
Estimated market value
$538,000
- Pennsylvania
- Montgomery County
- Pennsburg
- 18073
- 1032 Burgundy Cir
