Offers Deadline: Mon 12:00 Charming Newly Renovated Cape Nestled on a beautiful 1-acre lot! With 3 beds (upstairs) and 2 FULL baths, this gorgeous renovated home offers a peaceful retreat set far back from Careswell Street. The floor plan, while a nice open space now, could be closed off for someone looking for one-level living, peace, and quiet. The 1st floor provides a gorgeous white kitchen with quartz counters and stainless appliances & a large adjacent dining room with a fireplace. The Front-to-back living space means either a large living room or divide the space as an additional bedroom, playroom, or home office.Additionally, there is a full bath with a walk shower. Head upstairs to the brand new second floor with 3 bedrooms and another full bath w/tub & shower. The primary bedroom has a large walk-in closet & a dreamy 2nd laundry hookup! Head out to the amazing backyard where you can host the family whiffle ball tournaments every summer!
Sold for $692,500
$692,500
1032 Careswell St, Marshfield, MA 02050
3beds
1,428sqft
Single Family Residence
Built in 1971
1.02 Acres Lot
$767,100 Zestimate®
$485/sqft
$2,941 Estimated rent
Home value
$767,100
$729,000 - $805,000
$2,941/mo
Zestimate® history
Owner options
List your home for rent
$2,941/mo
Rent Zestimate®
Find your next renter with Zillow Rental Manager. Plus, with online applications, you can quickly screen prospective tenants – for free.
$2,941/mo
Rent Zestimate®
Refinance and save
$4,622/mo
Est. payment
Refinancing to a lower rate could help reduce your monthly payments and save thousands over the life of the loan.
$4,622/mo
Est. payment
Explore your selling options
Work with a Zillow partner agent
Leverage their expertise and Zillow's premium Showcase listings to get your home seen by more buyers.
Get startedList with your own agent
Get your home in front of millions of buyers by listing it on Zillow.
Learn how to do itSell it yourself
Take full control of how buyers see your home on Zillow by listing For Sale by Owner (FSBO).
List your homeWhat's special
Quartz countersGorgeous white kitchenGorgeous renovated homeLarge walk-in closetLarge adjacent dining room
Zillow last checked:
Listing updated:
Listed by:
Kristen M. Dailey 781-264-6457,
Success! Real Estate 781-848-9064
Bought with:
Midge Durgin
Coldwell Banker Realty - Hingham
Source: MLS PIN,MLS#: 73194302
Facts & features
Interior
Bedrooms & bathrooms
- Bedrooms: 3
- Bathrooms: 2
- Full bathrooms: 2
Primary bedroom
- Features: Walk-In Closet(s), Closet, Flooring - Wall to Wall Carpet, Recessed Lighting, Lighting - Overhead
- Level: Second
- Area: 154
- Dimensions: 14 x 11
Bedroom 2
- Features: Closet, Flooring - Wall to Wall Carpet, Lighting - Overhead
- Level: Second
- Area: 130
- Dimensions: 13 x 10
Bedroom 3
- Features: Closet, Flooring - Wall to Wall Carpet, Lighting - Overhead
- Level: Second
- Area: 160
- Dimensions: 16 x 10
Bathroom 1
- Features: Bathroom - Full, Bathroom - With Shower Stall, Flooring - Stone/Ceramic Tile
- Level: First
- Area: 56
- Dimensions: 7 x 8
Bathroom 2
- Features: Bathroom - Full, Bathroom - Tiled With Tub & Shower, Flooring - Stone/Ceramic Tile
- Level: Second
- Area: 54
- Dimensions: 9 x 6
Dining room
- Features: Flooring - Hardwood
- Level: First
- Area: 216
- Dimensions: 18 x 12
Family room
- Features: Closet, Flooring - Hardwood, Recessed Lighting, Remodeled
- Level: First
- Area: 156
- Dimensions: 13 x 12
Kitchen
- Features: Flooring - Hardwood, Dining Area, Countertops - Stone/Granite/Solid, Cabinets - Upgraded, Exterior Access, Recessed Lighting, Remodeled, Stainless Steel Appliances, Lighting - Overhead
- Level: Main,First
- Area: 144
- Dimensions: 12 x 12
Living room
- Features: Flooring - Hardwood, Recessed Lighting, Remodeled
- Level: First
- Area: 180
- Dimensions: 15 x 12
Heating
- Forced Air, Heat Pump, Natural Gas
Cooling
- Central Air
Appliances
- Included: Electric Water Heater, Range, Dishwasher, Microwave
- Laundry: Dryer Hookup - Electric, Washer Hookup, Electric Dryer Hookup, Second Floor
Features
- Flooring: Tile, Carpet, Hardwood
- Windows: Insulated Windows
- Basement: Full
- Number of fireplaces: 1
- Fireplace features: Dining Room
Interior area
- Total structure area: 1,428
- Total interior livable area: 1,428 sqft
Property
Parking
- Total spaces: 4
- Parking features: Paved Drive, Off Street
- Uncovered spaces: 4
Features
- Exterior features: Rain Gutters
- Waterfront features: Ocean, 1 to 2 Mile To Beach
Lot
- Size: 1.02 Acres
- Features: Wooded, Easements, Cleared, Level
Details
- Parcel number: M:0J02 B:0001 L:0006,1073492
- Zoning: R-1
Construction
Type & style
- Home type: SingleFamily
- Architectural style: Cape
- Property subtype: Single Family Residence
Materials
- Frame
- Foundation: Concrete Perimeter
- Roof: Shingle
Condition
- Year built: 1971
Utilities & green energy
- Sewer: Private Sewer
- Water: Private
- Utilities for property: for Gas Range, for Electric Dryer, Washer Hookup
Community & HOA
HOA
- Has HOA: No
Location
- Region: Marshfield
Financial & listing details
- Price per square foot: $485/sqft
- Tax assessed value: $519,900
- Annual tax amount: $5,402
- Date on market: 9/7/2026
Price history
| Date | Event | Price |
|---|---|---|
| 3/11/2024 | Sold | $692,500+4.9%$485/sqft |
Source: MLS PIN #73194302 Report a problem | ||
| 1/25/2024 | Contingent | $659,900$462/sqft |
Source: MLS PIN #73194302 Report a problem | ||
| 1/17/2024 | Listed for sale | $659,900+57.1%$462/sqft |
Source: MLS PIN #73194302 Report a problem | ||
| 7/31/2023 | Sold | $420,000+3.7%$294/sqft |
Source: MLS PIN #73079712 Report a problem | ||
| 3/31/2023 | Price change | $405,000-19%$284/sqft |
Source: MLS PIN #73079712 Report a problem | ||
| 2/16/2023 | Listed for sale | $499,900$350/sqft |
Source: MLS PIN #73079712 Report a problem | ||
Public tax history
| Year | Property taxes | Tax assessment |
|---|---|---|
| 2025 | $6,498 +20.3% | $656,400 +26.3% |
| 2024 | $5,402 +1.3% | $519,900 +10.3% |
| 2023 | $5,334 +6.2% | $471,200 +21.5% |
| 2022 | $5,021 +3.7% | $387,700 +5.6% |
| 2021 | $4,842 +4.5% | $367,100 +5.6% |
| 2020 | $4,632 +2.6% | $347,500 +3% |
| 2019 | $4,516 +2.2% | $337,500 +2.1% |
| 2018 | $4,419 +5% | $330,500 +7.8% |
| 2017 | $4,208 +4.5% | $306,700 +5.8% |
| 2016 | $4,025 +4.4% | $290,000 |
| 2015 | $3,854 +6.8% | $290,000 +6.8% |
| 2014 | $3,608 +6.3% | $271,500 -2.3% |
| 2013 | $3,394 +1.8% | $278,000 -1.9% |
| 2012 | $3,334 +1.1% | $283,500 -3% |
| 2011 | $3,299 +5.9% | $292,200 +0.8% |
| 2010 | $3,115 +3.5% | $289,800 -3.8% |
| 2009 | $3,010 -8.4% | $301,300 -20.1% |
| 2008 | $3,287 -1.9% | $377,000 -8.4% |
| 2007 | $3,349 +6.7% | $411,400 +8.9% |
| 2006 | $3,140 +15.4% | $377,800 +34.9% |
| 2004 | $2,720 +5.8% | $280,100 +22.8% |
| 2003 | $2,571 +2.6% | $228,100 +15.7% |
| 2002 | $2,506 +20% | $197,200 +44.5% |
| 1998 | $2,088 | $136,500 |
Find assessor info on the county website
Neighborhood: 02050
Nearby homes
- $746,9004 bd2 ba1.9k sqft1024 Careswell St, Marshfield, MA 02050Off Market
- $929,3005 bd4 ba2.9k sqft1058 Careswell St, Marshfield, MA 02050Off Market
- $893,2004 bd3 ba2.3k sqft1026 Careswell St, Marshfield, MA 02050Off Market
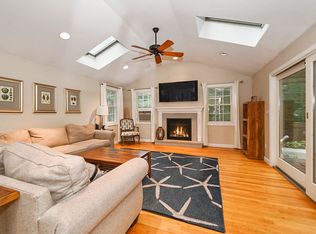
- $720,9003 bd2 ba2.1k sqft1038 Careswell St, Marshfield, MA 02050Off Market
- $893,5004 bd3 ba2.6k sqft1050 Careswell St, Marshfield, MA 02050Off Market
- $847,0003 bd2 ba1.9k sqft1064 Careswell St, Marshfield, MA 02050Off Market
- $644,7003 bd1 ba1.1k sqft1016 Careswell St, Marshfield, MA 02050Off Market
- $828,8004 bd2 ba1.8k sqft1020 Careswell St, Marshfield, MA 02050Off Market
Nearby schools
GreatSchools rating
- 7/10Governor Winslow Elementary SchoolGrades: K-5Distance: 1 mi
- 6/10Furnace Brook Middle SchoolGrades: 6-8Distance: 3.9 mi
- 8/10Marshfield High SchoolGrades: 9-12Distance: 4.1 mi
Get a cash offer in 3 minutes
Find out how much your home could sell for in as little as 3 minutes with a no-obligation cash offer.
Estimated market value
$767,100
Get a cash offer in 3 minutes
Find out how much your home could sell for in as little as 3 minutes with a no-obligation cash offer.
Estimated market value
$767,100
- Massachusetts
- Plymouth County
- Marshfield
- 02050
- 1032 Careswell St
