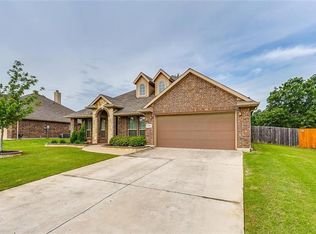
PRICE IMPROVEMENT!*Looking for the perfect home in a fantastic neighborhood? Where all the homes have a unique feel & your neighbors treat you like family? Where you are close enough to all the metropolitan amenities you desire but it feels like you are tucked away in a boutique community nestled in the country? You won’t find another home with this many features at this price! Located in the heart of Kennedale, this home is in a well-maintained, friendly community with easy access to Highway 287 and I-20, making shopping, dining, & entertainment just minutes away. From the moment you arrive, you’ll love the beautiful landscaping and mature trees. Step inside and be welcomed by an open-concept living and dining area, perfect for entertaining or relaxing by the cozy fireplace. The LARGE eat-in kitchen is a chef’s dream with plenty of cabinets, counter space, and a spacious island—ideal for gatherings & everyday living. The split master suite offers ultimate privacy, while the primary bathroom boasts a walk-in shower, soaking tub, and dual sinks—a spa-like retreat right at home. Also don't forget to check out the master closet with plenty of storage & enough room for your own fashion show. Both of the secondary bedrooms are a good size and share a hall bath with plenty of vanity space. You will love the custom touches throughout like the over sized baseboards & crown molding, stunning cabinetry, arched doorways, rounded wall corners, & soft orange peel texture throughout. The spacious backyard is an absolute showstopper!! It's cabana-covered patio is perfect for BBQs, morning coffee, or unwinding with your favorite beverage and a book in the evenings. Have kids or pets? They are going to LOVE the HUGE backyard! Plus, this home comes with a NEW ROOF AND HVAC SYSTEM, meaning big-ticket items are already taken care of! BONUS: Seller is offering a carpet allowance with an acceptable offer!
?? Homes like this sell FAST! Don’t miss your chance—schedule a showing today! ??
Sold
Price Unknown
1032 Chandler St, Kennedale, TX 76060
3beds
1,877sqft
Single Family Residence
Built in 2012
0.3 Acres Lot
$363,000 Zestimate®
$--/sqft
$2,626 Estimated rent
Home value
$363,000
$334,000 - $396,000
$2,626/mo
Zestimate® history
Owner options
List your home for rent
$2,626/mo
Rent Zestimate®
Find your next renter with Zillow Rental Manager. Plus, with online applications, you can quickly screen prospective tenants – for free.
$2,626/mo
Rent Zestimate®
Refinance and save
$250/mo
Est. payment
Refinancing to a lower rate could help reduce your monthly payments and save thousands over the life of the loan.
$250/mo
Est. payment
Explore your selling options
Work with a Zillow partner agent
Leverage their expertise and Zillow's premium Showcase listings to get your home seen by more buyers.
Get startedList with your own agent
Get your home in front of millions of buyers by listing it on Zillow.
Learn how to do itSell it yourself
Take full control of how buyers see your home on Zillow by listing For Sale by Owner (FSBO).
List your homeWhat's special
Zillow last checked:
Listing updated:
Listed by:
Jer'leigh Thompson 0535407 682-429-9942,
Texcel Real Estate, LLC 682-429-9942
Bought with:
Tymaria Campbell
Regal, REALTORS
Source: NTREIS,MLS#: 20833947
Facts & features
Interior
Bedrooms & bathrooms
- Bedrooms: 3
- Bathrooms: 2
- Full bathrooms: 2
Primary bedroom
- Features: Walk-In Closet(s)
- Level: First
- Dimensions: 16 x 15
Bedroom
- Features: Walk-In Closet(s)
- Level: First
- Dimensions: 10 x 12
Bedroom
- Features: Walk-In Closet(s)
- Level: First
- Dimensions: 10 x 12
Dining room
- Level: First
- Dimensions: 10 x 13
Kitchen
- Features: Built-in Features, Eat-in Kitchen, Kitchen Island, Walk-In Pantry
- Level: First
- Dimensions: 13 x 14
Living room
- Features: Ceiling Fan(s)
- Level: First
- Dimensions: 22 x 15
Cooling
- Central Air, Ceiling Fan(s), Electric
Appliances
- Included: Dishwasher, Electric Cooktop, Electric Oven, Electric Range, Microwave
Features
- Decorative/Designer Lighting Fixtures, Double Vanity, Eat-in Kitchen, High Speed Internet, Kitchen Island, Other, Cable TV, Walk-In Closet(s)
- Flooring: Carpet, Ceramic Tile
- Has basement: No
- Has fireplace: No
Interior area
- Total interior livable area: 1,877 sqft
Property
Parking
- Total spaces: 2
- Parking features: Driveway
- Attached garage spaces: 2
- Has uncovered spaces: Yes
Features
- Levels: One
- Stories: 1
- Pool features: None
- Fencing: Back Yard,Wood
Lot
- Size: 0.3 Acres
- Features: Interior Lot, Landscaped, Few Trees
- Residential vegetation: Grassed
Details
- Additional structures: Pergola
- Parcel number: 40927598
Construction
Type & style
- Home type: SingleFamily
- Architectural style: Detached
- Property subtype: Single Family Residence
Materials
- Foundation: Slab
- Roof: Composition
Condition
- Year built: 2012
Utilities & green energy
- Sewer: Public Sewer
- Water: Public
- Utilities for property: Sewer Available, Water Available, Cable Available
Community & HOA
Community
- Security: Security System
- Subdivision: Beacon Hill Kennedale
HOA
- Has HOA: Yes
- Services included: Association Management
- HOA fee: $250 annually
- HOA name: Beacon Hill
- HOA phone: 817-235-2025
Location
- Region: Kennedale
Financial & listing details
- Tax assessed value: $386,012
- Annual tax amount: $9,226
- Date on market: 2/7/2025
- Cumulative days on market: 81 days
- Listing terms: Cash,Conventional,FHA,VA Loan
Price history
| Date | Event | Price |
|---|---|---|
| 5/20/2025 | Sold | -- |
Source: NTREIS #20833947 Report a problem | ||
| 5/5/2025 | Pending sale | $369,000$197/sqft |
Source: NTREIS #20833947 Report a problem | ||
| 4/29/2025 | Contingent | $369,000$197/sqft |
Source: NTREIS #20833947 Report a problem | ||
| 3/18/2025 | Price change | $369,000-1.2%$197/sqft |
Source: NTREIS #20833947 Report a problem | ||
| 2/28/2025 | Price change | $373,523-1.4%$199/sqft |
Source: NTREIS #20833947 Report a problem | ||
| 2/7/2025 | Listed for sale | $379,000$202/sqft |
Source: NTREIS #20833947 Report a problem | ||
| 12/31/2024 | Listing removed | $379,000$202/sqft |
Source: NTREIS #20666230 Report a problem | ||
| 11/15/2024 | Price change | $379,000-2.6%$202/sqft |
Source: NTREIS #20666230 Report a problem | ||
| 10/21/2024 | Price change | $389,000-1.3%$207/sqft |
Source: NTREIS #20666230 Report a problem | ||
| 9/30/2024 | Listed for sale | $394,000$210/sqft |
Source: NTREIS #20666230 Report a problem | ||
| 9/19/2024 | Listing removed | $394,000-1.3%$210/sqft |
Source: NTREIS #20666230 Report a problem | ||
| 8/5/2024 | Price change | $399,000-2%$213/sqft |
Source: NTREIS #20666230 Report a problem | ||
| 7/19/2024 | Listed for sale | $407,000$217/sqft |
Source: NTREIS #20666230 Report a problem | ||
Public tax history
| Year | Property taxes | Tax assessment |
|---|---|---|
| 2025 | $6,092 -32.1% | $386,012 |
| 2024 | $8,970 -2.8% | $386,012 -1.9% |
| 2023 | $9,226 +11.9% | $393,468 +19.8% |
| 2022 | $8,247 +7.5% | $328,427 +13.4% |
| 2021 | $7,669 +3.9% | $289,733 +6% |
| 2020 | $7,380 +0.6% | $273,423 -0.3% |
| 2019 | $7,335 +8.5% | $274,364 +12.5% |
| 2018 | $6,760 +0.9% | $243,889 +4.4% |
| 2017 | $6,698 +7.5% | $233,716 +8.1% |
| 2016 | $6,229 +23.7% | $216,237 -9.3% |
| 2015 | $5,038 | $238,369 +37.4% |
| 2014 | $5,038 | $173,500 |
| 2013 | -- | $173,500 +1924.5% |
| 2012 | -- | $8,570 |
| 2011 | -- | $8,570 -65.3% |
| 2010 | -- | $24,714 -45.1% |
| 2009 | -- | $45,000 +23.5% |
| 2008 | -- | $36,450 +50% |
| 2007 | -- | $24,300 |
| 2006 | -- | $24,300 |
Find assessor info on the county website
Neighborhood: 76060
Nearby homes
- $439,6004 bd3 ba2.6k sqft1030 Chandler St, Kennedale, TX 76060Off Market
- $390,4004 bd2 ba2.3k sqft1034 Chandler St, Kennedale, TX 76060Off Market
- $403,9003 bd2 ba2.4k sqft1028 Chandler St, Kennedale, TX 76060Off Market
- $359,8003 bd2 ba1.8k sqft1036 Chandler St, Kennedale, TX 76060Off Market
- $395,6004 bd2 ba2k sqft1101 Jake Cir, Kennedale, TX 76060Off Market
- $160,3001 bd1 ba806 sqft1040 Mansfield Cardinal Rd, Kennedale, TX 76060Off Market
- $463,7003 bd-- ba1 sqft1036 Mansfield Cardinal Rd, Kennedale, TX 76060Off Market
- $396,8003 bd3 ba2.5k sqft1026 Chandler St, Kennedale, TX 76060Off Market
Nearby schools
GreatSchools rating
- NAJames A. Arthur Early Childhood CenterGrades: PK-1Distance: 1.5 mi
- 6/10Kennedale Junior High SchoolGrades: 6-8Distance: 1.8 mi
- 5/10Kennedale High SchoolGrades: 9-12Distance: 1.1 mi
Schools provided by the listing agent
- Elementary: Delaney
- High: Kennedale
- District: Kennedale ISD
Source: NTREIS. This data may not be complete. We recommend contacting the local school district to confirm school assignments for this home.
Get a cash offer in 3 minutes
Find out how much your home could sell for in as little as 3 minutes with a no-obligation cash offer.
Estimated market value
$363,000
Get a cash offer in 3 minutes
Find out how much your home could sell for in as little as 3 minutes with a no-obligation cash offer.
Estimated market value
$363,000
- Texas
- Tarrant County
- Kennedale
- 76060
- 1032 Chandler St
