Skip main navigation
Closed
  • $325,000

    1032 Charles Wright DRIVE, Waupaca, WI 54981

    3beds
    2,540sqft
    Condominium
    Built in 2005
    -- sqft lot
    $-- Zestimate®
    $128/sqft
    $2,197 Estimated rent

    Home value

    Not available

    Estimated sales range

    Not available

    $2,197/mo

    Zestimate® history
    Loading
    Loading...

    Owner options

    List your home for rent

    $2,197/mo

    Rent Zestimate®

    Find your next renter with Zillow Rental Manager. Plus, with online applications, you can quickly screen prospective tenants – for free.

    Learn more

    $2,197/mo

    Rent Zestimate®

    Refinance and save

    $1,978/mo

    Est. payment

    Refinancing to a lower rate could help reduce your monthly payments and save thousands over the life of the loan.

    See today's rates

    $1,978/mo

    Est. payment

    Explore your selling options

    Work with a Zillow partner agent

    Leverage their expertise and Zillow's premium Showcase listings to get your home seen by more buyers.

    Get started

    List with your own agent

    Get your home in front of millions of buyers by listing it on Zillow.

    Learn how to do it

    Sell it yourself

    Take full control of how buyers see your home on Zillow by listing For Sale by Owner (FSBO).

    List your home

    What's special

    Master bedroomNew hickory floorsNew roof
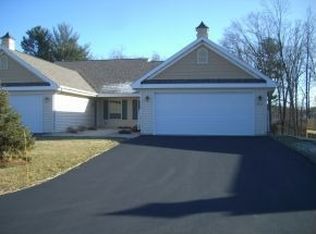
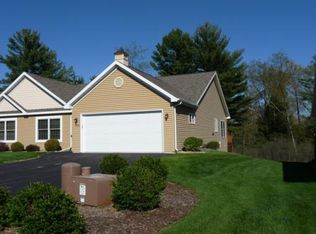
    3BD/3BA Condo has an open concept theme. HUGE living area as well as main level master bedroom, laundry, attached 2 car garage, extra bedroom. New Hickory floors laid February/March 2023. Lower family room is just as big with another bedroom, full bath and awesome workshop. $200/month condo fee cover mowing/snow removal/outside maintenance. Beautiful setting, in the city but NOT a city feel. This property should sell fast. Condominium Living Space = Entry On Ground Level. New Roof and Skylights Oct. 2023

    Zillow last checked:

    Listing updated:

    Listed by:

    Amanda Dornacker,

    Homestead Advisors

    Bought with:

    Amanda Dornacker

    Source: WIREX MLS,MLS#: 1856667MLS LogoOriginating MLS: Metro MLS

    Facts & features

    Interior

    Bedrooms & bathrooms
    • Bedrooms: 3
    • Bathrooms: 3
    • Full bathrooms: 3
    • Main level bedrooms: 4
    Primary bedroom
    • Level: Main
    • Area: 168
    • Dimensions: 12 x 14
    Bedroom 2
    • Level: Main
    • Area: 120
    • Dimensions: 10 x 12
    Bedroom 3
    • Level: Lower
    • Area: 110
    • Dimensions: 10 x 11
    Bedroom 4
    • Level: Main
    • Area: 1
    • Dimensions: 1 x 1
    Bedroom 5
    • Level: Main
    • Area: 1
    • Dimensions: 1 x 1
    Bathroom
    • Features: Tub Only, Master Bedroom Bath
    Dining room
    • Level: Main
    • Area: 196
    • Dimensions: 14 x 14
    Family room
    • Level: Main
    • Area: 462
    • Dimensions: 21 x 22
    Kitchen
    • Level: Main
    • Area: 130
    • Dimensions: 10 x 13
    Living room
    • Level: Main
    • Area: 462
    • Dimensions: 21 x 22
    Office
    • Level: Main
    • Area: 1
    • Dimensions: 1 x 1
    Heating
    • Natural Gas, Forced Air
    Cooling
    • Central Air
    Appliances
    • Included: Dishwasher, Disposal, Dryer, Oven, Range, Refrigerator, Washer, Water Filtration Own, Water Softener
    • Laundry: In Unit
    Features
    • Flooring: Wood or Sim.Wood Floors
    • Basement: Full,Partially Finished,Walk-Out Access
    Interior area
    • Total structure area: 2,540
    • Total interior livable area: 2,540 sqft
    • Finished area above ground: 1,500
    • Finished area below ground: 1,040

    Property

    Parking
    • Total spaces: 2
    • Parking features: Attached, 2 Car
    • Attached garage spaces: 2
    Features
    • Levels: One,1 Story
    • Stories: 1
    • Exterior features: Private Entrance
    Details
    • Parcel number: 34257812
    • Zoning: Residentiall

    Construction

    Type & style
    • Home type: Condo
    • Property subtype: Condominium
    Materials
    • Vinyl Siding
    Condition
    • 11-20 Years
    • New construction: No
    • Year built: 2005

    Utilities & green energy

    • Sewer: Public Sewer
    • Water: Public

    Community & HOA

    HOA
    • Has HOA: Yes
    • Amenities included: Common Green Space
    • HOA fee: $200 monthly
    Location
    • Region: Waupaca
    • Municipality: Waupaca

    Financial & listing details

    • Price per square foot: $128/sqft
    • Tax assessed value: $176,000
    • Annual tax amount: $3,987
    • Date on market: 11/4/2023
    • Inclusions: Refrigerator; Oven/Range; Dishwasher; Disposal; Washer/Dryer; Shelving In Storage Room; Bike Rack; Window Treatments.
    • Exclusions: Cabinets In Garage

    Price history

    DateEventPrice
    12/27/2023Sold$325,000-3%$128/sqft
    Source: WIREX MLS #1856667 Report a problem
    12/15/2023Contingent$334,900$132/sqft
    Source: WIREX MLS #1856667 Report a problem
    11/10/2023Price change$334,900-2.9%$132/sqft
    Source: WIREX MLS #1856667 Report a problem
    11/4/2023Listed for sale$345,000+62.7%$136/sqft
    Source: WIREX MLS #1856667 Report a problem
    8/2/2017Sold$212,000+4.2%$83/sqft
    Source: RANW as distributed by MLS GRID #50159528 Report a problem
    8/25/2016Sold$203,400$80/sqft
    Source: RANW as distributed by MLS GRID #50146321 Report a problem

    Public tax history

    YearProperty taxesTax assessment
    2017$4,602 -4.7%$176,000
    2016$4,829 $176,000
    2015$4,829 +2.6%$176,000
    2014$4,706 +0.1%$176,000
    2013$4,701 +5.1%$176,000
    2011$4,474 -0.1%$176,000
    2010$4,478 +6.7%$176,000
    2009$4,197 $176,000
    Find assessor info on the county website

    Neighborhood: 54981

    Nearby schools

    GreatSchools rating
    Schools provided by the listing agent
    • Middle: Waupaca
    • High: Waupaca
    • District: Waupaca

    Source: WIREX MLS. This data may not be complete. We recommend contacting the local school district to confirm school assignments for this home.

    Get pre-qualified for a loan
    At Zillow Home Loans, we can pre-qualify you in as little as 5 minutes with no impact to your credit score.

    An equal housing lender. NMLS #10287.