Seller offering up to $10,000 in concessions with full-price offer. Additional $2,000 credit available when buyer uses seller’s preferred lender—ask listing agent for details.
Live minutes from Cotswold’s hottest spots with ultra-low monthly costs and brand-new HVAC (2025)—this move-in ready condo makes easy living a reality.
Welcome to Churchill Downs! This beautifully updated 2-bedroom, 2-bath first-floor condo offers exceptional affordability and peace of mind. With property taxes around $130 per month, homeowners insurance approximately $300 per year, and an average electric bill of just $50 per month, this home is as budget-friendly as it is comfortable. Even better, the HOA covers water, sewer, trash, parking, landscaping, and exterior building maintenance—keeping expenses simple and predictable.
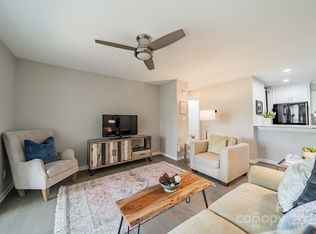
Step inside to a fresh, modern interior with updated kitchen and bathrooms, stylish vinyl plank flooring, and ceiling fans for added comfort. The open-concept layout connects the living, dining, and kitchen spaces seamlessly—perfect for hosting friends or enjoying a relaxed night in.
The kitchen stands out with soft-close cabinets, a sleek tiled backsplash, and stainless steel appliances. All appliances convey, including the stackable washer and dryer—making move-in effortless.
Enjoy true low-maintenance living with a first-floor location (no stairs!) and added confidence with the recently installed HVAC system (2025), offering long-term reliability and efficiency.
Live just minutes from some of Charlotte’s go-to hangouts, including The Common Market Cotswold, Leroy Fox, and Little Mama’s Italian Kitchen, plus everyday conveniences at Cotswold Village Shops. Whether it’s coffee runs, quick errands, or meeting friends, everything is right around the corner. And with easy access to Uptown, SouthPark, and major routes, your commute stays simple.
When you’re not out and about, enjoy community amenities like the pool and tennis courts—perfect for staying active or unwinding after a long day.
Whether you’re a first-time buyer, busy professional, or looking for a smart investment, this condo delivers the perfect mix of style, location, and low-maintenance living. Schedule your showing today and check it out for yourself!
Closed
$225,000
1032 Churchill Downs Ct APT J, Charlotte, NC 28211
2beds
911sqft
Condominium
Built in 1988
-- sqft lot
$224,700 Zestimate®
$247/sqft
$1,521 Estimated rent
Home value
$224,700
$209,000 - $240,000
$1,521/mo
Zestimate® history
Owner options
List your home for rent
$1,521/mo
Rent Zestimate®
Find your next renter with Zillow Rental Manager. Plus, with online applications, you can quickly screen prospective tenants – for free.
$1,521/mo
Rent Zestimate®
Refinance and save
$1,776/mo
Est. payment
Refinancing to a lower rate could help reduce your monthly payments and save thousands over the life of the loan.
$1,776/mo
Est. payment
Explore your selling options
Work with a Zillow partner agent
Leverage their expertise and Zillow's premium Showcase listings to get your home seen by more buyers.
Get startedList with your own agent
Get your home in front of millions of buyers by listing it on Zillow.
Learn how to do itSell it yourself
Take full control of how buyers see your home on Zillow by listing For Sale by Owner (FSBO).
List your homeWhat's special
Fresh modern interiorStylish vinyl plank flooringUpdated kitchen and bathroomsSleek tiled backsplashStainless steel appliances
Zillow last checked:
Listing updated:
Listed by:
Matt Lake Nestor 704-251-2525,
EXP Realty LLC Ballantyne,
LaTrenee' Lake Nestor,
EXP Realty LLC Ballantyne
Bought with:
Julie Nguyen
Yancey Realty, LLC
Source: Canopy MLS as distributed by MLS GRID,MLS#: 4358001
Facts & features
Interior
Bedrooms & bathrooms
- Bedrooms: 2
- Bathrooms: 2
- Full bathrooms: 2
- Main level bedrooms: 2
Primary bedroom
- Features: Ceiling Fan(s), En Suite Bathroom
- Level: Main
Bedroom s
- Features: Ceiling Fan(s)
- Level: Main
Bathroom full
- Level: Main
Bathroom full
- Level: Main
Dining area
- Level: Main
Kitchen
- Level: Main
Living room
- Level: Main
Heating
- Central
Cooling
- Ceiling Fan(s), Central Air, Electric
Appliances
- Included: Dishwasher, Disposal, Electric Oven, Electric Range, Refrigerator, Washer/Dryer
- Laundry: In Unit, Main Level
Features
- Breakfast Bar, Open Floorplan
- Flooring: Vinyl
- Has basement: No
Interior area
- Total structure area: 911
- Total interior livable area: 911 sqft
- Finished area above ground: 911
- Finished area below ground: 0
Property
Parking
- Parking features: Assigned, On Street, Parking Lot
- Has uncovered spaces: Yes
Features
- Levels: One
- Stories: 1
- Entry location: Main
- Patio & porch: Covered, Porch
- Pool features: Community, In Ground
Living quarters
- Secondary features: None
Details
- Parcel number: 15714466
- Zoning: R
- Special conditions: Standard
Construction
Type & style
- Home type: Condo
- Property subtype: Condominium
Materials
- Hardboard Siding
- Foundation: Slab
- Roof: Composition
Condition
- New construction: No
- Year built: 1988
Utilities & green energy
- Sewer: Public Sewer
- Water: City
- Utilities for property: Cable Available
Community & HOA
Community
- Features: Sidewalks, Street Lights, Tennis Court(s)
- Subdivision: Churchill Downs
HOA
- Has HOA: Yes
- HOA fee: $346 monthly
- HOA name: Cedar Management
- HOA phone: 877-252-3327
Location
- Region: Charlotte
Financial & listing details
- Price per square foot: $247/sqft
- Tax assessed value: $185,354
- Date on market: 3/20/2026
- Cumulative days on market: 25 days
- Listing terms: Cash,Conventional,FHA,VA Loan
- Road surface type: Concrete
Price history
| Date | Event | Price |
|---|---|---|
| 5/18/2026 | Sold | $225,000-6.2%$247/sqft |
Source:  Canopy MLS as distributed by MLS GRID #4358001 Report a problem Canopy MLS as distributed by MLS GRID #4358001 Report a problem | ||
| 4/14/2026 | Contingent | $239,900$263/sqft |
Source: eXp Realty #4358001 Report a problem | ||
| 3/20/2026 | Listed for sale | $239,900+6.7%$263/sqft |
Source: Canopy MLS as distributed by MLS GRID #4358001 Report a problem | ||
| 12/1/2025 | Listing removed | -- |
Source: Owner Report a problem | ||
| 11/3/2025 | Listed for sale | $224,900+199.9%$247/sqft |
Source: Owner Report a problem | ||
| 9/27/2025 | Listing removed | $1,700$2/sqft |
Source: Zillow Rentals Report a problem | ||
| 9/20/2025 | Listed for rent | $1,700+13.3%$2/sqft |
Source: Zillow Rentals Report a problem | ||
| 9/23/2024 | Listing removed | $1,500$2/sqft |
Source: Zillow Rentals Report a problem | ||
| 9/16/2024 | Listed for rent | $1,500$2/sqft |
Source: Zillow Rentals Report a problem | ||
| 5/14/2023 | Listing removed | -- |
Source: Zillow Rentals Report a problem | ||
| 5/2/2023 | Listed for rent | $1,500+25%$2/sqft |
Source: Zillow Rentals Report a problem | ||
| 5/20/2021 | Listing removed | -- |
Source: Zillow Rental Manager Report a problem | ||
| 5/6/2021 | Listed for rent | $1,200+72.7%$1/sqft |
Source: Zillow Rental Manager Report a problem | ||
| 10/31/2017 | Sold | $75,000-11.8%$82/sqft |
Source: Public Record Report a problem | ||
| 11/14/2014 | Listing removed | $695$1/sqft |
Source: T. R. Lawing Realty, Inc. #3045667 Report a problem | ||
| 11/5/2014 | Listed for rent | $695+6.9%$1/sqft |
Source: T. R. Lawing Realty, Inc. #3045667 Report a problem | ||
| 8/26/2011 | Listing removed | $650$1/sqft |
Source: T. R. Lawing Realty, Inc #2034280 Report a problem | ||
| 8/4/2011 | Listed for rent | $650$1/sqft |
Source: T. R. Lawing Realty, Inc #2034280 Report a problem | ||
| 7/17/2010 | Listing removed | $85,000$93/sqft |
Source: Helen Adams Realty #882039 Report a problem | ||
| 5/27/2010 | Price change | $85,000-8.6%$93/sqft |
Source: Helen Adams Realty #882039 Report a problem | ||
| 3/17/2010 | Price change | $93,000-2.1%$102/sqft |
Source: Helen Adams Realty #882039 Report a problem | ||
| 8/25/2009 | Listed for sale | $95,000+0.5%$104/sqft |
Source: Helen Adams Realty #882039 Report a problem | ||
| 6/30/2000 | Sold | $94,500$104/sqft |
Source: Public Record Report a problem | ||
Public tax history
| Year | Property taxes | Tax assessment |
|---|---|---|
| 2025 | -- | $185,354 |
| 2024 | -- | $185,354 |
| 2023 | -- | $185,354 +51.3% |
| 2022 | -- | $122,500 |
| 2021 | -- | $122,500 |
| 2020 | -- | $122,500 |
| 2019 | $1,274 | $122,500 +40.8% |
| 2018 | -- | $87,000 |
| 2017 | $1,180 | $87,000 |
| 2016 | $1,180 | $87,000 |
| 2015 | $1,180 +2% | $87,000 |
| 2014 | $1,156 | $87,000 |
| 2013 | -- | $87,000 |
| 2012 | -- | $87,000 |
| 2011 | -- | $87,000 -9.9% |
| 2010 | -- | $96,600 |
| 2009 | -- | $96,600 |
| 2008 | -- | $96,600 |
| 2007 | -- | $96,600 |
| 2006 | -- | $96,600 |
| 2005 | -- | $96,600 |
| 2004 | -- | $96,600 |
| 2003 | -- | $96,600 +13.2% |
| 2002 | -- | $85,330 |
| 2001 | -- | $85,330 |
| 2000 | -- | $85,330 |
Find assessor info on the county website
Neighborhood: Cotswold
Nearby homes
- $206,0001 bd1 ba672 sqft1001 Churchill Downs Ct APT A, Charlotte, NC 28211Sold
- $185,8001 bd1 ba658 sqft1001 Churchill Downs Ct APT B, Charlotte, NC 28211Off Market
- $222,0002 bd2 ba882 sqft1001 Churchill Downs Ct APT C, Charlotte, NC 28211Off Market
- $221,9002 bd2 ba882 sqft1001 Churchill Downs Ct APT D, Charlotte, NC 28211Off Market
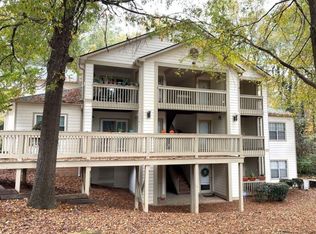
- $240,0002 bd2 ba915 sqft1001 Churchill Downs Ct APT E, Charlotte, NC 28211For Sale
- $190,8001 bd1 ba658 sqft1001 Churchill Downs Ct APT F, Charlotte, NC 28211Off Market
- $190,4001 bd1 ba658 sqft1001 Churchill Downs Ct APT G, Charlotte, NC 28211Off Market
- $246,6002 bd2 ba983 sqft1001 Churchill Downs Ct APT H, Charlotte, NC 28211Off Market
- $241,3002 bd2 ba880 sqft1001 Churchill Downs Ct APT I, Charlotte, NC 28211Off Market
Nearby schools
GreatSchools rating
- 6/10Cotswold ElementaryGrades: 3-5Distance: 0.7 mi
- 4/10Alexander Graham MiddleGrades: 6-8Distance: 2.8 mi
- 7/10Myers Park HighGrades: 9-12Distance: 2.7 mi
Schools provided by the listing agent
- Elementary: Billingsville Cotswold
- Middle: Alexander Graham
- High: Myers Park
Source: Canopy MLS as distributed by MLS GRID. This data may not be complete. We recommend contacting the local school district to confirm school assignments for this home.
Get a cash offer in 3 minutes
Find out how much your home could sell for in as little as 3 minutes with a no-obligation cash offer.
Estimated market value
$224,700
Get a cash offer in 3 minutes
Find out how much your home could sell for in as little as 3 minutes with a no-obligation cash offer.
Estimated market value
$224,700
- North Carolina
- Mecklenburg County
- Charlotte
- 28211
- Cotswold
- 1032 Churchill Downs Ct Apartment J
Nearby cities
Nearby neighborhoods
Nearby zip codes
Other Charlotte Topics
