Attention history buffs looking for a beautiful one of a kind 4-bedroom, 2 full bath century home with lots of old-world charm still intact mixed in with some big-ticket item updates! Walking distance to downtown. This home still has the original hardwood flooring, 3 panel solid wood doors, natural high-profile woodwork, built ins with pillars, grand staircase, kitchen cabinets and hardware in the butler's pantry, gas fireplace not connected in the hearth room, claw foot tub, gas light sconces (not hooked up), out house in the back yard, coal cellar room in basement and more! Plenty of updates include hot water tank, 2024, vinyl windows 2015, HVAC 2011, concrete driveway parking pad/turnaround & garage floor 2008, mostly all redone walls and ceilings with drywall and re- insulated, lots of updated plumbing and electric, vinyl sided house and garage. Private patio in back yard, huge lot with spacious side yard as well. Walk up 3rd floor attic can be finished and additional living space, tall stone sturdy basement walls with additional staircase to the outside. All appliances stay. A must see!
Closed
$245,000
1032 Cleveland Ave, Amherst, OH 44001
4beds
2,150sqft
Single Family Residence
Built in 1900
0.6 Acres Lot
$254,700 Zestimate®
$114/sqft
$2,027 Estimated rent
Home value
$254,700
$227,000 - $288,000
$2,027/mo
Zestimate® history
Owner options
List your home for rent
$2,027/mo
Rent Zestimate®
Find your next renter with Zillow Rental Manager. Plus, with online applications, you can quickly screen prospective tenants – for free.
$2,027/mo
Rent Zestimate®
Refinance and save
$1,655/mo
Est. payment
Refinancing to a lower rate could help reduce your monthly payments and save thousands over the life of the loan.
$1,655/mo
Est. payment
Explore your selling options
Work with a Zillow partner agent
Leverage their expertise and Zillow's premium Showcase listings to get your home seen by more buyers.
Get startedList with your own agent
Get your home in front of millions of buyers by listing it on Zillow.
Learn how to do itSell it yourself
Take full control of how buyers see your home on Zillow by listing For Sale by Owner (FSBO).
List your homeWhat's special
Built ins with pillarsClaw foot tubGas light sconcesNatural high-profile woodworkGrand staircaseOriginal hardwood flooring
Zillow last checked:
Listing updated:
Listed by:
Michael A Balamenti 330-562-9495mike@7sproperties.com,
Power House Realty,
Grant Green 216-860-8047,
Power House Realty
Bought with:
Michael A Balamenti, 2002019798
Power House Realty
Source: MLS Now,MLS#: 5116813 Originating MLS: Other/Unspecificed
Originating MLS: Other/UnspecificedFacts & features
Interior
Bedrooms & bathrooms
- Bedrooms: 4
- Bathrooms: 2
- Full bathrooms: 2
- Main level bathrooms: 1
Bedroom
- Description: Flooring: Carpet
- Level: Second
- Dimensions: 16 x 15
Bedroom
- Description: Flooring: Carpet
- Features: Natural Woodwork
- Level: Second
- Dimensions: 15 x 9
Bedroom
- Description: Flooring: Carpet
- Features: Natural Woodwork
- Level: Second
- Dimensions: 15 x 9
Primary bathroom
- Description: Flooring: Carpet
- Features: Natural Woodwork
- Level: Second
- Dimensions: 16 x 15
Dining room
- Description: Flooring: Hardwood
- Features: High Ceilings, Natural Woodwork, Window Treatments
- Level: First
- Dimensions: 15 x 13
Eat in kitchen
- Description: main area of kitchen,Flooring: Linoleum
- Level: First
- Dimensions: 11 x 10
Entry foyer
- Features: Built-in Features, High Ceilings, Natural Woodwork, Window Treatments
- Level: First
- Dimensions: 15 x 13
Kitchen
- Description: Original kitchen- butlers pantry
- Features: Built-in Features, High Ceilings, Natural Woodwork
- Level: First
- Dimensions: 9 x 7
Living room
- Description: Flooring: Hardwood
- Features: Built-in Features, High Ceilings, Natural Woodwork, Window Treatments
- Level: First
- Dimensions: 15 x 13
Other
- Description: hearth room,Flooring: Hardwood
- Features: Built-in Features, Fireplace, High Ceilings, Natural Woodwork, Window Treatments
- Level: First
- Dimensions: 15 x 13
Heating
- Forced Air, Gas
Cooling
- Central Air
Appliances
- Included: Dryer, Range, Refrigerator, Washer
- Laundry: In Bathroom, In Basement
Features
- Built-in Features, Entrance Foyer, Eat-in Kitchen, High Ceilings, Laminate Counters, Pantry, Storage, Natural Woodwork
- Windows: Double Pane Windows
- Basement: Full,Bath/Stubbed,Unfinished,Walk-Out Access
- Number of fireplaces: 1
- Fireplace features: Gas
Interior area
- Total structure area: 2,150
- Total interior livable area: 2,150 sqft
- Finished area above ground: 2,150
Property
Parking
- Total spaces: 1
- Parking features: Driveway, Garage Faces Front, Garage, Parking Pad
- Garage spaces: 1
Features
- Levels: Three Or More
- Stories: 3
- Pool features: None
Lot
- Size: 0.6 Acres
- Dimensions: 130 x 200
Details
- Additional structures: Garage(s), Shed(s)
- Parcel number: 0500038107002
- Special conditions: Standard
Construction
Type & style
- Home type: SingleFamily
- Architectural style: Colonial
- Property subtype: Single Family Residence
Materials
- Asphalt, Stone, Vinyl Siding, Wood Siding
- Foundation: Stone
- Roof: Asphalt,Fiberglass
Condition
- Year built: 1900
Utilities & green energy
- Sewer: Public Sewer
- Water: Public
Community & HOA
Community
- Features: Playground, Park, Shopping
- Security: Smoke Detector(s)
- Subdivision: Amherst
HOA
- Has HOA: No
Location
- Region: Amherst
Financial & listing details
- Price per square foot: $114/sqft
- Tax assessed value: $215,790
- Annual tax amount: $2,655
- Date on market: 4/23/2025
- Cumulative days on market: 56 days
- Listing terms: Cash,Conventional
Price history
| Date | Event | Price |
|---|---|---|
| 6/19/2025 | Pending sale | $259,900+6.1%$121/sqft |
Source:  MLS Now #5116813 Report a problem MLS Now #5116813 Report a problem | ||
| 6/18/2025 | Sold | $245,000-5.7%$114/sqft |
Source: MLS Now #5116813 Report a problem | ||
| 5/7/2025 | Contingent | $259,900$121/sqft |
Source: MLS Now #5116813 Report a problem | ||
| 4/23/2025 | Listed for sale | $259,900$121/sqft |
Source: MLS Now #5116813 Report a problem | ||
Public tax history
| Year | Property taxes | Tax assessment |
|---|---|---|
| 2025 | $2,246 -15.4% | $75,530 |
| 2024 | $2,655 +96.2% | $75,530 +102% |
| 2023 | $1,353 -21.3% | $37,390 |
| 2022 | $1,718 -0.3% | $37,390 |
| 2021 | $1,722 +6.1% | $37,390 +19.5% |
| 2020 | $1,624 +2% | $31,290 |
| 2019 | $1,591 -0.5% | $31,290 |
| 2018 | $1,600 +16.3% | $31,290 +23.8% |
| 2017 | $1,376 -0.8% | $25,270 |
| 2016 | $1,387 +0.6% | $25,270 |
| 2015 | $1,379 -4.5% | $25,270 -4% |
| 2014 | $1,444 -0.3% | $26,330 |
| 2013 | $1,448 +2% | $26,330 |
| 2012 | $1,420 | $26,330 -66.8% |
| 2011 | -- | $79,400 |
| 2010 | -- | -- |
| 2009 | -- | -- |
| 2008 | $1,298 +16.1% | -- |
| 2007 | $1,118 +0.7% | -- |
| 2006 | $1,110 -35.2% | -- |
| 2005 | $1,713 +2.9% | -- |
| 2004 | $1,664 +0.9% | -- |
| 2003 | $1,649 +10.9% | -- |
| 2002 | $1,487 -3.7% | -- |
| 2001 | $1,544 +5.2% | -- |
| 2000 | $1,467 | -- |
Find assessor info on the county website
Neighborhood: 44001
Nearby homes
- $233,8005 bd2 ba3k sqft1024 Cleveland Ave, Amherst, OH 44001Off Market
- $285,3003 bd2 ba1.9k sqft1050 Cleveland Ave, Amherst, OH 44001Off Market

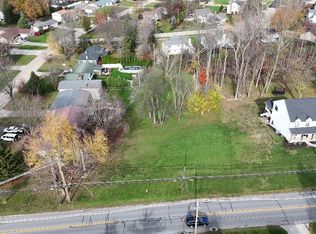
- $60,0001 acre1025 Cleveland Ave, Amherst, OH 44001Sold
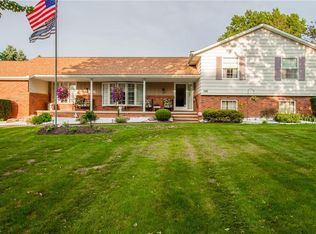
- $384,9004 bd4 ba2.9k sqft105 Orchard Hill Dr, Amherst, OH 44001Off Market
- $261,000-- bd-- ba-- sqft105 Orchard Hill Dr, Amherst, OH 44001Off Market
- $42,8901.59 acresCleveland Ave, Amherst, OH 44001Off Market
- $248,7004 bd1 ba1k sqft1080 Cleveland Ave, Amherst, OH 44001Off Market
- $17,850-- bd-- ba-- sqft1100 Cleveland Ave, Amherst, OH 44001Off Market
Nearby schools
GreatSchools rating
- 8/10Walter G. Nord Middle SchoolGrades: 4-5Distance: 0.6 mi
- 8/10Amherst Junior High SchoolGrades: 6-8Distance: 1.4 mi
- 7/10Marion L Steele High SchoolGrades: 9-12Distance: 0.5 mi
Schools provided by the listing agent
- District: Amherst EVSD - 4701
Source: MLS Now. This data may not be complete. We recommend contacting the local school district to confirm school assignments for this home.
Get a cash offer in 3 minutes
Find out how much your home could sell for in as little as 3 minutes with a no-obligation cash offer.
Estimated market value
$254,700
Get a cash offer in 3 minutes
Find out how much your home could sell for in as little as 3 minutes with a no-obligation cash offer.
Estimated market value
$254,700
- Ohio
- Lorain County
- Amherst
- 44001
- 1032 Cleveland Ave
