Welcome to this inviting two-story home situated in the established Sherwood Village East neighborhood within the desirable Central School District. Offering 4 bedrooms and 2.5 baths, this home combines comfort, function, and style. Recent upgrades in 2024 include a new range, dishwasher, refrigerator, and new condenser unit. The main level features a welcoming living room with a cozy gas fireplace, perfect for gathering on cool evenings. A versatile den provides an ideal space for relaxing with a good book, working from home, or setting up a creative hobby area, or could be your formal dining room if that better fits your lifestyle. The kitchen is designed for both everyday living and entertaining, complete with a breakfast bar and an adjoining dining area. Click ''MORE'' Step through the sliding doors to a private rear deck that overlooks a serene, wooded backyard that is an ideal spot for morning coffee or summer barbecues. The fenced rear yard area offers both privacy and security, while the included storage shed adds space for tools and outdoor equipment. An attached two-car garage provides convenience and additional storage options. Upstairs, the primary suite features its own private bath, and three additional bedrooms share a hall bath, giving everyone room to spread out. The heat pump system with central air ensures year-round comfort, so you can move right in and start enjoying all it has to offer. This property is the perfect blend of location, comfort, and charm and is ready to welcome its next owners home.
* The rear of the lot appears to be in a special flood hazard area and it is the buyer's responsibility to verify.
Sold for $280,000
$280,000
1032 Clifton Dr, Bloomsburg, PA 17815
4beds
1,778sqft
Single Family Residence
Built in 2002
0.28 Acres Lot
$289,600 Zestimate®
$157/sqft
$2,191 Estimated rent
Home value
$289,600
Estimated sales range
Not available
$2,191/mo
Zestimate® history
Owner options
List your home for rent
$2,191/mo
Rent Zestimate®
Find your next renter with Zillow Rental Manager. Plus, with online applications, you can quickly screen prospective tenants – for free.
$2,191/mo
Rent Zestimate®
Refinance and save
$1,785/mo
Est. payment
Refinancing to a lower rate could help reduce your monthly payments and save thousands over the life of the loan.
$1,785/mo
Est. payment
Explore your selling options
Work with a Zillow partner agent
Leverage their expertise and Zillow's premium Showcase listings to get your home seen by more buyers.
Get startedList with your own agent
Get your home in front of millions of buyers by listing it on Zillow.
Learn how to do itSell it yourself
Take full control of how buyers see your home on Zillow by listing For Sale by Owner (FSBO).
List your homeWhat's special
Private rear deckFenced rear yard areaAttached two-car garageNew rangePrivacy and securityVersatile denWorking from home
Zillow last checked:
Listing updated:
Listed by:
DOROTHY B. RHONE 570-204-0279,
CENTURY 21 COVERED BRIDGES REALTY
Bought with:
NON-MEMBER
NON-MEMBER
Source: CSVBOR,MLS#: 20-101153
Facts & features
Interior
Bedrooms & bathrooms
- Bedrooms: 4
- Bathrooms: 3
- Full bathrooms: 1
- 3/4 bathrooms: 1
- 1/2 bathrooms: 1
Primary bedroom
- Description: over garage w private bath
- Level: Second
- Area: 351 Square Feet
- Dimensions: 13.00 x 27.00
Bedroom 2
- Level: Second
- Area: 187 Square Feet
- Dimensions: 11.00 x 17.00
Bedroom 3
- Level: Second
- Area: 110 Square Feet
- Dimensions: 10.00 x 11.00
Bedroom 4
- Level: Second
- Area: 110 Square Feet
- Dimensions: 10.00 x 11.00
Primary bathroom
- Description: 3/4 bath in primary suite
- Level: Second
Bathroom
- Description: off kitchen and garage
- Level: First
Bathroom
- Description: hall bath
- Level: Second
Den
- Description: could be formal dining room
- Level: First
- Area: 99 Square Feet
- Dimensions: 9.00 x 11.00
Dining area
- Description: opens to rear deck
- Level: First
- Area: 132 Square Feet
- Dimensions: 11.00 x 12.00
Kitchen
- Description: with breakfast bar
- Level: First
- Area: 110 Square Feet
- Dimensions: 10.00 x 11.00
Laundry
- Description: in half bath
- Level: First
Living room
- Description: gas fireplace
- Level: First
- Area: 143 Square Feet
- Dimensions: 11.00 x 13.00
Heating
- Heat Pump
Cooling
- Central Air
Appliances
- Included: Dishwasher, Microwave, Refrigerator, Stove/Range, Dryer, Washer
- Laundry: Laundry Hookup
Features
- Ceiling Fan(s)
- Doors: Storm Door(s)
- Windows: Window Treatments, Insulated Windows
- Basement: Block,Interior Entry,Sump Pump,Unfinished
- Has fireplace: Yes
Interior area
- Total structure area: 1,778
- Total interior livable area: 1,778 sqft
- Finished area above ground: 1,778
- Finished area below ground: 0
Property
Parking
- Total spaces: 2
- Parking features: 2 Car
- Has attached garage: Yes
- Details: Several
Features
- Levels: Two
- Stories: 2
- Patio & porch: Porch, Deck
Lot
- Size: 0.28 Acres
- Dimensions: .279
- Topography: See Remarks
Details
- Additional structures: Shed(s)
- Parcel number: 31 3B1 009 00
- Zoning: RS
- Zoning description: See Remarks
Construction
Type & style
- Home type: SingleFamily
- Property subtype: Single Family Residence
Materials
- Vinyl
- Foundation: None
- Roof: Shingle
Condition
- Year built: 2002
Utilities & green energy
- Electric: 200+ Amp Service
- Sewer: Public Sewer
- Water: Public
Community & HOA
Community
- Features: Paved Streets, Sidewalks, Undergrnd Utilities
- Subdivision: Sherwood Village
HOA
- Has HOA: No
Location
- Region: Bloomsburg
Financial & listing details
- Price per square foot: $157/sqft
- Tax assessed value: $45,677
- Annual tax amount: $3,177
- Date on market: 8/14/2025
- Exclusions: none
Price history
| Date | Event | Price |
|---|---|---|
| 10/22/2025 | Sold | $280,000-2.3%$157/sqft |
Source: CSVBOR #20-101153 Report a problem | ||
| 9/27/2025 | Pending sale | $286,500-4%$161/sqft |
Source: CSVBOR #20-101153 Report a problem | ||
| 8/14/2025 | Listed for sale | $298,500+8.5%$168/sqft |
Source: CSVBOR #20-101153 Report a problem | ||
| 10/17/2024 | Sold | $275,000-8.3%$155/sqft |
Source: CSVBOR #20-97397 Report a problem | ||
| 9/12/2024 | Pending sale | $299,900$169/sqft |
Source: CSVBOR #20-97397 Report a problem | ||
| 9/4/2024 | Price change | $299,900-3.2%$169/sqft |
Source: CSVBOR #20-97397 Report a problem | ||
| 8/8/2024 | Price change | $309,900-3.1%$174/sqft |
Source: CSVBOR #20-97397 Report a problem | ||
| 6/25/2024 | Price change | $319,900-1.6%$180/sqft |
Source: CSVBOR #20-97397 Report a problem | ||
| 6/8/2024 | Listed for sale | $325,000+82.1%$183/sqft |
Source: CSVBOR #20-97397 Report a problem | ||
| 4/3/2007 | Sold | $178,500+9.8%$100/sqft |
Source: Public Record Report a problem | ||
| 8/2/2005 | Sold | $162,500$91/sqft |
Source: Public Record Report a problem | ||
Public tax history
| Year | Property taxes | Tax assessment |
|---|---|---|
| 2025 | $3,247 +2.2% | $45,677 |
| 2024 | $3,178 +7.3% | $45,677 |
| 2023 | $2,963 +1.9% | $45,677 |
| 2022 | $2,908 +0.9% | $45,677 |
| 2021 | $2,883 +3.6% | $45,677 |
| 2020 | $2,784 +2.1% | $45,677 |
| 2019 | $2,726 +0.3% | $45,677 |
| 2018 | $2,717 | $45,677 |
| 2017 | -- | $45,677 |
| 2016 | -- | $45,677 |
| 2015 | -- | $45,677 |
| 2014 | -- | $45,677 |
| 2013 | -- | $45,677 |
| 2012 | -- | $45,677 |
| 2011 | -- | $45,677 |
| 2010 | -- | $45,677 +4.1% |
| 2009 | -- | $43,893 |
| 2008 | -- | $43,893 |
| 2007 | -- | $43,893 |
| 2006 | -- | $43,893 |
| 2005 | -- | $43,893 |
| 2004 | -- | $43,893 |
| 2003 | -- | $43,893 |
Find assessor info on the county website
Neighborhood: Espy
Nearby homes
- $308,300-- bd-- ba1.6k sqft1030 Clifton Dr, Bloomsburg, PA 17815Off Market
- $314,5003 bd2 ba1.5k sqft1033 Clifton Dr, Bloomsburg, PA 17815Off Market
- $333,1003 bd2 ba1.5k sqft1035 Clifton Dr, Bloomsburg, PA 17815Off Market
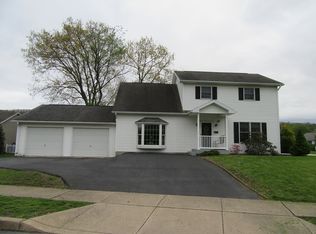
- $345,700-- bd-- ba1.7k sqft1028 Clifton Dr, Bloomsburg, PA 17815Off Market
- $322,3003 bd3 ba2.1k sqft1031 Clifton Dr, Bloomsburg, PA 17815Off Market
- $346,300-- bd-- ba2k sqft2 Clifton Dr, Bloomsburg, PA 17815Off Market
- $286,700-- bd-- ba1.5k sqft1029 Clifton Dr, Bloomsburg, PA 17815Off Market
- $293,0003 bd2 ba1.3k sqft1026 Clifton Dr, Bloomsburg, PA 17815Sold
Nearby schools
GreatSchools rating
- 7/10Central Columbia Middle SchoolGrades: 5-8Distance: 3.1 mi
- 8/10Central Columbia Senior High SchoolGrades: 9-12Distance: 3.1 mi
- 8/10Central Columbia El SchoolGrades: K-4Distance: 3.1 mi
Schools provided by the listing agent
- District: Central
Source: CSVBOR. This data may not be complete. We recommend contacting the local school district to confirm school assignments for this home.
Sell for more on Zillow
Get a Zillow Showcase℠ listing at no additional cost and you could sell for .
$289,600
2% more
+$5,792
With Zillow Showcase(estimated)
$295,392
Sell for more on Zillow
Get a Zillow Showcase℠ listing at no additional cost and you could sell for .
$289,600
2% more
+$5,792
With Zillow Showcase(estimated)
$295,392
- Pennsylvania
- Columbia County
- Bloomsburg
- 17815
- Espy
- 1032 Clifton Dr
