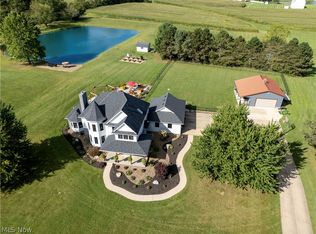
A rare opportunity on 15.2 beautifully manicured acres in the Hillsdale SD! This meticulously maintained and thoughtfully updated 2,915 sq. ft. home offers 4 bedrooms with potential for a 5th, 2.5 baths, generous living spaces, and a partially finished walk-out basement. Pride of ownership is evident throughout, with a home and grounds that have been exceptionally cared for. Outdoors, enjoy a treated and stocked pond with dock and slide, a separate stocked koi pond, and approximately 10 wooded acres with an extensive trail system ideal for hunting, recreation, and ATVs. The heated detached barn provides additional parking plus a beautifully finished 560 sq. ft. studio apartment above, perfect for guests, extended family, or a private retreat. Private, pristine, and incredibly versatile, this exceptional property offers the space, beauty, and lifestyle that are increasingly difficult to find. Seller is also the listing agent, and is a licensed real estate agent in the state of Ohio.
For sale
Price cut: $10.9K (9/21)
$799,000
1032 County Road 2256, Perrysville, OH 44864
4beds
2,911sqft
Single Family Residence
Built in 1985
15.2 Acres Lot
$768,100 Zestimate®
$274/sqft
$-- HOA
What's special
Heated detached barnBeautifully manicured acresPartially finished walk-out basementGenerous living spacesSeparate stocked koi pond
- 61 days
- 1,202
- 90
Zillow last checked:
Listing updated:
Listed by:
Kelli Wolfe 4195293047,
Sluss Realty
Source: MAR,MLS#: 20100445
Facts & features
Interior
Bedrooms & bathrooms
- Bedrooms: 4
- Bathrooms: 3
- Full bathrooms: 2
- 1/2 bathrooms: 1
- Main level bedrooms: 1
Rooms
- Room types: Dining Room, Family Room, Flex Space, Laundry, Living Room, Office
Primary bedroom
- Level: Main
- Area: 114.34
- Dimensions: 15.42 x 7.42
Bedroom 2
- Level: Upper
- Area: 180
- Dimensions: 12 x 15
Bedroom 3
- Level: Upper
- Area: 165
- Dimensions: 11 x 15
Bedroom 4
- Level: Lower
- Area: 195
- Dimensions: 13 x 15
Dining room
- Level: Main
- Area: 210
- Dimensions: 14 x 15
Family room
- Level: Main
- Area: 154
- Dimensions: 11 x 14
Kitchen
- Level: Main
- Area: 224
- Dimensions: 14 x 16
Heating
- Forced Air, Propane Tank-Rented, Wood
Cooling
- Ceiling Fan(s), Central Air
Appliances
- Included: Cooktop, Dishwasher, Gas Water Heater, Microwave, Refrigerator
- Laundry: Laundry
Features
- Cathedral Ceiling(s), Shower/Tub, Soaking Tub, Walk-In Closet(s), Eat-in Kitchen, Pantry, Primary Bedroom with Bath
- Flooring: Carpet, Hardwood, Luxury Vinyl, Marble
- Windows: Double Pane Windows, Vinyl
- Basement: Full,Partially Finished
- Number of fireplaces: 1
- Fireplace features: Gas Log, Recreation Room, Wood Burning Stove, Other
Interior area
- Total structure area: 2,911
- Total interior livable area: 2,911 sqft
- Finished area above ground: 2,911
Property
Parking
- Total spaces: 6
- Parking features: Attached, Detached, Electricity, Garage, Garage Door Opener, Heated Garage, Water, Concrete, Gravel
- Has attached garage: Yes
- Has uncovered spaces: Yes
Features
- Stories: 1.5
- Entry location: Main Level
- Patio & porch: Covered, Deck, Open, Patio, Porch
- Exterior features: Dock, Balcony, Lighting
- Has spa: Yes
- Spa features: Jetted Tub
- Has view: Yes
- View description: Water
- Has water view: Yes
Lot
- Size: 15.2 Acres
- Dimensions: 15.2
- Features: Garden, Lawn, Pond on Lot, Rock/Stone, Sidewalks, Water View, Wooded
Details
- Additional structures: Barn(s), Bathroom, Guest House, Shed(s)
- Parcel number: O400310000300
Construction
Type & style
- Home type: SingleFamily
- Property subtype: Single Family Residence
Materials
- Vinyl Siding, Wood Siding
- Roof: Composition
Condition
- Year built: 1985
Utilities & green energy
- Sewer: Septic Tank
- Water: Well
- Utilities for property: Cable Available
Community & HOA
Community
- Security: Security System, Smoke Detector(s)
Location
- Region: Perrysville
Financial & listing details
- Price per square foot: $274/sqft
- Tax assessed value: $2
- Annual tax amount: $3,578
- Date on market: 8/18/2026
- Listing terms: Cash,Conventional,FHA,USDA Loan,VA Loan
Estimated market value
$768,100
$730,000 - $807,000
$3,096/mo
Price history
| Date | Event | Price |
|---|---|---|
| 9/21/2026 | Price change | $799,000-1.3%$274/sqft |
Source:  MAR #20100445 Report a problem MAR #20100445 Report a problem | ||
| 8/31/2026 | Price change | $809,900-2.3%$278/sqft |
Source: MAR #20100445 Report a problem | ||
| 8/18/2026 | Listed for sale | $829,000+28.5%$285/sqft |
Source: MAR #20100445 Report a problem | ||
| 6/17/2024 | Sold | $645,000$222/sqft |
Source: Public Record Report a problem | ||
Public tax history
| Year | Property taxes | Tax assessment |
|---|---|---|
| 2025 | $3,623 +9.3% | $135,410 |
| 2024 | $3,316 -0.6% | $135,410 |
| 2023 | $3,335 +23.6% | $135,410 +45% |
| 2022 | $2,699 +6.7% | $93,390 |
| 2021 | $2,530 | $93,390 |
| 2020 | $2,530 -4.4% | $93,390 +5.8% |
| 2019 | $2,645 +0.6% | $88,310 |
| 2018 | $2,630 +3.9% | $88,310 |
| 2017 | $2,531 | $88,310 +15% |
| 2016 | $2,531 +11.5% | $76,790 +8.4% |
| 2015 | $2,270 +6.7% | $70,810 -3.4% |
| 2013 | $2,128 -14% | $73,310 |
| 2012 | $2,475 +15.6% | $73,310 +13.1% |
| 2011 | $2,140 +0.5% | $64,820 -5% |
| 2010 | $2,130 | $68,230 |
Find assessor info on the county website
Monthly payment
Est. payment
Payment breakdown
Explore the cost of this home by adjusting the details. Changes won't be saved.Climate risks
Neighborhood: 44864
- $439,3003 bd2 ba2k sqft1020 County Road 2256, Perrysville, OH 44864Off Market
- $26,0003 bd2 ba1.8k sqft2234 State Route 511, Perrysville, OH 44864Sold
- $293,8004 bd2 ba1.9k sqft1055 County Road 2256, Perrysville, OH 44864Off Market
- $925,2303 bd1 ba1.3k sqft1055 County Road 2256, Perrysville, OH 44864Off Market
Similar homes
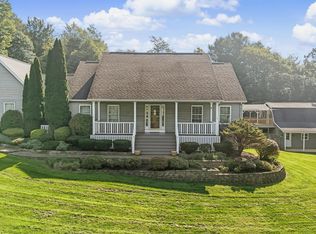
- $745,0004 bd3 ba3.7k sqft6201 Newkirk Rd, Shreve, OH 44676For Sale
 MLS ID #5232497, Kim Merckle, Cutler Real Estate. MLS Now
 - $725,0003 bd4 ba2.9k sqft5617 Bunkerhill North Rd, Butler, OH 44822For Sale
 MLS ID #226036143, Heather Stover, Sluss Realty Company. Columbus and Central Ohio Regional MLS
 - $719,9004 bd3 ba2.4k sqft3852 Bellville North Rd, Bellville, OH 44813For Sale
 MLS ID #20100333, Robin Walker. MAR
 - $620,0003 bd2 ba2.9k sqft593 County Road 1802, Ashland, OH 44805For Sale
 MLS ID #5249524, Tiffany S Meyer, Howard Hanna. MLS Now
 - $749,9994 bd1 ba1.8k sqft955 McPherson St, Mansfield, OH 44903For SaleMLS ID #226028132, Ryan J Ruehle, EXP Realty, LLC. Columbus and Central Ohio Regional MLS
- $539,9004 bd3 ba2.1k sqft1457 Bellville Johnsville Rd, Bellville, OH 44813For SaleMLS ID #226035374, Aubrey Snow, Sluss Realty Company. Columbus and Central Ohio Regional MLS
