100%USDA financing available and upto 20K free money.Hometown builder, not an out-of-town tract builder! Exquisite new construction on a sprawling 0.55-acre lot in the heart of Killen, AL! This 4-bed, 2-bath brick masterpiece spans 1,911 sq ft, showcasing an open-concept design with soaring ceilings, gleaming granite countertops, custom cabinetry, and luxurious tile flooring throughout. The gourmet kitchen, perfect for entertaining, flows seamlessly into the bright living area. The primary suite is a true retreat, featuring a spa-inspired tile shower, dual vanities, and expansive closet space. Relax on the back patio, soaking in breathtaking farmland views, just a few miles from top-rated Brooks Elementary. Nestled 8 miles from vibrant Florence,30 miles from bustling Madison, and 37 miles from dynamic Huntsville,20 miles to Athens, this home offers the perfect blend of tranquil country charm and easy access to urban excitement. Must see
New construction
$319,990
1032 County Road 31, Killen, AL 35645
4beds
1,911sqft
Single Family Residence
Built in 2026
0.55 Acres Lot
$-- Zestimate®
$167/sqft
$-- HOA
What's special
Breathtaking farmland viewsDual vanitiesOpen-concept designCustom cabinetrySoaring ceilingsExpansive closet spaceLuxurious tile flooring throughout
- 118 days
- 171
- 7
Zillow last checked:
Listing updated:
Listed by:
Daniele Knight 256-247-8804,
MarMac Real Estate - The Shoals
Source: Strategic MLS Alliance,MLS#: 529418
Facts & features
Interior
Bedrooms & bathrooms
- Bedrooms: 4
- Bathrooms: 2
- Full bathrooms: 2
- Main level bathrooms: 2
- Main level bedrooms: 4
Basement
- Area: 0
Heating
- Central
Cooling
- Ceiling Fan(s), Central Air
Appliances
- Included: Dishwasher, Electric Oven, Electric Range
- Laundry: Laundry Room
Features
- Granite Counters, His and Hers Closets, Double Vanity, Eat-in Kitchen, Open Floorplan, Primary Shower & Tub, Walk-In Closet(s)
- Has basement: No
- Attic: Access Only,Partially Floored,Pull Down Stairs,Storage
- Has fireplace: No
Interior area
- Total structure area: 1,911
- Total interior livable area: 1,911 sqft
- Finished area above ground: 1,911
- Finished area below ground: 0
Video & virtual tour
Property
Parking
- Total spaces: 2
- Parking features: Driveway, Attached
- Garage spaces: 2
- Has uncovered spaces: Yes
Features
- Levels: One
- Stories: 1
Lot
- Size: 0.55 Acres
- Dimensions: 140.52' x 152.50'
- Features: Sodded Yard
Details
- Parcel number: 000000000000
- Zoning: R1
- Special conditions: Realtor Owned
Construction
Type & style
- Home type: SingleFamily
- Property subtype: Single Family Residence
Materials
- Brick
- Foundation: Slab
Condition
- New Construction
- New construction: Yes
- Year built: 2026
Utilities & green energy
- Sewer: Septic Tank
- Water: Public
- Utilities for property: Cable Available, Electricity Connected, Phone Available, Water Connected
Community & HOA
HOA
- Has HOA: No
Location
- Region: Killen
Financial & listing details
- Price per square foot: $167/sqft
- Price range: $320K - $320K
- Date on market: 6/11/2026
- Electric utility on property: Yes
- Road surface type: Asphalt
Estimated market value
Not available
Estimated sales range
Not available
Not available
Price history
| Date | Event | Price |
|---|---|---|
| 6/11/2026 | Listed for sale | $319,990-1.5%$167/sqft |
Source: Strategic MLS Alliance #529418 Report a problem | ||
| 6/9/2026 | Listing removed | $324,990$170/sqft |
Source: Strategic MLS Alliance #526712 Report a problem | ||
| 1/21/2026 | Listed for sale | $324,990$170/sqft |
Source: Strategic MLS Alliance #526712 Report a problem | ||
Public tax history
Tax history is unavailable.
Monthly payment
Est. payment
Payment breakdown
Explore the cost of this home by adjusting the details. Changes won't be saved.Climate risks
Neighborhood: 35645
Nearby schools
Schools provided by the listing agent
- Elementary: Brooks
- Middle: Brooks
- High: Brooks
Source: Strategic MLS Alliance. This data may not be complete. We recommend contacting the local school district to confirm school assignments for this home.
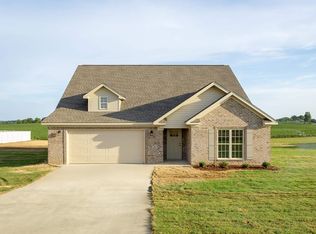


Similar homes
- $294,9903 bd2 ba1.6k sqft986 County Road 31, Killen, AL 35645New Construction
 MLS ID #529416, Daniele Knight. Strategic MLS Alliance
 - $294,9903 bd2 ba1.6k sqft1044 County Road 31, Killen, AL 35645New Construction
 MLS ID #529419, Daniele Knight. Strategic MLS Alliance
 - $353,9004 bd2 ba1.9k sqft220 Spry Way, Killen, AL 35645For Sale
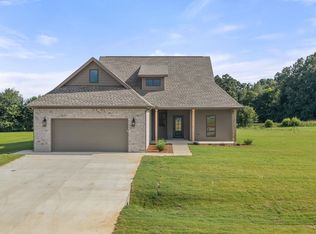 MLS ID #531539, Judy Young. Strategic MLS Alliance
 - $339,9003 bd2 ba1.9k sqft135 Oldenburg Dr, Killen, AL 35645For Sale
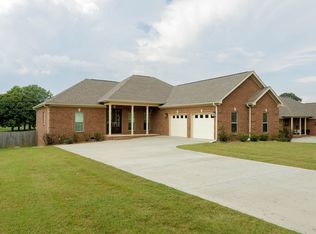 MLS ID #531099, Kim E Matlock. Strategic MLS Alliance
